A Real Showstopper! This wonderfully designed new build is the perfect home with all the designer qualities plus much more. An entertainer's dreams with an open floorplan offering soaring high ceilings plus beams and an architectural chic ceiling fan, a dazzling kitchen with an oversized island, tile plank flooring throughout. The massive floor to ceiling tiled wall with Napoleon electric fireplace is absolutely stunning! Home offers gorgeous quartz countertops, custom cabinetry, SS appliances and pantry along with true professional touches in both bathrooms. Primary bedroom offers customary tray ceilings and an enormous walk-in closet. Entirely energy efficient home. Enjoy the front and back porches for all your family gatherings. This is a true gem!
For sale
$310,000
1329 Arizona Ave, Fort Worth, TX 76104
3beds
1,555sqft
Single Family Residence
Built in 2026
5,009 Square Feet Lot
$309,300 Zestimate®
$199/sqft
$-- HOA
What's special
Napoleon electric fireplaceOpen floorplanSoaring high ceilingsTile plank flooring throughoutGorgeous quartz countertopsFront and back porchesOversized island
- 46 days
- 163
- 28
Zillow last checked:
Listing updated:
Listed by:
Pam Bookout 0329057 817-924-4144,
Coldwell Banker Realty 817-924-4144
Source: NTREIS,MLS#: 21332936
Facts & features
Interior
Bedrooms & bathrooms
- Bedrooms: 3
- Bathrooms: 2
- Full bathrooms: 2
Primary bedroom
- Features: Ceiling Fan(s), Dual Sinks, En Suite Bathroom, Separate Shower, Walk-In Closet(s)
- Level: First
- Dimensions: 15 x 14
Bedroom
- Features: Split Bedrooms
- Level: First
- Dimensions: 12 x 12
Bedroom
- Features: Split Bedrooms
- Level: First
- Dimensions: 11 x 12
Dining room
- Level: First
- Dimensions: 14 x 8
Kitchen
- Features: Eat-in Kitchen, Kitchen Island, Pantry, Stone Counters
- Level: First
- Dimensions: 14 x 15
Living room
- Features: Ceiling Fan(s), Fireplace
- Level: First
- Dimensions: 18 x 13
Utility room
- Features: Utility Room
- Level: First
- Dimensions: 5 x 6
Heating
- Central, Electric
Cooling
- Central Air, Ceiling Fan(s), Electric
Appliances
- Included: Dishwasher, Electric Range, Electric Water Heater, Disposal, Microwave, Vented Exhaust Fan
Features
- Decorative/Designer Lighting Fixtures, High Speed Internet, Kitchen Island, Open Floorplan, Pantry, Vaulted Ceiling(s), Walk-In Closet(s)
- Flooring: Ceramic Tile
- Has basement: No
- Number of fireplaces: 1
- Fireplace features: Electric
Interior area
- Total interior livable area: 1,555 sqft
Video & virtual tour
Property
Parking
- Total spaces: 2
- Parking features: Door-Single, Garage Faces Front, Garage, Garage Door Opener
- Attached garage spaces: 2
Features
- Levels: One
- Stories: 1
- Patio & porch: Covered
- Pool features: None
- Fencing: Wood
Lot
- Size: 5,009 Square Feet
- Features: Corner Lot, Landscaped, Subdivision
Details
- Parcel number: 01590448
Construction
Type & style
- Home type: SingleFamily
- Architectural style: Traditional,Detached
- Property subtype: Single Family Residence
Materials
- Brick, Wood Siding
- Foundation: Slab
- Roof: Composition
Condition
- New Construction
- Year built: 2026
Utilities & green energy
- Sewer: Public Sewer
- Water: Public
- Utilities for property: Sewer Available, Separate Meters, Water Available
Community & HOA
Community
- Features: Sidewalks
- Security: Smoke Detector(s)
- Subdivision: Lawn Terrace Add
HOA
- Has HOA: No
Location
- Region: Fort Worth
Financial & listing details
- Price per square foot: $199/sqft
- Tax assessed value: $30,000
- Annual tax amount: $673
- Date on market: 9/4/2026
- Cumulative days on market: 171 days
- Listing terms: Cash,Conventional,FHA,VA Loan
- Exclusions: All interior staging decorations, hot spots and security devices.
Estimated market value
$309,300
$294,000 - $325,000
$1,871/mo
Price history
| Date | Event | Price |
|---|---|---|
| 10/14/2026 | Listed for sale | $310,000$199/sqft |
Source: NTREIS #21332936 Report a problem | ||
| 10/7/2026 | Contingent | $310,000$199/sqft |
Source: NTREIS #21332936 Report a problem | ||
| 9/4/2026 | Listed for sale | $310,000-1.6%$199/sqft |
Source: NTREIS #21332936 Report a problem | ||
| 8/13/2026 | Listing removed | $315,000$203/sqft |
Source: NTREIS #21332936 Report a problem | ||
| 7/14/2026 | Price change | $315,000-3.1%$203/sqft |
Source: NTREIS #21225475 Report a problem | ||
| 6/2/2026 | Price change | $325,000-1.5%$209/sqft |
Source: NTREIS #21225475 Report a problem | ||
| 4/10/2026 | Listed for sale | $330,000+288.2%$212/sqft |
Source: NTREIS #21225475 Report a problem | ||
| 5/29/2025 | Sold | -- |
Source: NTREIS #20937000 Report a problem | ||
| 5/22/2025 | Contingent | $85,000$55/sqft |
Source: NTREIS #20937000 Report a problem | ||
| 5/16/2025 | Listed for sale | $85,000-10.5%$55/sqft |
Source: NTREIS #20937000 Report a problem | ||
| 4/6/2023 | Listing removed | -- |
Source: NTREIS #20186004 Report a problem | ||
| 11/29/2022 | Listing removed | $95,000$61/sqft |
Source: NTREIS #20186004 Report a problem | ||
| 11/14/2022 | Price change | $95,000-4%$61/sqft |
Source: NTREIS #20186004 Report a problem | ||
| 10/27/2022 | Price change | $99,000-12.4%$64/sqft |
Source: NTREIS #20186004 Report a problem | ||
| 10/14/2022 | Listed for sale | $113,000+1229.4%$73/sqft |
Source: NTREIS #20186004 Report a problem | ||
| 12/28/2015 | Listing removed | $8,500$5/sqft |
Source: FreedomSoft LLLP Report a problem | ||
| 11/5/2015 | Price change | $8,500-22.7%$5/sqft |
Source: FreedomSoft LLLP Report a problem | ||
| 11/2/2015 | Price change | $11,000-21.4%$7/sqft |
Source: FreedomSoft LLLP Report a problem | ||
| 10/23/2015 | Price change | $14,000-6.7%$9/sqft |
Source: FreedomSoft LLLP Report a problem | ||
| 10/4/2015 | Listed for sale | $15,000$10/sqft |
Source: FreedomSoft LLLP Report a problem | ||
| 3/11/2011 | Sold | -- |
Source: Public Record Report a problem | ||
| 2/12/2007 | Sold | -- |
Source: Public Record Report a problem | ||
Public tax history
| Year | Property taxes | Tax assessment |
|---|---|---|
| 2025 | $657 -2.4% | $30,000 |
| 2024 | $673 -0.8% | $30,000 |
| 2023 | $679 +422.2% | $30,000 +499.9% |
| 2022 | $130 -3.3% | $5,001 |
| 2021 | $134 -2% | $5,001 |
| 2020 | $137 +3.6% | $5,001 |
| 2019 | $132 -3.8% | $5,001 |
| 2018 | $138 -1.2% | $5,001 |
| 2017 | $139 -1.7% | $5,001 |
| 2016 | $142 -0.2% | $5,001 +0% |
| 2015 | $142 | $5,000 |
| 2014 | $142 | $5,000 -58% |
| 2008 | -- | $11,900 |
| 2007 | -- | $11,900 |
| 2006 | -- | $11,900 |
| 2005 | -- | $11,900 |
| 2004 | -- | $11,900 |
| 2003 | -- | $11,900 |
| 2002 | -- | $11,900 +10.2% |
| 2001 | -- | $10,800 |
| 2000 | -- | $10,800 |
Find assessor info on the county website
Monthly payment
Est. payment
Payment breakdown
Explore the cost of this home by adjusting the details. Changes won't be saved.Climate risks
Neighborhood: 76104
Nearby schools
Schools provided by the listing agent
- Elementary: De Zavala
- Middle: Daggett
- High: Paschal
- District: Fort Worth ISD
Source: NTREIS. This data may not be complete. We recommend contacting the local school district to confirm school assignments for this home.
Similar homes
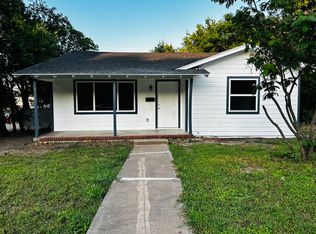
- $314,9003 bd3 ba1.5k sqft1427 Arizona Ave, Fort Worth, TX 76104For Sale
 MLS ID #21376983, Maria Rodriguez. NTREIS
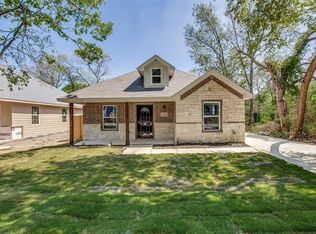
 - $328,5003 bd2 ba1.7k sqft1321 E Magnolia Ave, Fort Worth, TX 76104For Sale
 MLS ID #21347169, Cathy Ruiz. NTREIS
 - $305,0003 bd2 ba1.5k sqft1404 E Cannon St, Fort Worth, TX 76104For Sale
 MLS ID #21319713, Elizabeth Aracely Alvarez. NTREIS
 - $304,9993 bd2 ba1.6k sqft1818 E Tucker St, Fort Worth, TX 76104For Sale
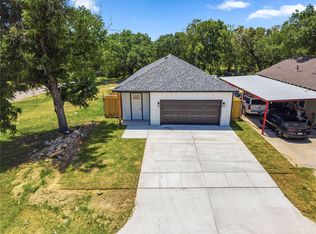 MLS ID #21337876, Margarita Flores Chavez. NTREIS
