Beautiful new construction home featuring an open-concept design with soaring vaulted ceilings, exposed wood beams, and designer finishes throughout. The spacious living area centers around a sleek electric fireplace and flows seamlessly into the stunning kitchen complete with custom cabinetry, quartz countertops, a large waterfall island, and walk-in pantry. The private primary suite offers a spa-inspired bathroom with a walk-in shower, soaking tub, dual vanities, and an oversized custom closet. Enjoy luxury flooring, decorative accents, abundant natural light, and a covered back patio overlooking the large fenced backyard. Conveniently located with easy access to I-35 and Loop 820, shopping, dining, this home combines modern style with everyday comfort. Don’t miss this exceptional new build!
For sale
$350,000
1004 W Broadus Ave, Fort Worth, TX 76115
3beds
1,628sqft
:
Get pre-qualified$2,601/mo
Single Family Residence
Built in 2026
5,009 Square Feet Lot
$348,100 Zestimate®
$215/sqft
$-- HOA
What's special
Sleek electric fireplaceDesigner finishes throughoutAbundant natural lightQuartz countertopsLuxury flooringCovered back patioOversized custom closet
- 42 days |
- 1,044 |
- 101 |
Zillow last checked:
Listing updated:
Listed by:
Santiago Pulido 0722741 817-703-5557,
Perla Realty Group, LLC 817-703-5557,
Yesica Pulido 0850770 682-365-9400,
Perla Realty Group, LLC
Source: NTREIS,MLS#: 21301093
Facts & features
Interior
Bedrooms & bathrooms
- Bedrooms: 3
- Bathrooms: 2
- Full bathrooms: 2
Primary bedroom
- Features: Ceiling Fan(s), En Suite Bathroom
- Level: First
- Dimensions: 0 x 0
Living room
- Features: Built-in Features, Fireplace
- Level: First
- Dimensions: 0 x 0
Appliances
- Included: Dishwasher, Electric Range, Microwave
Features
- Chandelier, Cathedral Ceiling(s), Decorative/Designer Lighting Fixtures, Kitchen Island, Open Floorplan, Pantry, Vaulted Ceiling(s), Natural Woodwork, Walk-In Closet(s)
- Has basement: No
- Number of fireplaces: 2
- Fireplace features: Electric
Interior area
- Total interior livable area: 1,628 sqft
Video & virtual tour
Property
Parking
- Total spaces: 1
- Parking features: Driveway
- Attached garage spaces: 1
Features
- Levels: One
- Stories: 1
- Pool features: None
Lot
- Size: 5,009 Square Feet
Details
- Parcel number: 04702417
Construction
Type & style
- Home type: SingleFamily
- Architectural style: Detached
- Property subtype: Single Family Residence
Condition
- Year built: 2026
Utilities & green energy
- Sewer: Public Sewer
- Water: Public
- Utilities for property: Sewer Available, Water Available
Community & HOA
Community
- Subdivision: South Side Add
HOA
- Has HOA: No
Location
- Region: Fort Worth
Financial & listing details
- Price per square foot: $215/sqft
- Annual tax amount: $657
- Date on market: 6/13/2026
- Cumulative days on market: 43 days
- Listing terms: Cash,Conventional,FHA,VA Loan
Estimated market value
$348,100
$331,000 - $366,000
$2,312/mo
Price history
| Date | Event | Price |
|---|---|---|
| 6/13/2026 | Listed for sale | $350,000$215/sqft |
Source: NTREIS #21301093 Report a problem | ||
Public tax history
Tax history is unavailable.
Monthly payment
Est. payment
Payment breakdown
Explore the cost of this home by adjusting the details. Changes won't be saved.Climate risks
Neighborhood: Hubbard Heights
Nearby schools
GreatSchools rating
- 3/10Hubbard Elementary SchoolGrades: PK-5Distance: 0.5 mi
- 4/10Rosemont Middle SchoolGrades: 6-8Distance: 0.4 mi
- 2/10South Hills High SchoolGrades: 9-12Distance: 2.3 mi
Schools provided by the listing agent
- Elementary: Hubbard
- Middle: Rosemont
- High: Southhills
- District: Fort Worth ISD
Source: NTREIS. This data may not be complete. We recommend contacting the local school district to confirm school assignments for this home.
- $164,9003 bd1 ba832 sqft1000 W Broadus St, Fort Worth, TX 76115Off Market
- $30,000-- bd-- ba-- sqft1000 W Broadus St, Fort Worth, TX 76115Off Market
- $--5,000.688 Square FeetW Broadus Ave, Fort Worth, TX 76115Sold
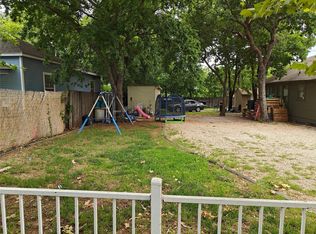
- $154,5003 bd1 ba882 sqft1008 W Broadus St, Fort Worth, TX 76115Off Market
- $142,1003 bd1 ba624 sqft1012 W Broadus St, Fort Worth, TX 76115Off Market
- $167,7003 bd1 ba1k sqft922 W Broadus St, Fort Worth, TX 76115Off Market
- $165,2003 bd1 ba1.1k sqft1016 W Broadus St, Fort Worth, TX 76115Off Market
- $201,8002 bd2 ba1.4k sqft4352 College Ave, Fort Worth, TX 76115Off Market
A local agent can set up tours, give advice and negotiate with sellers.
Similar homes
- $245,0004 bd2 ba1.5k sqft904 W Anthony St, Fort Worth, TX 76115For Sale
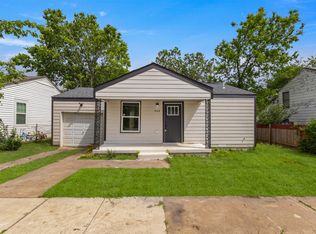 MLS ID #21180226, Jesus Castillo. NTREIS
 - $327,9003 bd2 ba1.6k sqft5005 Shackleford St, Fort Worth, TX 76119For Sale
 MLS ID #21334803, Edith Fernandez. NTREIS
 - $349,9003 bd3 ba1.7k sqft1008 NW 20th St, Fort Worth, TX 76164For Sale
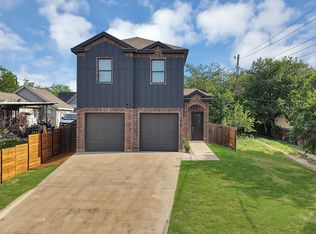 MLS ID #21314823, Brian Carrillo. NTREIS
 - $315,0003 bd2 ba1.5k sqft1329 Arizona Ave, Fort Worth, TX 76104For Sale
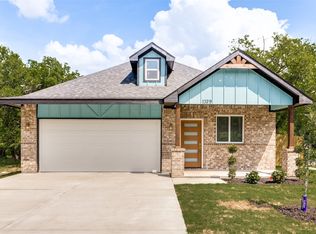 MLS ID #21332936, Pam Bookout. NTREIS
 - $384,9004 bd3 ba2k sqft3401 Glenmont Dr, Fort Worth, TX 76133For SaleMLS ID #21288687, Juan Soto. NTREIS
- $339,8753 bd3 ba1k sqft1719 May St, Fort Worth, TX 76110For SaleMLS ID #21211340, Connor Hornsby. NTREIS
- $345,0003 bd2 ba1.8k sqft3021 Avenue J, Fort Worth, TX 76105For SaleMLS ID #21272057, Roxana Perez. NTREIS
- $305,0003 bd2 ba1.6k sqft309 Dupont Cir, Fort Worth, TX 76134For SaleMLS ID #21210566, Abigail Gallegos. NTREIS
- $359,0004 bd3 ba1.7k sqft3309 Thannisch Ave, Fort Worth, TX 76105For SaleMLS ID #21318357, Daisy Gonzalez. NTREIS
- $339,9904 bd3 ba1.7k sqft1613 Avenue D, Fort Worth, TX 76104For SaleMLS ID #21278619, Gloria Rathmell. NTREIS
- $318,0003 bd2 ba1.7k sqft5424 Appalachian Way, Fort Worth, TX 76123For SaleMLS ID #21279785, David Smith. NTREIS
- $330,0003 bd2 ba1.9k sqft2740 Canton Dr, Fort Worth, TX 76112For SaleMLS ID #21314822, Shawn Delgado. NTREIS
- $325,0003 bd2 ba1.6k sqft7107 Garza Ave, Fort Worth, TX 76116For SaleMLS ID #21278610, Angelica Vargas. NTREIS
- $367,0004 bd3 ba1.9k sqft1021 E Richmond Ave, Fort Worth, TX 76104For SaleMLS ID #21316003, Graciela Carrillo. NTREIS
- $349,9004 bd3 ba1.8k sqft2127 Amanda Ave, Fort Worth, TX 76105For SaleMLS ID #21311493, Mariela Borjon. NTREIS
- $345,0003 bd2 ba1.8k sqft2314 Charred Wood Dr, Arlington, TX 76016For SaleMLS ID #21322458, Nena Putnam. NTREIS
- $--3 bd2 ba1.7k sqft1572 Lizzie Ln, Burleson, TX 76028AuctionAuction.com 2
- $340,0004 bd3 ba1.6k sqft0 Cottonwood St, Fort Worth, TX 76111For SaleMLS ID #21308523, Alessandra Sanchez. NTREIS
- $320,0004 bd2 ba1.7k sqft1033 E Bowie St, Fort Worth, TX 76104For SaleMLS ID #21199295, Daisy Gonzalez. NTREIS
- $324,7773 bd2 ba1.5k sqft2504 Vaughn Blvd, Fort Worth, TX 76105For SaleMLS ID #21272038, Major Strickland. NTREIS
