SELLER IS HELPING WITH $10,000 CLOSING COST WITH A FULL PRICE OFFER! Stunning modern farmhouse featuring 4 bedrooms and 2.5 bathrooms, ideally located just minutes from Downtown Fort Worth. This beautifully crafted brick and board-and batten home showcases wood-look flooring throughout, elegant black tile in bathrooms and shower surrounds, and designer gold fixtures that create a sophisticated finish. The spacious living room is highlighted by a striking black accent wall and cozy fireplace. The chef-inspired kitchen boasts custom cabinetry, abundant storage, black granite countertops, stainless steel appliances, a pot filler, pantry, under-cabinet lighting and stylish chandeliers that enhance both the kitchen and dining areas. The private primary suite features a dramatic black accent wall, boxed ceiling, and an oversized walk-in closet with built-in shelving. The luxurious ensuite bath includes dual vanities and a beautifully tiled walk-in shower and glass enclosure. Secondary bathroom also offers dual sinks for added convenience. Plus! Garage has Epoxy flooring! Enjoy outdoor living year-round on the covered patio overlooking the fully fenced backyard. Combining modern design, quality finishes, and a prime location near shopping, dining, and entertainment, this home is must-see!
For sale
Price increase: $100 (9/30)
$350,000
2127 Amanda Ave, Fort Worth, TX 76105
4beds
1,883sqft
Single Family Residence
Built in 2026
5,227 Square Feet Lot
$-- Zestimate®
$186/sqft
$-- HOA
What's special
Cozy fireplaceStylish chandeliersWood-look flooring throughoutStainless steel appliancesBlack granite countertopsCovered patioBoxed ceiling
- 15 days
- 336
- 49
Likely to sell faster than
Zillow last checked:
Listing updated:
Listed by:
Mariela Borjon 0712726 817-889-3522,
Su Kaza Realty, LLC 817-889-3522
Source: NTREIS,MLS#: 21399954
Facts & features
Interior
Bedrooms & bathrooms
- Bedrooms: 4
- Bathrooms: 3
- Full bathrooms: 2
- 1/2 bathrooms: 1
Primary bedroom
- Features: Ceiling Fan(s), Dual Sinks, Walk-In Closet(s)
- Level: First
- Dimensions: 1 x 1
Bedroom
- Level: First
- Dimensions: 1 x 1
Bedroom
- Level: First
- Dimensions: 1 x 1
Bedroom
- Level: First
- Dimensions: 1 x 1
Living room
- Features: Ceiling Fan(s), Fireplace
- Level: First
- Dimensions: 1 x 1
Appliances
- Included: Dishwasher, Electric Range, Disposal, Microwave
Features
- Chandelier, Decorative/Designer Lighting Fixtures, Granite Counters, Kitchen Island, Open Floorplan, Pantry, Walk-In Closet(s)
- Has basement: No
- Number of fireplaces: 1
- Fireplace features: Electric
Interior area
- Total interior livable area: 1,883 sqft
Video & virtual tour
Property
Parking
- Total spaces: 2
- Parking features: Garage
- Attached garage spaces: 2
Features
- Levels: One
- Stories: 1
- Patio & porch: Covered
- Pool features: None
- Fencing: Wood
Lot
- Size: 5,227 Square Feet
- Features: Cleared
Details
- Parcel number: 43234758
Construction
Type & style
- Home type: SingleFamily
- Architectural style: Farmhouse,Modern,Detached
- Property subtype: Single Family Residence
Materials
- Board & Batten Siding, Brick
- Roof: Composition
Condition
- New Construction
- Year built: 2026
Utilities & green energy
- Sewer: Public Sewer
- Water: Public
- Utilities for property: Sewer Available, Water Available
Community & HOA
Community
- Subdivision: Maxwell
HOA
- Has HOA: No
Location
- Region: Fort Worth
Financial & listing details
- Price per square foot: $186/sqft
- Date on market: 9/30/2026
- Cumulative days on market: 114 days
- Listing terms: Cash,Conventional,FHA,VA Loan
- Exclusions: Staging items.,
Estimated market value
Not available
Estimated sales range
Not available
Not available
Price history
| Date | Event | Price |
|---|---|---|
| 9/30/2026 | Price change | $350,000+0%$186/sqft |
Source: NTREIS #21399954 Report a problem | ||
| 9/10/2026 | Price change | $349,900+0%$186/sqft |
Source: NTREIS #21382799 Report a problem | ||
| 8/17/2026 | Price change | $349,8000%$186/sqft |
Source: NTREIS #21311493 Report a problem | ||
| 6/24/2026 | Listed for sale | $349,900$186/sqft |
Source: NTREIS #21311493 Report a problem | ||
Public tax history
Tax history is unavailable.
Monthly payment
Est. payment
Payment breakdown
Explore the cost of this home by adjusting the details. Changes won't be saved.Climate risks
Neighborhood: Stop Six
Nearby schools
Schools provided by the listing agent
- Elementary: Maudelogan
- Middle: J Martin Jacquet
- High: Dunbar
- District: Fort Worth ISD
Source: NTREIS. This data may not be complete. We recommend contacting the local school district to confirm school assignments for this home.

Similar homes
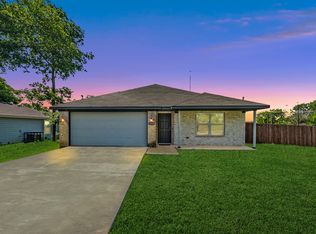
- $344,9994 bd3 ba1.8k sqft3013 Donalee St, Fort Worth, TX 76105For Sale
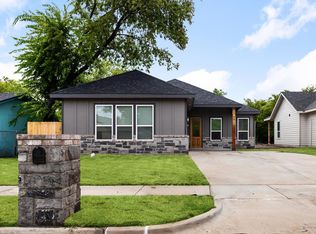 MLS ID #21382804, Mariela Borjon. NTREIS
 - $369,8004 bd3 ba2k sqft4237 Avenue H, Fort Worth, TX 76105For Sale
 MLS ID #21344466, Mariela Borjon. NTREIS
 - $349,0004 bd3 ba1.7k sqft3309 Thannisch Ave, Fort Worth, TX 76105For Sale
 MLS ID #21318357, Daisy Gonzalez. NTREIS
 - $314,5003 bd2 ba1.5k sqft2504 Vaughn Blvd, Fort Worth, TX 76105For Sale
 MLS ID #21404355, Emery Sumberlin. NTREIS
