Welcome to this stunning 4-bedrrom, 2.5 bath modern New Construction offering over 2,000 square feet of beautifully designed living space. From the moment you enter, you'll appreciate elegant wood-look flooring that flows throughout the home, plus 10-foot ceilings! The spacious kitchen is a true centerpiece, featuring striking hexagon-pattern backsplash tile, sleek black granite countertops, abundant cabinetry, and stylish chandeliers. The living room and primary suite showcase custom accent walls, living room also includes a fireplace! The luxurious primary retreat includes a massive walk-in closet with integrated shelving designed for shoes, purses, and accessories, as well as a spa-inspired bathroom with dual sinks and ample space. A second full bathroom also offers double sinks, providing convenience for family and guests. Step outside to enjoy the fully fenced backyard, complete with a private gate entrance, covered patio, and welcoming front porch-perfect for relaxing. This home is the perfect blend of modern elegance and everyday comfort. Schedule your showing today!
Sold
Price Unknown
2133 Amanda Ave, Fort Worth, TX 76105
4beds
2,144sqft
Single Family Residence
Built in 2026
5,562 Square Feet Lot
$369,600 Zestimate®
$--/sqft
$3,136 Estimated rent
Home value
$369,600
$347,000 - $395,000
$3,136/mo
Zestimate® history
Owner options
List your home for rent
$3,136/mo
Rent Zestimate®
Find your next renter with Zillow Rental Manager. Plus, with online applications, you can quickly screen prospective tenants – for free.
$3,136/mo
Rent Zestimate®
Refinance and save
Refinancing to a lower rate could help reduce your monthly payments and save thousands over the life of the loan.
Explore your selling options
Work with a Zillow partner agent
Leverage their expertise and Zillow's premium Showcase listings to get your home seen by more buyers.
Get startedList with your own agent
Get your home in front of millions of buyers by listing it on Zillow.
Learn how to do itSell it yourself
Take full control of how buyers see your home on Zillow by listing For Sale by Owner (FSBO).
List your homeWhat's special
Stylish chandeliersLuxurious primary retreatCovered patioSleek black granite countertopsSpacious kitchenPrivate gate entranceFully fenced backyard
Zillow last checked:
Listing updated:
Listed by:
Mariela Borjon 0712726 817-889-3522,
Su Kaza Realty, LLC 817-889-3522
Bought with:
Diego Esparza, 0788580
Real Broker, LLC
Source: NTREIS,MLS#: 21310946
Facts & features
Interior
Bedrooms & bathrooms
- Bedrooms: 4
- Bathrooms: 3
- Full bathrooms: 2
- 1/2 bathrooms: 1
Primary bedroom
- Features: Built-in Features, Ceiling Fan(s), Dual Sinks, Walk-In Closet(s)
- Level: First
- Dimensions: 13 x 14
Bedroom
- Level: Second
- Dimensions: 13 x 12
Bedroom
- Level: Second
- Dimensions: 12 x 13
Bedroom
- Level: Second
- Dimensions: 12 x 12
Kitchen
- Features: Granite Counters, Kitchen Island, Pantry, Pot Filler
- Level: First
- Dimensions: 1 x 1
Living room
- Features: Ceiling Fan(s), Fireplace
- Level: First
- Dimensions: 1 x 1
Appliances
- Included: Dishwasher, Electric Range, Disposal, Microwave
Features
- Chandelier, Decorative/Designer Lighting Fixtures, Granite Counters, Kitchen Island, Open Floorplan, Pantry, Walk-In Closet(s)
- Has basement: No
- Number of fireplaces: 1
- Fireplace features: Electric
Interior area
- Total interior livable area: 2,144 sqft
Property
Parking
- Total spaces: 2
- Parking features: Driveway, Garage
- Attached garage spaces: 2
Features
- Levels: Two
- Stories: 2
- Patio & porch: Covered
- Pool features: None
- Fencing: Wood
Lot
- Size: 5,562 Square Feet
- Features: Cleared, Corner Lot
Details
- Parcel number: 043234740
Construction
Type & style
- Home type: SingleFamily
- Architectural style: Farmhouse,Modern,Detached
- Property subtype: Single Family Residence
Materials
- Brick
- Roof: Composition
Condition
- Year built: 2026
Utilities & green energy
- Sewer: Public Sewer
- Water: Public
- Utilities for property: Sewer Available, Water Available
Community & HOA
Community
- Subdivision: Maxwell
HOA
- Has HOA: No
Location
- Region: Fort Worth
Financial & listing details
- Date on market: 6/23/2026
- Cumulative days on market: 45 days
- Listing terms: Cash,Conventional,FHA,VA Loan
- Exclusions: Staging items.
Price history
| Date | Event | Price |
|---|---|---|
| 9/8/2026 | Sold | -- |
Source: NTREIS #21310946 Report a problem | ||
| 8/14/2026 | Pending sale | $375,000$175/sqft |
Source: NTREIS #21310946 Report a problem | ||
| 8/7/2026 | Contingent | $375,000$175/sqft |
Source: NTREIS #21310946 Report a problem | ||
| 6/23/2026 | Listed for sale | $375,000$175/sqft |
Source: NTREIS #21310946 Report a problem | ||
Public tax history
Tax history is unavailable.
Neighborhood: Stop Six
Nearby homes
- $24,796-- bd-- ba-- sqft4901 Ramey Ave, Fort Worth, TX 76105Off Market
- $350,0004 bd3 ba1.8k sqft2127 Amanda Ave, Fort Worth, TX 76105For Sale
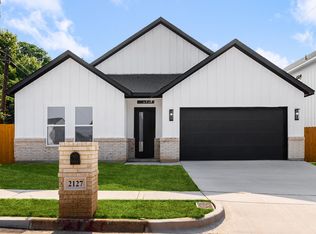
- $17,250-- bd-- ba-- sqft4909 Ramey Ave, Fort Worth, TX 76105Off Market
- $17,250-- bd-- ba-- sqft4913 Ramey Ave, Fort Worth, TX 76105Off Market
- $--4 bd2 ba1.6k sqft4904 Harlem St, Fort Worth, TX 76105Sold
- $212,5003 bd2 ba1k sqft4908 Harlem St, Fort Worth, TX 76105Off Market
- $154,7003 bd1 ba832 sqft2134 Amanda Ave, Fort Worth, TX 76105Off Market
- $24,000-- bd-- ba-- sqft2132 Amanda Ave, Fort Worth, TX 76105Off Market
Nearby schools
GreatSchools rating
- 7/10Maude I Logan Elementary SchoolGrades: PK-5Distance: 0.4 mi
- 3/10Phalen Leadership Academy at James Martin JacquetGrades: 6-8Distance: 0.7 mi
- 1/10Dunbar High SchoolGrades: 9-12Distance: 1.1 mi
Schools provided by the listing agent
- Elementary: Maudelogan
- Middle: J Martin Jacquet
- High: Dunbar
- District: Fort Worth ISD
Source: NTREIS. This data may not be complete. We recommend contacting the local school district to confirm school assignments for this home.
Get a cash offer in 3 minutes
Find out how much your home could sell for in as little as 3 minutes with a no-obligation cash offer.
Estimated market value
$369,600
Get a cash offer in 3 minutes
Find out how much your home could sell for in as little as 3 minutes with a no-obligation cash offer.
Estimated market value
$369,600
- Texas
- Tarrant County
- Fort Worth
- 76105
- Stop Six
- 2133 Amanda Ave
