Discover the perfect blend of modern comfort and classic charm. Situated on a desirable corner lot, this residence offers a welcoming open floor plan that seamlessly connects living spaces, creating an ideal setting for both daily living and entertaining. The well-appointed kitchen features modern appliances and ample storage, making it a delightful space for culinary endeavors. Bedrooms are generously sized with ample closet space, providing private retreats for every member of the household. Step into the backyard oasis, where the outdoor space invites relaxation and entertainment. This property offers versatile living spaces, allowing you to customize rooms to suit your unique needs, from a home office to a cozy reading nook.
Commuting is a breeze with major highways and public transportation nearby. Don't miss the chance to make this your new home. Contact me today for a private showing and explore the lifestyle this property has to offer.
Sold
Price Unknown
4904 Harlem St, Fort Worth, TX 76105
4beds
1,605sqft
Single Family Residence
Built in 2019
4,617 Square Feet Lot
$273,300 Zestimate®
$--/sqft
$2,336 Estimated rent
Home value
$273,300
$260,000 - $287,000
$2,336/mo
Zestimate® history
Owner options
List your home for rent
$2,336/mo
Rent Zestimate®
Find your next renter with Zillow Rental Manager. Plus, with online applications, you can quickly screen prospective tenants – for free.
$2,336/mo
Rent Zestimate®
Refinance and save
Refinancing to a lower rate could help reduce your monthly payments and save thousands over the life of the loan.
Explore your selling options
Work with a Zillow partner agent
Leverage their expertise and Zillow's premium Showcase listings to get your home seen by more buyers.
Get startedList with your own agent
Get your home in front of millions of buyers by listing it on Zillow.
Learn how to do itSell it yourself
Take full control of how buyers see your home on Zillow by listing For Sale by Owner (FSBO).
List your homeWhat's special
Modern comfortModern appliancesCozy reading nookOpen floor planHome officeBackyard oasisAmple closet space
Zillow last checked:
Listing updated:
Listed by:
Weston Davis 0710967 972-836-9295,
JPAR - Central Metro 972-836-9295
Bought with:
Katrina Bell
Rendon Realty, LLC
Source: NTREIS,MLS#: 20503517
Facts & features
Interior
Bedrooms & bathrooms
- Bedrooms: 4
- Bathrooms: 2
- Full bathrooms: 2
Primary bedroom
- Features: Double Vanity, Sitting Area in Primary, Separate Shower, Walk-In Closet(s)
- Level: First
Bedroom
- Features: Ceiling Fan(s)
- Level: First
Bedroom
- Features: Ceiling Fan(s)
- Level: First
Bedroom
- Features: Ceiling Fan(s)
- Level: First
Heating
- Central, Electric, Fireplace(s)
Cooling
- Central Air, Ceiling Fan(s)
Appliances
- Included: Dishwasher, Electric Cooktop, Electric Oven, Electric Range, Electric Water Heater, Disposal
- Laundry: Common Area, Washer Hookup, Electric Dryer Hookup, Laundry in Utility Room
Features
- Decorative/Designer Lighting Fixtures, Double Vanity, Granite Counters, High Speed Internet, Open Floorplan, Pantry, Cable TV, Walk-In Closet(s)
- Flooring: Carpet, Combination, Laminate
- Has basement: No
- Number of fireplaces: 1
- Fireplace features: Living Room, Masonry, Wood Burning
Interior area
- Total interior livable area: 1,605 sqft
Property
Parking
- Total spaces: 2
- Parking features: Door-Single, Garage Faces Front, Garage, Garage Door Opener, Inside Entrance, Kitchen Level
- Attached garage spaces: 2
Features
- Levels: One
- Stories: 1
- Pool features: None
Lot
- Size: 4,617 Square Feet
- Features: Corner Lot
Details
- Parcel number: 01653350
Construction
Type & style
- Home type: SingleFamily
- Architectural style: Detached
- Property subtype: Single Family Residence
Materials
- Brick
- Foundation: Slab
- Roof: Composition
Condition
- Year built: 2019
Utilities & green energy
- Sewer: Public Sewer
- Water: Public
- Utilities for property: Electricity Available, Electricity Connected, Phone Available, Sewer Available, Separate Meters, Water Available, Cable Available
Community & HOA
Community
- Features: Curbs
- Subdivision: Maxwell Sub
HOA
- Has HOA: No
Location
- Region: Fort Worth
Financial & listing details
- Tax assessed value: $275,000
- Annual tax amount: $6,415
- Date on market: 1/10/2024
- Cumulative days on market: 23 days
- Listing terms: Cash,Conventional,FHA,VA Loan
- Electric utility on property: Yes
Price history
| Date | Event | Price |
|---|---|---|
| 3/13/2024 | Sold | -- |
Source: NTREIS #20503517 Report a problem | ||
| 2/12/2024 | Pending sale | $300,000$187/sqft |
Source: NTREIS #20503517 Report a problem | ||
| 2/2/2024 | Contingent | $300,000$187/sqft |
Source: NTREIS #20503517 Report a problem | ||
| 1/10/2024 | Listed for sale | $300,000-3.2%$187/sqft |
Source: NTREIS #20503517 Report a problem | ||
| 7/14/2023 | Listing removed | -- |
Source: NTREIS #20329245 Report a problem | ||
| 5/18/2023 | Listed for sale | $310,000+3.3%$193/sqft |
Source: NTREIS #20329245 Report a problem | ||
| 5/4/2022 | Sold | -- |
Source: NTREIS #20003350 Report a problem | ||
| 4/1/2022 | Pending sale | $299,995$187/sqft |
Source: NTREIS #20003350 Report a problem | ||
| 3/26/2022 | Contingent | $299,995$187/sqft |
Source: NTREIS #20003350 Report a problem | ||
| 3/4/2022 | Listed for sale | $299,995+62.2%$187/sqft |
Source: NTREIS #20003350 Report a problem | ||
| 6/24/2020 | Sold | -- |
Source: Agent Provided Report a problem | ||
| 4/29/2020 | Pending sale | $185,000$115/sqft |
Source: Keller Williams Realty #14208429 Report a problem | ||
| 2/10/2020 | Listed for sale | $185,000+5.7%$115/sqft |
Source: Home Sweet Homes Report a problem | ||
| 7/4/2019 | Listed for sale | $175,000$109/sqft |
Source: Home Sweet Homes Report a problem | ||
| 1/29/2015 | Sold | -- |
Source: Public Record Report a problem | ||
Public tax history
| Year | Property taxes | Tax assessment |
|---|---|---|
| 2025 | $4,012 -17.2% | $275,000 |
| 2024 | $4,847 -24.4% | $275,000 -3% |
| 2023 | $6,415 +31.3% | $283,515 +29.1% |
| 2022 | $4,884 +2.5% | $219,654 +9.4% |
| 2021 | $4,768 +162% | $200,800 +202.8% |
| 2020 | $1,819 +1045.7% | $66,325 +1005.4% |
| 2019 | $159 -3.8% | $6,000 |
| 2018 | $165 +146.9% | $6,000 +150% |
| 2017 | $67 -1.7% | $2,400 |
| 2016 | $68 -0.2% | $2,400 |
| 2015 | $68 | $2,400 |
| 2014 | $68 | $2,400 |
| 2013 | -- | $2,400 |
| 2012 | -- | $2,400 -80% |
| 2011 | -- | $12,000 |
| 2010 | -- | $12,000 |
| 2009 | -- | $12,000 |
| 2008 | -- | $12,000 |
| 2007 | -- | $12,000 +300% |
| 2006 | -- | $3,000 |
| 2005 | -- | $3,000 |
| 2004 | -- | $3,000 |
| 2003 | -- | $3,000 |
| 2002 | -- | $3,000 |
| 2001 | -- | $3,000 |
| 2000 | -- | $3,000 |
Find assessor info on the county website
Neighborhood: Stop Six
Nearby homes
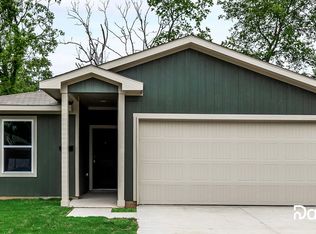
- $209,8003 bd2 ba1k sqft4908 Harlem St, Fort Worth, TX 76105Off Market
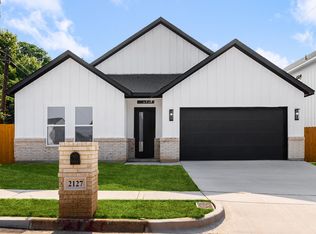
- $350,0004 bd3 ba1.8k sqft2127 Amanda Ave, Fort Worth, TX 76105For Sale
- $24,796-- bd-- ba-- sqft4901 Ramey Ave, Fort Worth, TX 76105Off Market
- $123,4002 bd1 ba564 sqft4912 Harlem St, Fort Worth, TX 76105Off Market
- $17,250-- bd-- ba-- sqft4909 Ramey Ave, Fort Worth, TX 76105Off Market
- $--4 bd3 ba2.1k sqft2133 Amanda Ave, Fort Worth, TX 76105Sold
- $140,1002 bd1 ba496 sqft2123 Amanda Ave, Fort Worth, TX 76105Off Market
- $17,250-- bd-- ba-- sqft4913 Ramey Ave, Fort Worth, TX 76105Off Market
Nearby schools
GreatSchools rating
- 7/10Maude I Logan Elementary SchoolGrades: PK-5Distance: 0.4 mi
- 3/10Phalen Leadership Academy at James Martin JacquetGrades: 6-8Distance: 0.7 mi
- 1/10Dunbar High SchoolGrades: 9-12Distance: 1.1 mi
Schools provided by the listing agent
- Elementary: Maudelogan
- Middle: Dunbar
- High: Dunbar
- District: Fort Worth ISD
Source: NTREIS. This data may not be complete. We recommend contacting the local school district to confirm school assignments for this home.
Get a cash offer in 3 minutes
Find out how much your home could sell for in as little as 3 minutes with a no-obligation cash offer.
Estimated market value
$273,300
Get a cash offer in 3 minutes
Find out how much your home could sell for in as little as 3 minutes with a no-obligation cash offer.
Estimated market value
$273,300
- Texas
- Tarrant County
- Fort Worth
- 76105
- Stop Six
- 4904 Harlem St
