FHA & VA buyers welcome! Bring ALL OFFERS! Welcome to this beautiful luxury new built home offering modern finishes, comfortable living, and exceptional value just minutes from Downtown Fort Worth! This move-in-ready 3-bedroom, 2-bath home sits on a desirable corner lot and features an oversized 2-car garage, fully fenced backyard, covered patio, and NO HOA.
Inside, you'll love the bright, open-concept layout designed for both everyday living and entertaining. The stylish kitchen features quartz countertops, stainless steel appliances, ample cabinetry, and a seamless flow into the main living and dining areas.
The spacious primary suite offers a private retreat with a beautifully finished ensuite bath, while two additional bedrooms provide plenty of flexibility for family, guests, a home office, or hobby space.
Enjoy the benefits of newer construction without the wait, plus convenient access to major highways, shopping, dining, entertainment, and Downtown Fort Worth. Priced at $295,000 PLUS $5,000 seller concessions! Bring your buyers and come see the value this home has to offer. Schedule your private showing today!
For sale
Price cut: $5K (10/3)
$290,000
5147 Chapman St, Fort Worth, TX 76105
3beds
1,614sqft
Single Family Residence
Built in 2024
6,272 Square Feet Lot
$-- Zestimate®
$180/sqft
$-- HOA
What's special
Modern finishesPrivate retreatStainless steel appliancesQuartz countertopsCovered patioBeautifully finished ensuite bathStylish kitchen
- 70 days
- 825
- 89
Zillow last checked:
Listing updated:
Listed by:
Karla Ochoa 0798024 877-366-2213,
LPT Realty, LLC 877-366-2213
Source: NTREIS,MLS#: 21351008
Facts & features
Interior
Bedrooms & bathrooms
- Bedrooms: 3
- Bathrooms: 2
- Full bathrooms: 2
Primary bedroom
- Features: Ceiling Fan(s), Dual Sinks, En Suite Bathroom, Walk-In Closet(s)
- Level: First
- Dimensions: 13 x 13
Bedroom
- Features: Ceiling Fan(s)
- Level: First
- Dimensions: 13 x 12
Bedroom
- Features: Ceiling Fan(s)
- Level: First
- Dimensions: 13 x 13
Living room
- Features: Built-in Features, Ceiling Fan(s)
- Level: First
- Dimensions: 23 x 21
Heating
- Central, Electric
Cooling
- Central Air, Ceiling Fan(s), Electric
Appliances
- Included: Dishwasher, Electric Range, Disposal
Features
- Built-in Features, Decorative/Designer Lighting Fixtures, Double Vanity, Eat-in Kitchen, Granite Counters, Kitchen Island, Open Floorplan, Natural Woodwork, Walk-In Closet(s)
- Has basement: No
- Has fireplace: No
Interior area
- Total interior livable area: 1,614 sqft
Video & virtual tour
Property
Parking
- Total spaces: 4
- Parking features: Concrete, Direct Access, Driveway, Garage, Garage Door Opener, Oversized, Garage Faces Side
- Attached garage spaces: 2
- Carport spaces: 2
Accessibility
- Accessibility features: Accessible Kitchen, Smart Technology, Accessible Doors, Accessible Hallway(s)
Features
- Levels: One
- Stories: 1
- Patio & porch: Rear Porch, Front Porch, Patio
- Pool features: None
Lot
- Size: 6,272 Square Feet
Details
- Parcel number: 43218337
Construction
Type & style
- Home type: SingleFamily
- Architectural style: Detached
- Property subtype: Single Family Residence
Condition
- Year built: 2024
Utilities & green energy
- Sewer: Public Sewer
- Water: Public
- Utilities for property: Cable Available, Electricity Available, Sewer Available, Water Available
Community & HOA
Community
- Features: Sidewalks
- Security: Smoke Detector(s)
- Subdivision: Lynn W H Sub
HOA
- Has HOA: No
Location
- Region: Fort Worth
Financial & listing details
- Price per square foot: $180/sqft
- Tax assessed value: $18,423
- Annual tax amount: $6,390
- Date on market: 8/5/2026
- Cumulative days on market: 71 days
Estimated market value
Not available
Estimated sales range
Not available
Not available
Price history
| Date | Event | Price |
|---|---|---|
| 10/3/2026 | Price change | $290,000-1.7%$180/sqft |
Source: NTREIS #21351008 Report a problem | ||
| 9/7/2026 | Price change | $295,000-1.7%$183/sqft |
Source: NTREIS #21351008 Report a problem | ||
| 8/5/2026 | Listed for sale | $299,999+1.4%$186/sqft |
Source: NTREIS #21351008 Report a problem | ||
| 8/20/2025 | Listing removed | $295,999$183/sqft |
Source: NTREIS #20864079 Report a problem | ||
| 7/8/2025 | Price change | $295,999-1.3%$183/sqft |
Source: NTREIS #20864079 Report a problem | ||
| 5/22/2025 | Price change | $299,999-2%$186/sqft |
Source: NTREIS #20864079 Report a problem | ||
| 5/5/2025 | Price change | $305,999-0.3%$190/sqft |
Source: NTREIS #20864079 Report a problem | ||
| 3/7/2025 | Listed for sale | $306,999-0.3%$190/sqft |
Source: NTREIS #20864079 Report a problem | ||
| 3/6/2025 | Listing removed | $308,000$191/sqft |
Source: NTREIS #20794496 Report a problem | ||
| 2/24/2025 | Price change | $308,000-2.5%$191/sqft |
Source: NTREIS #20794496 Report a problem | ||
| 12/10/2024 | Listed for sale | $316,000+690%$196/sqft |
Source: NTREIS #20794496 Report a problem | ||
| 3/2/2022 | Listing removed | -- |
Source: NTREIS #14737891 Report a problem | ||
| 1/12/2022 | Pending sale | $40,000$25/sqft |
Source: NTREIS #14737891 Report a problem | ||
| 1/11/2022 | Listed for sale | $40,000+14.3%$25/sqft |
Source: NTREIS #14737891 Report a problem | ||
| 7/6/2021 | Pending sale | $35,000$22/sqft |
Source: NTREIS #14575461 Report a problem | ||
| 6/29/2021 | Price change | $35,000-22.2%$22/sqft |
Source: NTREIS #14575461 Report a problem | ||
| 5/12/2021 | Listed for sale | $45,000$28/sqft |
Source: NTREIS #14575461 Report a problem | ||
Public tax history
| Year | Property taxes | Tax assessment |
|---|---|---|
| 2024 | $413 -0.8% | $18,423 |
| 2023 | $417 +220.7% | $18,423 +268.5% |
| 2022 | $130 -3.3% | $5,000 |
| 2021 | $134 -2% | -- |
| 2020 | $137 +3.6% | $5,000 |
| 2019 | $132 -3.8% | $5,000 |
| 2018 | $138 +146.9% | $5,000 +150% |
| 2017 | $56 -1.7% | $2,000 |
| 2016 | $57 -0.2% | $2,000 |
| 2015 | $57 | $2,000 |
| 2014 | $57 | $2,000 |
| 2013 | -- | $2,000 |
| 2012 | -- | $2,000 -84% |
| 2011 | -- | $12,500 |
| 2010 | -- | $12,500 |
| 2009 | -- | $12,500 |
| 2008 | -- | $12,500 |
| 2007 | -- | $12,500 +300% |
| 2006 | -- | $3,125 |
| 2005 | -- | $3,125 |
| 2004 | -- | $3,125 |
| 2003 | -- | $3,125 |
| 2002 | -- | $3,125 |
| 2001 | -- | $3,125 -3.1% |
| 2000 | -- | $3,225 |
Find assessor info on the county website
Monthly payment
Est. payment
Payment breakdown
Explore the cost of this home by adjusting the details. Changes won't be saved.Climate risks
Neighborhood: Stop Six
Nearby schools
Schools provided by the listing agent
- Elementary: Maudelogan
- Middle: J Martin Jacquet
- High: Dunbar
- District: Fort Worth ISD
Source: NTREIS. This data may not be complete. We recommend contacting the local school district to confirm school assignments for this home.
Similar homes
- $314,5003 bd2 ba1.5k sqft2504 Vaughn Blvd, Fort Worth, TX 76105For Sale
 MLS ID #21404355, Emery Sumberlin. NTREIS
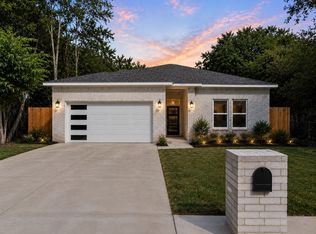
 - $315,0004 bd2 ba1.8k sqft4715 Ramey Ave, Fort Worth, TX 76105For Sale
 MLS ID #21285122, Salvador Caballero. NTREIS
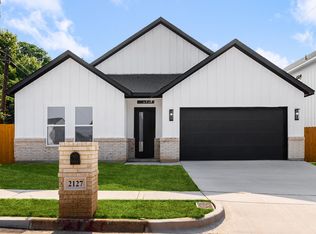
 - $350,0004 bd3 ba1.8k sqft2127 Amanda Ave, Fort Worth, TX 76105For Sale
 MLS ID #21399954, Mariela Borjon. NTREIS
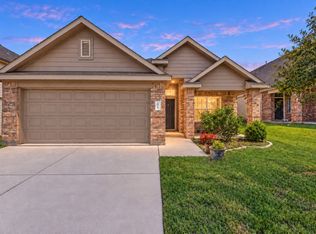
 - $280,0003 bd2 ba1.4k sqft1429 Tall Pine Way, Fort Worth, TX 76112For Sale
 MLS ID #21388734, Marlene Luviano. NTREIS
