NEW BUILD HOME AVAILABLE NOW! FHA and VA eligible! BRING ALL OFFERS! Welcome to this wonderfully designed home! Perfectly positioned on a corner lot just minutes from Downtown Fort Worth, this 3-bedroom, 2-bath residence offers the ideal blend of modern style, comfort, and convenience. Step inside to an open-concept floor plan filled with natural light, creating a seamless flow between the living, dining, and kitchen areas. The spacious kitchen is designed for both everyday living and entertaining, featuring sleek countertops, stainless steel appliances, modern cabinetry, and abundant workspace. The private primary suite offers a relaxing retreat with a generous walk-in closet and ensuite bath, while two additional bedrooms provide flexibility for guests, a home office, or growing families. Enjoy the benefits of new construction without the wait, plus easy access to Downtown Fort Worth, Magnolia Avenue dining, the Medical District, Sundance Square, Trinity Trails, shopping, entertainment, and major highways. Whether you're a first-time buyer, investor, or someone looking for a low-maintenance New home in an area experiencing continued growth and revitalization, this property delivers exceptional value at an attractive price point! Don't wait! Book a showing today!
For sale
Price cut: $2K (7/28)
$288,000
1609 E Bluff St, Fort Worth, TX 76102
3beds
1,424sqft
Single Family Residence
Built in 2025
3,659 Square Feet Lot
$285,700 Zestimate®
$202/sqft
$-- HOA
What's special
Stainless steel appliancesAbundant workspaceCorner lotSleek countertopsGenerous walk-in closetSpacious kitchenEnsuite bath
- 133 days
- 503
- 59
Zillow last checked:
Listing updated:
Listed by:
Karla Ochoa 0798024 469-420-0038,
LPT Realty, LLC 877-366-2213
Source: NTREIS,MLS#: 21296121
Facts & features
Interior
Bedrooms & bathrooms
- Bedrooms: 3
- Bathrooms: 2
- Full bathrooms: 2
Primary bedroom
- Features: Built-in Features, Ceiling Fan(s), Walk-In Closet(s)
- Level: First
- Dimensions: 15 x 14
Bedroom
- Features: Ceiling Fan(s)
- Level: First
- Dimensions: 10 x 13
Bedroom
- Features: Ceiling Fan(s)
- Level: First
- Dimensions: 12 x 12
Dining room
- Features: Built-in Features, Butler's Pantry
- Level: First
- Dimensions: 12 x 7
Kitchen
- Features: Built-in Features, Butler's Pantry, Eat-in Kitchen, Kitchen Island, Pantry
- Level: First
- Dimensions: 12 x 14
Living room
- Features: Ceiling Fan(s), Fireplace
- Level: First
- Dimensions: 19 x 13
Heating
- Central
Cooling
- Central Air, Ceiling Fan(s)
Appliances
- Included: Dishwasher, Electric Range, Disposal, Microwave
Features
- Built-in Features, Chandelier, Decorative/Designer Lighting Fixtures, Eat-in Kitchen, High Speed Internet, Kitchen Island, Open Floorplan, Pantry, Walk-In Closet(s)
- Has basement: No
- Number of fireplaces: 1
- Fireplace features: Electric
Interior area
- Total interior livable area: 1,424 sqft
Video & virtual tour
Property
Parking
- Parking features: Additional Parking, Concrete, Driveway
Accessibility
- Accessibility features: Accessible Full Bath, Accessible Bedroom, Accessible Kitchen, Accessible Doors
Features
- Levels: One
- Stories: 1
- Patio & porch: Rear Porch, Covered, Front Porch
- Pool features: None
Lot
- Size: 3,659 Square Feet
- Features: Corner Lot
Details
- Parcel number: 03580490
Construction
Type & style
- Home type: SingleFamily
- Architectural style: Detached
- Property subtype: Single Family Residence
Materials
- Foundation: Slab
- Roof: Shingle
Condition
- Year built: 2025
Utilities & green energy
- Sewer: Public Sewer
- Water: Public
- Utilities for property: Sewer Available, Water Available
Community & HOA
Community
- Security: Smoke Detector(s)
- Subdivision: Wolcott A J Sub
HOA
- Has HOA: No
Location
- Region: Fort Worth
Financial & listing details
- Price per square foot: $202/sqft
- Tax assessed value: $29,232
- Annual tax amount: $640
- Date on market: 6/9/2026
- Cumulative days on market: 336 days
Estimated market value
$285,700
$271,000 - $300,000
$2,203/mo
Price history
| Date | Event | Price |
|---|---|---|
| 7/28/2026 | Price change | $288,000-0.7%$202/sqft |
Source: NTREIS #21296121 Report a problem | ||
| 6/9/2026 | Listed for sale | $290,000-1.7%$204/sqft |
Source: NTREIS #21296121 Report a problem | ||
| 6/1/2026 | Listing removed | $295,000$207/sqft |
Source: NTREIS #20965874 Report a problem | ||
| 4/30/2026 | Price change | $295,000-1.3%$207/sqft |
Source: NTREIS #20965874 Report a problem | ||
| 3/6/2026 | Price change | $299,000-2%$210/sqft |
Source: NTREIS #20965874 Report a problem | ||
| 12/9/2025 | Price change | $305,000-3.8%$214/sqft |
Source: NTREIS #20965874 Report a problem | ||
| 8/11/2025 | Price change | $317,000-0.9%$223/sqft |
Source: NTREIS #20965874 Report a problem | ||
| 6/11/2025 | Listed for sale | $320,000+433.3%$225/sqft |
Source: NTREIS #20965874 Report a problem | ||
| 6/9/2022 | Sold | -- |
Source: NTREIS #20029207 Report a problem | ||
| 4/18/2022 | Pending sale | $60,000$42/sqft |
Source: NTREIS #20029207 Report a problem | ||
| 4/14/2022 | Price change | $60,000-20%$42/sqft |
Source: NTREIS #20029207 Report a problem | ||
| 4/9/2022 | Listed for sale | $75,000$53/sqft |
Source: NTREIS #20029207 Report a problem | ||
Public tax history
| Year | Property taxes | Tax assessment |
|---|---|---|
| 2025 | $640 -2.4% | $29,232 |
| 2024 | $656 -0.8% | $29,232 |
| 2023 | $661 -13% | $29,232 |
| 2022 | $760 +109.4% | $29,232 +116.5% |
| 2021 | $363 -2% | $13,500 |
| 2020 | $370 +3.6% | $13,500 |
| 2019 | $357 +765.8% | $13,500 +800% |
| 2018 | $41 -1.2% | $1,500 |
| 2017 | $42 -1.7% | $1,500 -25% |
| 2016 | $43 -25.1% | $2,000 |
| 2015 | $57 | $2,000 |
| 2014 | $57 | $2,000 |
| 2013 | -- | $2,000 |
| 2012 | -- | $2,000 |
| 2011 | -- | $2,000 |
| 2010 | -- | $2,000 |
| 2009 | -- | $2,000 |
| 2008 | -- | $2,000 |
| 2007 | -- | $2,000 |
| 2006 | -- | $2,000 |
| 2005 | -- | $2,000 |
| 2004 | -- | $2,000 |
| 2003 | -- | $2,000 |
| 2002 | -- | $2,000 |
| 2001 | -- | $2,000 |
| 2000 | -- | $2,000 |
Find assessor info on the county website
Monthly payment
Est. payment
Payment breakdown
Explore the cost of this home by adjusting the details. Changes won't be saved.Climate risks
Neighborhood: Rock Island - Samuels
Nearby schools
Schools provided by the listing agent
- Elementary: Van Zandt,MG Ellis
- High: Polytechni
- District: Fort Worth ISD
Source: NTREIS. This data may not be complete. We recommend contacting the local school district to confirm school assignments for this home.
Similar homes
- $315,0003 bd3 ba1.9k sqft2407 Lee Ave, Fort Worth, TX 76164For Sale
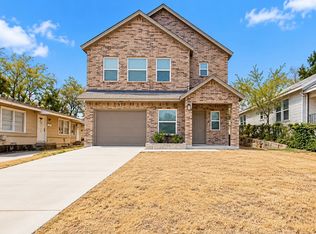 MLS ID #21395374, Fernando Espinoza. NTREIS
 - $290,0003 bd2 ba1.6k sqft5147 Chapman St, Fort Worth, TX 76105For Sale
 MLS ID #21351008, Karla Ochoa. NTREIS
 - $359,0003 bd2 ba1.6k sqft2400 Irion Ave, Fort Worth, TX 76106For Sale
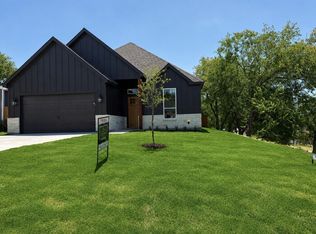 MLS ID #21359452, Jose Rojas. NTREIS
 - $329,9993 bd2 ba1.8k sqft3021 Avenue J, Fort Worth, TX 76105For Sale
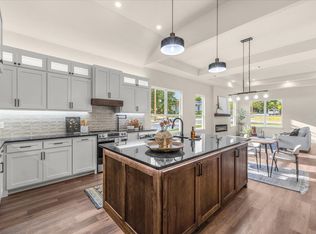 MLS ID #21368328, Roxana Perez. NTREIS
