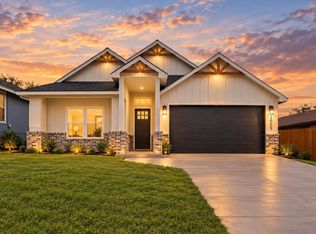
Stunning 2026 new construction in Fort Worth’s rapidly growing Northside area, just minutes from the Historic Fort Worth Stockyards and Downtown Fort Worth! This thoughtfully designed home combines striking modern architecture with warm natural elements and impressive craftsmanship throughout.
Step inside to a dramatic open-concept kitchen, living and dining area featuring soaring ceilings up to 14 feet, creating an incredible sense of space and natural light. Even the hallway features impressive 12-foot ceilings. The kitchen offers a large center island, sleek black countertops, stainless-steel appliances, generous cabinetry and plenty of room for entertaining.
Warm wood doors and beautiful cedar beams complement the home’s contemporary finishes, while a floor-to-ceiling stone fireplace with a natural wood mantel creates a stunning focal point in the living area. The home was also constructed with excellent insulation, providing added comfort and energy efficiency throughout the seasons.
The bathrooms feature modern cabinetry, black countertops and fixtures, spacious vanities, and beautifully tiled shower and bath surrounds.
Outside, enjoy a large private fenced backyard with mature trees and abundant green space, a rare find this close to the heart of Fort Worth. The spacious covered patio with stained wood columns offers an inviting setting for outdoor dining, entertaining or relaxing.
Conveniently located near the Fort Worth Stockyards, Downtown Fort Worth and major freeways, with easy access to dining, entertainment and employment centers. The surrounding Northside area continues to experience exciting new development and investment.
Brand-new construction, soaring ceilings, cedar and wood accents, modern finishes, exceptional insulation, a spacious backyard and a prime Fort Worth location — 2400 Irion St is ready to welcome its first owner.
For sale
Price cut: $5.5K (10/7)
$359,000
2400 Irion Ave, Fort Worth, TX 76106
3beds
1,690sqft
Duplex, Single Family Residence
Built in 2026
8,276 Square Feet Lot
$355,100 Zestimate®
$212/sqft
$-- HOA
What's special
Striking modern architectureStainless-steel appliancesImpressive craftsmanship throughoutWarm wood doorsLarge center islandSleek black countertopsWarm natural elements
- 72 days
- 516
- 88
Zillow last checked:
Listing updated:
Listed by:
Jose Rojas 0579161 214-556-1555,
Citizens Realty Group 214-556-1555
Source: NTREIS,MLS#: 21359452
Facts & features
Interior
Bedrooms & bathrooms
- Bedrooms: 3
- Bathrooms: 2
- Full bathrooms: 2
Primary bedroom
- Features: Built-in Features, Ceiling Fan(s), Dual Sinks, Double Vanity, En Suite Bathroom, Walk-In Closet(s)
- Level: First
- Dimensions: 16 x 17
Primary bedroom
- Features: Built-in Features, Ceiling Fan(s), Linen Closet
- Level: First
- Dimensions: 13 x 11
Bedroom
- Features: Built-in Features
- Level: First
- Dimensions: 11 x 10
Primary bathroom
- Features: Built-in Features, Dual Sinks, En Suite Bathroom, Stone Counters, Separate Shower
- Level: First
- Dimensions: 0 x 0
Dining room
- Features: Ceiling Fan(s), Fireplace
- Level: First
- Dimensions: 10 x 13
Other
- Features: Built-in Features, Dual Sinks, Granite Counters, Garden Tub/Roman Tub, Linen Closet, Stone Counters
- Level: First
- Dimensions: 0 x 0
Kitchen
- Features: Breakfast Bar, Built-in Features, Butler's Pantry, Ceiling Fan(s), Eat-in Kitchen, Granite Counters, Kitchen Island, Pantry, Stone Counters, Walk-In Pantry
- Level: First
- Dimensions: 0 x 0
Laundry
- Level: First
- Dimensions: 6 x 5
Living room
- Level: First
- Dimensions: 13 x 26
Cooling
- Central Air, Ceiling Fan(s), Evaporative Cooling, Electric
Appliances
- Included: Dishwasher, Electric Oven, Electric Water Heater, Disposal, Microwave
- Laundry: Washer Hookup, Dryer Hookup, ElectricDryer Hookup, Laundry in Utility Room, In Kitchen, Other
Features
- Built-in Features, Decorative/Designer Lighting Fixtures, Double Vanity, Eat-in Kitchen, Granite Counters, Kitchen Island, Pantry, Walk-In Closet(s)
- Flooring: Concrete, Ceramic Tile, Tile
- Has basement: No
- Number of fireplaces: 1
- Fireplace features: Dining Room, Family Room, Great Room, Living Room, Stone
Interior area
- Total interior livable area: 1,690 sqft
Video & virtual tour
Property
Parking
- Total spaces: 2
- Parking features: Alley Access, Concrete, Covered, Driveway, Garage Faces Front, Garage, Garage Door Opener, Parking Lot
- Attached garage spaces: 2
Features
- Levels: One
- Stories: 1
- Patio & porch: Covered
- Exterior features: Lighting, Private Yard, Fire Pit
- Pool features: None
- Fencing: Back Yard,Fenced,Front Yard,High Fence,Privacy,Wood
Lot
- Size: 8,276 Square Feet
- Features: Corner Lot, Landscaped, Many Trees
Details
- Parcel number: 00707082
Construction
Type & style
- Home type: SingleFamily
- Architectural style: Traditional
- Property subtype: Duplex, Single Family Residence
- Attached to another structure: Yes
Materials
- Brick, Cedar, Frame, Other, Concrete, Rock, Stone, Wood Siding
- Foundation: Other, Slab, Stone
- Roof: Other,Shingle,Wood
Condition
- New Construction
- Year built: 2026
Utilities & green energy
- Sewer: Public Sewer
- Water: Public
- Utilities for property: Electricity Connected, Municipal Utilities, Sewer Available, Underground Utilities, Water Available
Green energy
- Energy efficient items: Construction, Doors, HVAC, Insulation, Water Heater, Windows
- Indoor air quality: Ventilation
Community & HOA
Community
- Security: Carbon Monoxide Detector(s), Smoke Detector(s)
- Subdivision: Diamond Hill Add
HOA
- Has HOA: No
Location
- Region: Fort Worth
Financial & listing details
- Price per square foot: $212/sqft
- Tax assessed value: $50,280
- Annual tax amount: $1,101
- Date on market: 8/14/2026
- Cumulative days on market: 74 days
- Listing terms: Cash,Conventional,FHA,Other
Estimated market value
$355,100
$337,000 - $373,000
$2,385/mo
Price history
| Date | Event | Price |
|---|---|---|
| 10/7/2026 | Price change | $359,000-1.5%$212/sqft |
Source: NTREIS #21359452 Report a problem | ||
| 9/17/2026 | Price change | $364,500-1.2%$216/sqft |
Source: NTREIS #21359452 Report a problem | ||
| 8/14/2026 | Listed for sale | $369,000+897.3%$218/sqft |
Source: NTREIS #21359452 Report a problem | ||
| 10/13/2019 | Listing removed | $37,000$22/sqft |
Source: RE/MAX New Horizon #14155692 Report a problem | ||
| 8/21/2019 | Price change | $37,000-7.5%$22/sqft |
Source: RE/MAX New Horizon #14155692 Report a problem | ||
| 8/4/2019 | Listed for sale | $40,000+187.8%$24/sqft |
Source: RE/MAX New Horizon #14155692 Report a problem | ||
| 3/23/2018 | Sold | -- |
Source: Agent Provided Report a problem | ||
| 9/18/2017 | Price change | $13,900-6.7%$8/sqft |
Source: Owner Report a problem | ||
| 9/14/2017 | Listed for sale | $14,900$9/sqft |
Source: Owner Report a problem | ||
Public tax history
| Year | Property taxes | Tax assessment |
|---|---|---|
| 2025 | $1,101 -1.3% | $50,280 |
| 2024 | $1,115 +19% | $50,280 +21.4% |
| 2023 | $937 +200.3% | $41,400 +245% |
| 2022 | $312 -3.3% | $12,000 |
| 2021 | $323 -2% | $12,000 |
| 2020 | $329 -55.8% | $12,000 |
| 2019 | $745 +125.5% | $12,000 |
| 2018 | $330 -1.2% | $12,000 |
| 2017 | $334 -1.7% | $12,000 |
| 2016 | $340 +86.4% | $12,000 +86.8% |
| 2015 | $182 | $6,425 |
| 2014 | $182 | $6,425 |
| 2013 | -- | $6,425 |
| 2012 | -- | $6,425 |
| 2011 | -- | $6,425 |
| 2010 | -- | $6,425 |
| 2009 | -- | $6,425 |
| 2008 | -- | $6,425 |
| 2007 | -- | $6,425 |
| 2006 | -- | $6,425 -21.6% |
| 2005 | -- | $8,200 +173.3% |
| 2004 | -- | $3,000 |
| 2003 | -- | $3,000 |
| 2002 | -- | $3,000 |
| 2001 | -- | $3,000 |
| 2000 | -- | $3,000 |
Find assessor info on the county website
Monthly payment
Est. payment
Payment breakdown
Explore the cost of this home by adjusting the details. Changes won't be saved.Climate risks
Neighborhood: 76106
Nearby schools
Schools provided by the listing agent
- Elementary: Chavez
- Middle: Meacham
- High: Jarvis
- District: Fort Worth ISD
Source: NTREIS. This data may not be complete. We recommend contacting the local school district to confirm school assignments for this home.
Similar homes
- $359,0004 bd2 ba1.8k sqft3005 Hanna Ave, Fort Worth, TX 76106For Sale
 MLS ID #21402079, Lucy Carleton. NTREIS
 - $335,0004 bd2 ba1.9k sqft3220 N Houston St, Fort Worth, TX 76106For Sale
 MLS ID #21287384, Jennifer Palma. NTREIS
 - $379,9004 bd2 ba1.8k sqft2918 NW 20th St, Fort Worth, TX 76106For Sale
 MLS ID #21333974, Eric Arteaga. NTREIS
 - $379,9004 bd2 ba1.8k sqft2920 NW 20th St, Fort Worth, TX 76106For Sale
 MLS ID #21331580, Eric Arteaga. NTREIS
