Beautiful new construction on a corner lot, featuring 3 bedrooms, 2 bathrooms, a dedicated study—perfect for a home office or flex space, laundry and mud room with 2 pantries. Beautiful new construction on a corner lot, featuring 3 bedrooms, 2 bathrooms, a dedicated study—perfect for a home office or flex space, laundry and mud room. Beautiful wood-grain tile flooring runs throughout the home. Spacious living room with a herringbone- tiled gas fireplace perfect for relaxing or entertaining. Each bedroom offers generous space, spacious closets with ceiling fans in each room. The primary luxurious ensuite suite with dual sinks, custom tile work with a large walk-in closet. Open kitchen design featuring double-stacked white cabinetry with black accent hardware, granite counter tops, modern lighting, with stainless steel appliances. Additional features include an oversized garage, central air, extra pantry space.
For sale
Price cut: $10K (9/30)
$350,000
625 Atlanta St, Fort Worth, TX 76104
3beds
2,419sqft
Single Family Residence
Built in 2025
7,553 Square Feet Lot
$349,500 Zestimate®
$145/sqft
$-- HOA
What's special
Modern lightingHerringbone-tiled gas fireplaceStainless steel appliancesGranite countertopsCorner lotLarge walk-in closetOversized garage
- 237 days
- 207
- 16
Zillow last checked:
Listing updated:
Listed by:
Christina Harden 0653136 732-691-5821,
Berkshire HathawayHS PenFed TX 817-377-4500
Source: NTREIS,MLS#: 20929866
Facts & features
Interior
Bedrooms & bathrooms
- Bedrooms: 3
- Bathrooms: 2
- Full bathrooms: 2
Primary bedroom
- Features: Dual Sinks, En Suite Bathroom, Linen Closet, Separate Shower, Walk-In Closet(s)
- Level: First
- Dimensions: 18 x 22
Bedroom
- Features: Ceiling Fan(s)
- Level: First
- Dimensions: 12 x 12
Bedroom
- Level: First
- Dimensions: 12 x 12
Primary bathroom
- Features: Dual Sinks, En Suite Bathroom, Granite Counters, Linen Closet
- Level: First
- Dimensions: 20 x 20
Other
- Features: En Suite Bathroom, Granite Counters
- Level: First
- Dimensions: 12 x 12
Living room
- Features: Fireplace
- Level: First
- Dimensions: 15 x 20
Office
- Level: First
- Dimensions: 22 x 15
Heating
- Central
Cooling
- Central Air
Appliances
- Included: Dishwasher, Electric Oven, Gas Cooktop, Disposal, Gas Water Heater, Microwave
- Laundry: Laundry in Utility Room
Features
- Decorative/Designer Lighting Fixtures, Double Vanity, Eat-in Kitchen, Granite Counters, High Speed Internet, Kitchen Island, Open Floorplan, Pantry, Cable TV, Walk-In Closet(s)
- Flooring: Ceramic Tile
- Has basement: No
- Number of fireplaces: 1
- Fireplace features: Gas Starter, Living Room
Interior area
- Total interior livable area: 2,419 sqft
Video & virtual tour
Property
Parking
- Total spaces: 2
- Parking features: Door-Multi, Driveway
- Attached garage spaces: 2
Features
- Levels: One
- Stories: 1
- Exterior features: Private Yard
- Pool features: None
- Fencing: High Fence,Wood
Lot
- Size: 7,553 Square Feet
- Features: Corner Lot
Details
- Parcel number: 01408844
Construction
Type & style
- Home type: SingleFamily
- Architectural style: Craftsman,Detached
- Property subtype: Single Family Residence
- Attached to another structure: Yes
Materials
- Foundation: Slab
- Roof: Shingle
Condition
- Year built: 2025
Utilities & green energy
- Sewer: Public Sewer
- Water: Public
- Utilities for property: Electricity Connected, Natural Gas Available, Overhead Utilities, Sewer Available, Separate Meters, Underground Utilities, Water Available, Cable Available
Community & HOA
Community
- Subdivision: Morning Side
HOA
- Has HOA: No
Location
- Region: Fort Worth
Financial & listing details
- Price per square foot: $145/sqft
- Tax assessed value: $36,900
- Annual tax amount: $808
- Date on market: 2/17/2026
- Cumulative days on market: 494 days
- Listing terms: Cash,Conventional,FHA,VA Loan
Estimated market value
$349,500
$332,000 - $367,000
$2,615/mo
Price history
| Date | Event | Price |
|---|---|---|
| 9/30/2026 | Price change | $350,000-2.8%$145/sqft |
Source: NTREIS #20929866 Report a problem | ||
| 7/22/2026 | Price change | $360,000-2.7%$149/sqft |
Source: NTREIS #20929866 Report a problem | ||
| 2/17/2026 | Listed for sale | $370,000$153/sqft |
Source: NTREIS #20929866 Report a problem | ||
| 1/20/2026 | Listing removed | $370,000$153/sqft |
Source: NTREIS #20929866 Report a problem | ||
| 5/8/2025 | Listed for sale | $370,000$153/sqft |
Source: NTREIS #20929866 Report a problem | ||
| 3/26/2025 | Listing removed | $370,000$153/sqft |
Source: NTREIS #20581432 Report a problem | ||
| 6/4/2024 | Listed for sale | $370,000+287.4%$153/sqft |
Source: NTREIS #20581432 Report a problem | ||
| 11/17/2023 | Sold | -- |
Source: NTREIS #20453378 Report a problem | ||
| 11/6/2023 | Pending sale | $95,500$39/sqft |
Source: NTREIS #20453378 Report a problem | ||
| 10/31/2023 | Contingent | $95,500$39/sqft |
Source: NTREIS #20453378 Report a problem | ||
| 10/12/2023 | Listed for sale | $95,500$39/sqft |
Source: NTREIS #20453378 Report a problem | ||
Public tax history
| Year | Property taxes | Tax assessment |
|---|---|---|
| 2025 | $808 -50.4% | $36,900 -49.2% |
| 2024 | $1,628 -1.5% | $72,573 -0.6% |
| 2023 | $1,653 | $73,036 +48.5% |
| 2022 | -- | $49,187 +26.7% |
| 2021 | -- | $38,809 -21.3% |
| 2020 | -- | $49,316 -5.3% |
| 2019 | -- | $52,071 +185% |
| 2018 | -- | $18,271 -14.8% |
| 2017 | -- | $21,435 +42% |
| 2016 | -- | $15,100 -11.2% |
| 2015 | -- | $17,000 |
| 2014 | -- | $17,000 -11.5% |
| 2013 | -- | $19,200 +2.7% |
| 2012 | -- | $18,700 |
| 2011 | -- | $18,700 +19.1% |
| 2010 | -- | $15,700 +1.3% |
| 2009 | -- | $15,500 +58.2% |
| 2008 | -- | $9,800 |
| 2007 | -- | $9,800 |
| 2006 | -- | $9,800 |
| 2005 | -- | $9,800 |
Find assessor info on the county website
Monthly payment
Est. payment
Payment breakdown
Explore the cost of this home by adjusting the details. Changes won't be saved.Climate risks
Neighborhood: West Morningside
Nearby schools
Schools provided by the listing agent
- Elementary: Morningsid,MG Ellis
- Middle: Morningsid
- High: Southhills
- District: Fort Worth ISD
Source: NTREIS. This data may not be complete. We recommend contacting the local school district to confirm school assignments for this home.


Similar homes
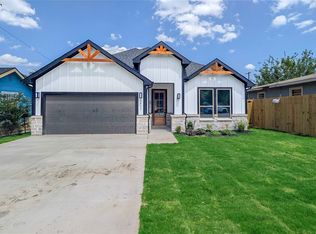
- $328,5003 bd2 ba1.7k sqft1321 E Magnolia Ave, Fort Worth, TX 76104For Sale
 MLS ID #21347169, Cathy Ruiz. NTREIS
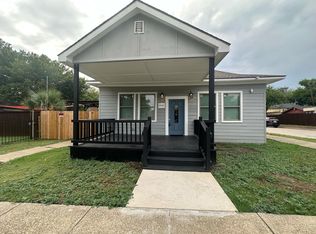
 - $334,4244 bd3 ba1.9k sqft2825 S Grove St, Fort Worth, TX 76104For Sale
 MLS ID #21338362, Aaron Jistel. NTREIS
 - $380,0005 bd4 ba2.4k sqft708 Essex St, Fort Worth, TX 76105For Sale
 MLS ID #21398305, Katie Cash. NTREIS
 - $300,0004 bd3 ba1.6k sqft2000 May St, Fort Worth, TX 76110For Sale
 MLS ID #21180833, Aleshia Butler. NTREIS
