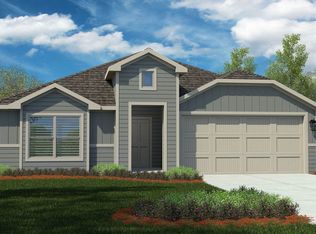
Welcome to your 2022-built dream home! This 4-bed, 2.5-bath beauty delivers the WOW factor. The bright, open-concept living space flows seamlessly into the chef-inspired kitchen, highlighting granite counters, a massive island, and new custom backsplashes. Retreat to the downstairs primary suite boasting an updated en-suite bath with a walk-in shower, soaker tub, and custom backsplash. Upstairs, the full bath is beautifully remodeled with a sleek tile shower. Gorgeous new porcelain tile spans the kitchen, laundry, and all baths, while all bedrooms feature newly added ceiling fans!
The real showstopper is your ultimate private backyard oasis! Entertain effortlessly under the massive, newly added covered patio, complete with ceiling fans and brilliant lighting. The expansive yard offers lush green space perfect for pets or weekend gatherings, plus a handy storage shed.
Big-ticket updates include a brand-new roof (July 2025)! Inside, enjoy 6-inch custom molding, a Wi-Fi garage opener, and a smart thermostat. Just a short walk to the community park and splash pad. This incredible, move-in-ready gem is the one!
For sale
$340,000
1420 Sunkiss Dr, Fort Worth, TX 76140
4beds
2,114sqft
:
Get pre-qualified$2,556/mo
Single Family Residence
Built in 2022
5,314 Square Feet Lot
$337,200 Zestimate®
$161/sqft
$30/mo HOA
What's special
Updated en-suite bathUltimate private backyard oasisHandy storage shedBright open-concept living spaceGranite countersSoaker tubMassive island
- 6 days |
- 225 |
- 8 |
Zillow last checked:
Listing updated:
Listed by:
Kim Fernandez 0759995,
Real Broker, LLC 855-450-0442
Source: NTREIS,MLS#: 21336420
Facts & features
Interior
Bedrooms & bathrooms
- Bedrooms: 4
- Bathrooms: 3
- Full bathrooms: 2
- 1/2 bathrooms: 1
Primary bedroom
- Features: Ceiling Fan(s), Garden Tub/Roman Tub, Walk-In Closet(s)
- Level: First
- Dimensions: 14 x 21
Bedroom
- Features: Cedar Closet(s), Ceiling Fan(s)
- Level: Second
- Dimensions: 12 x 12
Bedroom
- Features: Cedar Closet(s), Ceiling Fan(s)
- Level: Second
- Dimensions: 12 x 14
Primary bathroom
- Features: Garden Tub/Roman Tub, Separate Shower
- Level: First
- Dimensions: 11 x 8
Dining room
- Level: First
- Dimensions: 11 x 10
Half bath
- Level: First
- Dimensions: 5 x 6
Kitchen
- Features: Built-in Features, Eat-in Kitchen, Kitchen Island, Pantry, Walk-In Pantry
- Level: First
- Dimensions: 11 x 9
Living room
- Features: Ceiling Fan(s)
- Level: First
- Dimensions: 18 x 17
Utility room
- Features: Utility Room
- Level: First
- Dimensions: 6 x 6
Appliances
- Included: Dishwasher, Gas Cooktop, Microwave
- Laundry: Laundry in Utility Room
Features
- Cedar Closet(s), Decorative/Designer Lighting Fixtures, Eat-in Kitchen, Kitchen Island, Pantry, Walk-In Closet(s)
- Has basement: No
- Has fireplace: No
Interior area
- Total interior livable area: 2,114 sqft
Video & virtual tour
Property
Parking
- Total spaces: 2
- Parking features: Additional Parking, Direct Access, Driveway, Garage Faces Front, Garage, Inside Entrance, On Street
- Attached garage spaces: 2
Features
- Levels: Two
- Stories: 2
- Patio & porch: Covered
- Exterior features: Private Yard, Storage
- Pool features: None
- Fencing: Fenced
Lot
- Size: 5,314 Square Feet
- Features: Back Yard, Lawn, Landscaped, Few Trees
Details
- Additional structures: Shed(s), Storage
- Parcel number: 42775289
Construction
Type & style
- Home type: SingleFamily
- Architectural style: Detached
- Property subtype: Single Family Residence
- Attached to another structure: Yes
Condition
- Year built: 2022
Utilities & green energy
- Sewer: Public Sewer
- Water: Public
- Utilities for property: Sewer Available, Water Available
Community & HOA
Community
- Features: Other, Playground, Park
- Subdivision: Logan Square
HOA
- Has HOA: Yes
- Services included: All Facilities
- HOA fee: $360 annually
- HOA name: Legacy Southwest Property Management
- HOA phone: 214-705-1615
Location
- Region: Fort Worth
Financial & listing details
- Price per square foot: $161/sqft
- Tax assessed value: $369,432
- Annual tax amount: $8,640
- Date on market: 7/22/2026
- Cumulative days on market: 6 days
- Listing terms: Cash,Conventional,FHA,VA Loan
Estimated market value
$337,200
$320,000 - $354,000
$2,357/mo
Price history
| Date | Event | Price |
|---|---|---|
| 7/22/2026 | Listed for sale | $340,000-10.5%$161/sqft |
Source: NTREIS #21336420 Report a problem | ||
| 7/12/2025 | Listing removed | $379,950$180/sqft |
Source: NTREIS #20977943 Report a problem | ||
| 6/23/2025 | Listed for sale | $379,950+7.1%$180/sqft |
Source: NTREIS #20977943 Report a problem | ||
| 7/22/2022 | Sold | -- |
Source: NTREIS #20082507 Report a problem | ||
| 7/12/2022 | Pending sale | $354,900$168/sqft |
Source: NTREIS #20082507 Report a problem | ||
| 6/10/2022 | Listed for sale | $354,900$168/sqft |
Source: NTREIS #20082507 Report a problem | ||
Public tax history
| Year | Property taxes | Tax assessment |
|---|---|---|
| 2025 | $6,230 -9.6% | $369,432 |
| 2024 | $6,894 +9.5% | $369,432 +6% |
| 2023 | $6,294 +553.2% | $348,593 +856.9% |
| 2022 | $964 | $36,430 |
Find assessor info on the county website
Monthly payment
Est. payment
Payment breakdown
Explore the cost of this home by adjusting the details. Changes won't be saved.Climate risks
Neighborhood: 76140
Nearby schools
GreatSchools rating
- 3/10John And Polly Townley Elementary SchoolGrades: 1-5Distance: 0.9 mi
- 5/10Roy Johnson Sixth Grade CampusGrades: 6-8Distance: 0.9 mi
- 2/10Everman High SchoolGrades: 9-12Distance: 0.6 mi
Schools provided by the listing agent
- Elementary: Townley
- Middle: Charles Baxter
- High: Everman
- District: Everman ISD
Source: NTREIS. This data may not be complete. We recommend contacting the local school district to confirm school assignments for this home.
- $317,5004 bd2 ba2k sqft1416 Sunkiss Dr, Fort Worth, TX 76140Off Market
- $330,9005 bd2 ba2k sqft1424 Sunkiss Dr, Fort Worth, TX 76140Off Market
- $304,7003 bd2 ba2k sqft1428 Sunkiss Dr, Fort Worth, TX 76140Off Market
- $--3 bd2 ba1.6k sqft9805 Teton Vista Dr, Fort Worth, TX 76140Sold
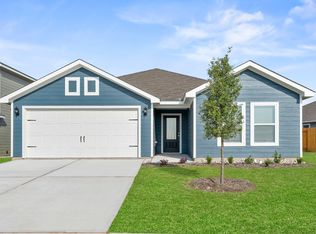
- $272,400-- bd-- ba1.3k sqft9801 Teton Vista Dr, Fort Worth, TX 76140Off Market
- $292,1003 bd2 ba1.6k sqft1408 Sunkiss Dr, Fort Worth, TX 76140Off Market
- $366,6005 bd3 ba2.5k sqft9809 Teton Vista Dr, Fort Worth, TX 76140Off Market
- $306,5004 bd2 ba1.8k sqft1413 Sunkiss Dr, Fort Worth, TX 76140Off Market
A local agent can set up tours, give advice and negotiate with sellers.
Similar homes
- from $337,9904 bd3 ba2k sqftLakeway Plan, Townes Landing, Fort Worth, TX 76140New Construction
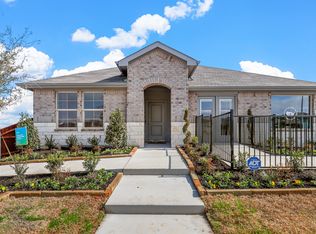 DR Horton
 - $330,6854 bd2 ba1.8k sqft10221 Cherrytree Ln, Fort Worth, TX 76140New Construction
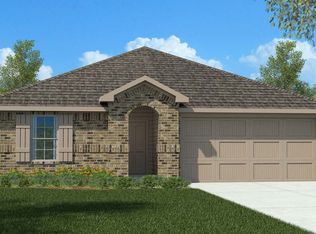 MLS ID #21333627, Stephen Kahn. NTREIS
 - from $331,9904 bd2 ba2k sqftKingston Plan, Townes Landing, Fort Worth, TX 76140New Construction
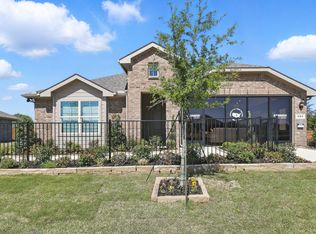 DR Horton
 - $329,6854 bd2 ba2k sqft1732 Leevon Ln, Fort Worth, TX 76140New Construction
 MLS ID #21211939, Stephen Kahn. NTREIS
 - from $322,9904 bd2 ba1.8k sqftJustin Plan, Townes Landing, Fort Worth, TX 76140New ConstructionDR Horton
- from $317,9904 bd2 ba1.7k sqftTexas cali Plan, Townes Landing, Fort Worth, TX 76140New ConstructionDR Horton
- $289,4904 bd3 ba2k sqft3040 Maple Orchard Ln, Fort Worth, TX 76140New ConstructionNTREIS
- from $289,9904 bd3 ba2k sqftWALNUT Plan, Orchard Village, Fort Worth, TX 76140New ConstructionDR Horton
- from $334,9904 bd2 ba1.8k sqftJUSTIN Plan, Longhorn Estates, Crowley, TX 76036New ConstructionDR Horton
- $329,9004 bd3 ba2k sqft3484 Braes Meadow Dr, Grand Prairie, TX 75052For SaleMLS ID #21339616, Laura Suarez. NTREIS
- $340,0004 bd2 ba1.8k sqft4404 Corktree Ln, Crowley, TX 76036For SaleMLS ID #21302757, Brenton Bridges. NTREIS
- $291,9904 bd3 ba2k sqft3028 Maple Orchard Ln, Fort Worth, TX 76111New ConstructionMLS ID #21317051, Stephen Kahn. NTREIS
- $284,4903 bd3 ba1.7k sqft3048 Maple Orchard Ln, Fort Worth, TX 76140New ConstructionNTREIS
- $312,0004 bd2 ba2.1k sqft12016 Worthwood St, Crowley, TX 76036For SaleMLS ID #21264834, Thanh Tran. NTREIS
- $364,9004 bd2 ba1.9k sqft1457 Coulter Rd, Burleson, TX 76028For SaleMLS ID #21272123, Russell Pickens. NTREIS
- $357,9904 bd3 ba2.1k sqft6604 Dusty Ridge Rd, Crowley, TX 76036New ConstructionNTREIS
- $450,0004 bd3 ba2.6k sqft10705 Stanhope Dr, Crowley, TX 76036For SaleMLS ID #21338189, Clayton Davis. NTREIS
- $364,0004 bd3 ba2.1k sqft6424 Fiddle Rd, Crowley, TX 76036For SaleMLS ID #21232274, Karla Davis. NTREIS
- $329,9904 bd2 ba1.8k sqft6664 Coyote Valley Trl, Crowley, TX 76036New ConstructionNTREIS
- from $347,9904 bd2 ba1.5k sqftSTARKVILLE Plan, Terra Trace, Crowley, TX 76036New ConstructionDR Horton
