Move-in ready and offering a 5K seller concession toward buyer closing costs or an interest rate buy-down with an acceptable offer. Seller is flexible and can accommodate a quick closing.
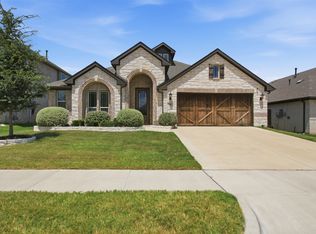
Beautifully maintained Bloomfield home located on a premium quiet cul-de-sac lot with greenbelt views, this home offers an oversized backyard backing to peaceful green space.
Step inside to an inviting open-concept floor plan featuring high ceilings, 4 spacious bedrooms, 2.5 bathrooms and dedicated office. The light-filled living room is anchored by a cozy gas fireplace, creating the perfect space to relax or entertain.
The kitchen is the heart of the home, showcasing an oversized granite island, stainless steel appliances, abundant cabinetry, and generous counter space that flows seamlessly into the dining and living area.
The private primary suite is a true retreat, featuring a large window seat, spa-like oversized extended shower, dual vanity and a spacious walk-in closet. Upstairs, enjoy a large game room providing a second living area, media space, or playroom, along with 3 additional bedrooms and a full bath offering plenty of room for family or guest.
Relax on the covered back patio overlooking a massive, oversized backyard lot on the greenbelt, offering added privacy and the perfect setting for morning coffee, weekend BBQ's or relaxing evenings.
Located in highly sought-after neighborhood with resort-style living just a short walk to the sparkling community pool, community park and walking trails. Ideally located near shopping, dining, and easy highway access and downtown. This home checks all the boxes making it a must see! Schedule your showing today!
For sale
$469,000
10705 Stanhope Dr, Crowley, TX 76036
4beds
2,680sqft
:
Get pre-qualified$3,491/mo
Single Family Residence
Built in 2023
9,060 Square Feet Lot
$466,500 Zestimate®
$175/sqft
$42/mo HOA
What's special
Cozy gas fireplaceDedicated officeHigh ceilingsStainless steel appliancesAdded privacyInviting open-concept floor planGreenbelt views
- 2 days |
- 56 |
- 1 |
Zillow last checked:
Listing updated:
Listed by:
Clayton Davis 0840319 855-450-0442,
Real Broker, LLC 855-450-0442,
Mirna Smith 0643171 817-317-1206,
Real Broker, LLC
Source: NTREIS,MLS#: 21338189
Facts & features
Interior
Bedrooms & bathrooms
- Bedrooms: 4
- Bathrooms: 3
- Full bathrooms: 2
- 1/2 bathrooms: 1
Primary bedroom
- Features: Ceiling Fan(s), Dual Sinks, En Suite Bathroom, Walk-In Closet(s)
- Level: First
- Dimensions: 15 x 13
Bedroom
- Features: Ceiling Fan(s)
- Level: Second
- Dimensions: 11 x 12
Bedroom
- Features: Ceiling Fan(s)
- Level: Second
- Dimensions: 11 x 12
Bedroom
- Features: Ceiling Fan(s)
- Level: Second
- Dimensions: 11 x 12
Dining room
- Level: First
- Dimensions: 10 x 12
Game room
- Features: Ceiling Fan(s)
- Level: Second
- Dimensions: 15 x 13
Kitchen
- Features: Built-in Features, Dual Sinks, Eat-in Kitchen, Granite Counters, Kitchen Island, Pantry, Stone Counters, Walk-In Pantry
- Level: First
- Dimensions: 15 x 12
Laundry
- Level: First
- Dimensions: 0 x 0
Living room
- Features: Ceiling Fan(s), Fireplace
- Level: First
- Dimensions: 15 x 15
Office
- Features: Ceiling Fan(s)
- Level: First
- Dimensions: 13 x 12
Heating
- Central, Electric
Cooling
- Central Air, Ceiling Fan(s), Electric, Roof Turbine(s)
Appliances
- Included: Dishwasher, Disposal, Gas Oven, Gas Range, Microwave
Features
- Chandelier, Decorative/Designer Lighting Fixtures, Double Vanity, Eat-in Kitchen, Granite Counters, High Speed Internet, Kitchen Island, Open Floorplan, Pantry, Vaulted Ceiling(s), Walk-In Closet(s)
- Flooring: Carpet, Ceramic Tile, Luxury Vinyl Plank
- Has basement: No
- Number of fireplaces: 1
- Fireplace features: Blower Fan, Bedroom, Bath, Dining Room, Gas, Masonry
Interior area
- Total interior livable area: 2,680 sqft
Video & virtual tour
Property
Parking
- Total spaces: 2
- Parking features: Concrete, Door-Single, Driveway, Garage Faces Front, Garage, Garage Door Opener, Oversized
- Attached garage spaces: 2
Features
- Levels: Two
- Stories: 2
- Patio & porch: Rear Porch, Front Porch, Patio, Covered
- Exterior features: Lighting
- Pool features: None
- Fencing: Back Yard,Fenced
Lot
- Size: 9,060 Square Feet
- Features: Back Yard, Cul-De-Sac, Greenbelt, Lawn, Subdivision, Sprinkler System
Details
- Parcel number: 42955058
Construction
Type & style
- Home type: SingleFamily
- Architectural style: Traditional,Detached
- Property subtype: Single Family Residence
Materials
- Brick
Condition
- Year built: 2023
Utilities & green energy
- Sewer: Public Sewer
- Water: Public
- Utilities for property: Cable Available, Natural Gas Available, Phone Available, Sewer Available, Separate Meters, Underground Utilities, Water Available
Community & HOA
Community
- Features: Curbs, Sidewalks
- Subdivision: Hulen Trls Ph 2
HOA
- Has HOA: Yes
- Services included: All Facilities, Association Management, Maintenance Grounds
- HOA fee: $500 annually
- HOA name: First Service Residential
- HOA phone: 214-601-3666
Location
- Region: Crowley
Financial & listing details
- Price per square foot: $175/sqft
- Annual tax amount: $10,163
- Date on market: 7/22/2026
- Cumulative days on market: 3 days
- Listing terms: Cash,Conventional,FHA,VA Loan
Estimated market value
$466,500
$443,000 - $490,000
$2,905/mo
Price history
| Date | Event | Price |
|---|---|---|
| 7/22/2026 | Listed for sale | $469,000$175/sqft |
Source: NTREIS #21338189 Report a problem | ||
Public tax history
Tax history is unavailable.
Monthly payment
Est. payment
Payment breakdown
Explore the cost of this home by adjusting the details. Changes won't be saved.Climate risks
Neighborhood: 76036
Nearby schools
GreatSchools rating
- NACrowley Alternative SchoolGrades: 1-12Distance: 1.2 mi
- 4/10Richard Allie MiddleGrades: 6-8Distance: 1.7 mi
- 3/10Crowley High SchoolGrades: 9-12Distance: 1 mi
Schools provided by the listing agent
- Elementary: Crowley
- Middle: Crowley
- High: Crowley
- District: Crowley ISD
Source: NTREIS. This data may not be complete. We recommend contacting the local school district to confirm school assignments for this home.
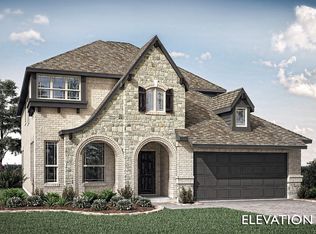
- $--5 bd4 ba3.2k sqft10700 Stanhope Dr, Fort Worth, TX 76036Sold
- $46,181-- bd-- ba-- sqft4456 Misty Shadow Dr, Crowley, TX 76036Off Market
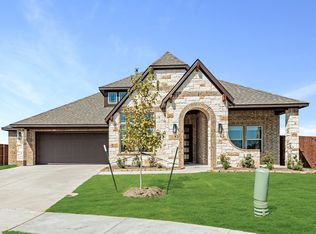
- $--3 bd3 ba2.5k sqft10704 Stanhope Dr, Crowley, TX 76036Sold
- $--6 bd4 ba3.4k sqft10712 Stanhope Dr, Fort Worth, TX 76036Sold
- $452,500-- bd-- ba3k sqft4452 Misty Shadow Dr, Crowley, TX 76036Off Market
- $46,181-- bd-- ba-- sqft4448 Misty Shadow Dr, Crowley, TX 76036Off Market
- $1-- bd-- ba-- sqft4400 Misty Shadow Dr, Crowley, TX 76036Off Market
- $--5 bd4 ba3.4k sqft4444 Misty Shadows Dr, Fort Worth, TX 76036Sold
A local agent can set up tours, give advice and negotiate with sellers.
A local lender can help you make sure your offer is ready when you are.
Similar homes
- $450,0004 bd3 ba2.7k sqft4444 Blue Mist Dr, Crowley, TX 76036For Sale
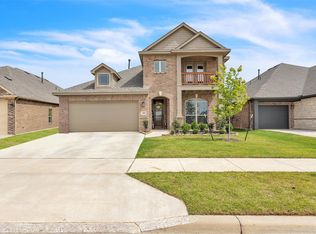 MLS ID #21214020, Jaime Wester. NTREIS
 - $395,0003 bd2 ba2.2k sqft4604 Pentridge Dr, Crowley, TX 76036For Sale
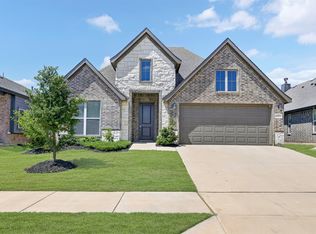 MLS ID #21273107, Jeff Perkins II. NTREIS
 - $449,9004 bd3 ba2.3k sqft913 Gilbreath Ave, Crowley, TX 76036For Sale
 MLS ID #21200070, Andrew Fraijo. NTREIS
 - $465,0004 bd2 ba2.4k sqft540 Ramon St, Burleson, TX 76028For Sale
 MLS ID #21325186, Brenda Shelton. NTREIS
 - $435,0004 bd3 ba2.8k sqft909 Almond Blossom Cir, Crowley, TX 76036For SaleMLS ID #21293787, Eric Caraveo. NTREIS
- $335,4753 bd2 ba1.9k sqft4425 Ridgehurst Ln, Crowley, TX 76036For SaleMLS ID #21277085, Lisa Hager. NTREIS
- $449,9004 bd3 ba2.6k sqft8909 Saddle Free Trl, Fort Worth, TX 76123For SaleMLS ID #21256367, Tom Jung. NTREIS
- $320,0004 bd3 ba2.2k sqft1543 Mackinac Dr, Crowley, TX 76036For SaleMLS ID #21298525, Marko Vejar. NTREIS
- $425,0004 bd4 ba3.1k sqft424 Eureka Ct, Burleson, TX 76028For SaleMLS ID #21316129, Daniel Harker. NTREIS
- $340,0004 bd2 ba1.8k sqft4404 Corktree Ln, Crowley, TX 76036For SaleMLS ID #21302757, Brenton Bridges. NTREIS
- $420,0005 bd3 ba3k sqft6429 Hidden Flower Way, Crowley, TX 76036For SaleMLS ID #21314098, Erika Ontiveros. NTREIS
- $474,9005 bd4 ba3.9k sqft9008 Cattle Herd Dr, Fort Worth, TX 76123For SaleMLS ID #21298570, Matthew Crites. NTREIS
- $359,9903 bd3 ba2.3k sqft10600 Brocket Ln, Crowley, TX 76036For SaleMLS ID #21230064, Brooke Nicholson. NTREIS
- $425,0004 bd3 ba2.5k sqft2501 Bunker Hill Dr, Burleson, TX 76028For SaleMLS ID #21232207, Gabriela Emerton. NTREIS
- $339,9003 bd2 ba1.7k sqft5144 Cantle Ct, Fort Worth, TX 76036For SaleMLS ID #21302125, Renee Coulson. NTREIS
- $299,9903 bd2 ba1.4k sqft10625 Bleat St, Fort Worth, TX 76036For SaleMLS ID #21327776, Robert De Franceschi. NTREIS
- $510,0004 bd4 ba3k sqft14856 Gladstone Dr, Aledo, TX 76008For SaleMLS ID #21327323, Danielle Belair. NTREIS
- $310,0003 bd2 ba1.7k sqft9705 Snowbell Ln, Crowley, TX 76036For SaleMLS ID #21284711, Roxanne Stanford. NTREIS
- $448,8883 bd3 ba2.4k sqft1068 Wildwood Dr, Joshua, TX 76058For SaleMLS ID #21281307, Chris Maunder. NTREIS
- $--4 bd2 ba1.9k sqft11812 Wax Myrtle Trl, Fort Worth, TX 76108AuctionAuction.com 2
