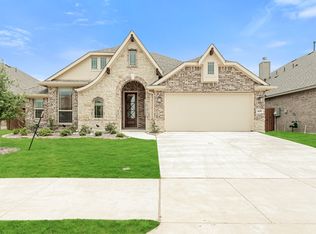
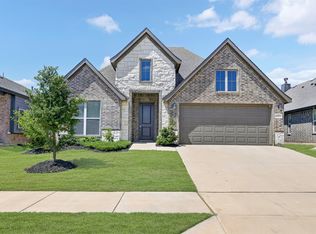
Conveniently located just off the Chisholm Trail Parkway and only 20 minutes from Downtown Fort Worth, this beautifully designed home offers the perfect blend of comfort, space, and accessibility. Featuring 4 bedrooms and 2.5 bathrooms, this home boasts an ideal layout with two dining areas and two spacious living rooms, perfect for both everyday living and entertaining. The open concept design centers around a stunning fireplace and flows seamlessly into a well-appointed kitchen complete with granite countertops, a gas cooktop, abundant storage, and a large island. The primary suite is thoughtfully situated on the first floor, offering privacy and a spa-like retreat with a luxurious bathroom and generous walk-in closet. Upstairs, additional bedrooms provide flexibility for family, guests, or a home office. Step outside to a large backyard with plenty of room to relax, play, or create your dream outdoor space. This home truly has it all, space, style, and a prime location.
*Property is currently tenant occupied, current lease term ends 10-31-26. Monthly rent is $2,850. Tenant would be open to renewing if you're buying as an investment.
For sale
$450,000
4444 Blue Mist Dr, Crowley, TX 76036
4beds
2,790sqft
Single Family Residence
Built in 2023
6,011 Square Feet Lot
$447,200 Zestimate®
$161/sqft
$42/mo HOA
What's special
Stunning fireplaceGranite countertopsSpa-like retreatTwo dining areasGenerous walk-in closetAbundant storageGas cooktop
- 172 days
- 66
- 2
Zillow last checked:
Listing updated:
Listed by:
Jaime Wester 0662710 817-924-4144,
Coldwell Banker Realty 817-924-4144
Source: NTREIS,MLS#: 21214020
Facts & features
Interior
Bedrooms & bathrooms
- Bedrooms: 4
- Bathrooms: 3
- Full bathrooms: 2
- 1/2 bathrooms: 1
Primary bedroom
- Features: Ceiling Fan(s), En Suite Bathroom, Walk-In Closet(s)
- Level: First
- Dimensions: 0 x 0
Living room
- Features: Ceiling Fan(s), Fireplace
- Level: First
- Dimensions: 0 x 0
Heating
- Central, Fireplace(s)
Cooling
- Central Air, Ceiling Fan(s)
Appliances
- Included: Dishwasher, Gas Cooktop, Disposal, Microwave, Refrigerator
- Laundry: Gas Dryer Hookup
Features
- Decorative/Designer Lighting Fixtures, Eat-in Kitchen, Granite Counters, High Speed Internet, Kitchen Island, Open Floorplan, Pantry
- Flooring: Carpet, Engineered Hardwood
- Has basement: No
- Number of fireplaces: 1
- Fireplace features: Living Room
Interior area
- Total interior livable area: 2,790 sqft
Video & virtual tour
Property
Parking
- Total spaces: 2
- Parking features: Garage Faces Front, Garage
- Attached garage spaces: 2
Features
- Levels: Two
- Stories: 2
- Patio & porch: Covered
- Pool features: None
- Fencing: Wood
Lot
- Size: 6,011 Square Feet
- Features: Back Yard, Interior Lot, Lawn, Landscaped
Details
- Parcel number: 42955511
Construction
Type & style
- Home type: SingleFamily
- Architectural style: Detached
- Property subtype: Single Family Residence
- Attached to another structure: Yes
Materials
- Foundation: Slab
- Roof: Composition
Condition
- Year built: 2023
Utilities & green energy
- Sewer: Public Sewer
- Water: Public
- Utilities for property: Sewer Available, Water Available
Community & HOA
Community
- Features: Curbs, Sidewalks
- Subdivision: Hulen Trls Ph 2
HOA
- Has HOA: Yes
- Services included: Maintenance Grounds
- HOA fee: $500 annually
- HOA name: First Service Residential
- HOA phone: 214-601-3666
Location
- Region: Crowley
Financial & listing details
- Price per square foot: $161/sqft
- Date on market: 3/21/2026
- Cumulative days on market: 173 days
- Listing terms: Cash,Conventional,FHA
Estimated market value
$447,200
$425,000 - $470,000
$2,875/mo
Price history
| Date | Event | Price |
|---|---|---|
| 5/25/2026 | Price change | $450,000-5.3%$161/sqft |
Source: NTREIS #21214020 Report a problem | ||
| 3/21/2026 | Listed for sale | $475,000+3.3%$170/sqft |
Source: NTREIS #21214020 Report a problem | ||
| 10/28/2025 | Listing removed | $460,000$165/sqft |
Source: NTREIS #20943209 Report a problem | ||
| 10/23/2025 | Listing removed | $2,850$1/sqft |
Source: Zillow Rentals Report a problem | ||
| 10/9/2025 | Listed for rent | $2,850$1/sqft |
Source: Zillow Rentals Report a problem | ||
| 7/13/2025 | Price change | $460,000-2.1%$165/sqft |
Source: NTREIS #20943209 Report a problem | ||
| 6/7/2025 | Price change | $470,000-2.1%$168/sqft |
Source: NTREIS #20943209 Report a problem | ||
| 5/22/2025 | Listed for sale | $480,000$172/sqft |
Source: NTREIS #20943209 Report a problem | ||
Public tax history
Tax history is unavailable.
Monthly payment
Est. payment
Payment breakdown
Explore the cost of this home by adjusting the details. Changes won't be saved.Climate risks
Neighborhood: 76036
Nearby schools
Schools provided by the listing agent
- Elementary: Crowley
- Middle: Richard Allie,Crowley 9Th Grade
- High: Crowley
- District: Crowley ISD
Source: NTREIS. This data may not be complete. We recommend contacting the local school district to confirm school assignments for this home.

Similar homes
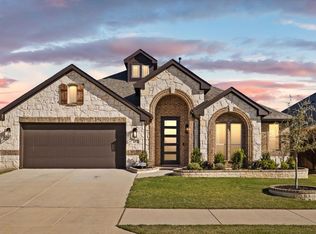
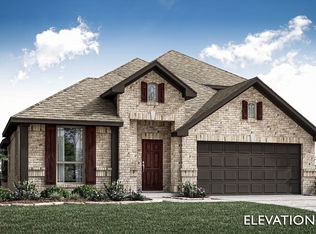
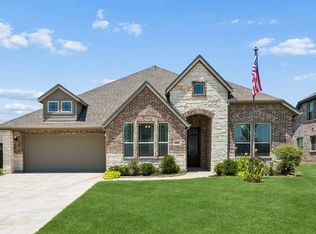
- $429,0003 bd3 ba2.5k sqft1005 Longbow Ln, Crowley, TX 76036For Sale
 MLS ID #21350461, Brookelyn Vawter. NTREIS
 - $395,0003 bd2 ba2.2k sqft4604 Pentridge Dr, Crowley, TX 76036For Sale
 MLS ID #21273107, Jeff Perkins II. NTREIS
 - $399,0004 bd3 ba3k sqft433 Joseph Ln, Crowley, TX 76036For Sale
 MLS ID #21199605, Jessica Woods. NTREIS
 - $445,0004 bd4 ba3.1k sqft6656 Denim Dr, Crowley, TX 76036For Sale
 MLS ID #21328050, Melissa Weldon. NTREIS
