You will Fall in Love with this 4 Bedroom, 3 Full Bathroom Home known as the Hawthorne II. What makes it special is the open Living-Dining-Kitchen Area, 3 Split Bedrooms + 2 Full Bathrooms downstairs AND a true Study-Office upon entry. Wait...there's more: Upstairs is a spacious Game room and the perfect set up for guests or kid zone featuring a bedroom and FULL bathroom. Bloomfield is known for custom touches such as the Austin Stone facade accenting this Multi Peak Elevation-stunning curb appeal. The 5 panel frosted glass front door adds to the already naturally Lit interior. Custom choices in materials continue into the kitchen:Shaker Style Maple Cabinets (under cab lighting), Granite counters, 4-Burner Gas range, SS Appliances and a bonus Butler area with more storage. Tons of prep space and a HUGE WALK IN PANTRY. The Austin Stone Gas Fireplace adds coziness & warmth to the spacious family room. Primary Bedroom from a TEXAS point of view describes just how expansive this room is. Spa like Primary bathroom features dual sinks, garden tub and separate seamless glass shower with seat. Back covered porch large enough for seating is a perfect spot to enjoy the fenced in private yard. Community offers a POOL & Clubhouse, Parks, & Walking-Biking trails. Prime Location just 6 Min from the Chisholm Trail Tollway and 20 Min from DWNTWN FT Worth. Tons of new restaurants and shopping nearby to enjoy. Do Not Miss Virtual Tour.
For sale
$470,000
4452 Blue Mist Dr, Fort Worth, TX 76036
4beds
2,718sqft
:
Get pre-qualified$3,499/mo
Single Family Residence
Built in 2023
6,621 Square Feet Lot
$467,700 Zestimate®
$173/sqft
$42/mo HOA
What's special
Open living-dining-kitchen areaGranite countersTrue study-office upon entryNaturally lit interiorFenced in private yardHuge walk in pantrySs appliances
- 136 days |
- 137 |
- 7 |
Zillow last checked:
Listing updated:
Listed by:
Angelique Burkett 0559665 817-703-1685,
Realty Of America, LLC 512-788-9495
Source: NTREIS,MLS#: 21184678
Facts & features
Interior
Bedrooms & bathrooms
- Bedrooms: 4
- Bathrooms: 3
- Full bathrooms: 3
Primary bedroom
- Features: Ceiling Fan(s), Dual Sinks, En Suite Bathroom, Garden Tub/Roman Tub, Separate Shower, Walk-In Closet(s)
- Level: First
- Dimensions: 17 x 20
Bedroom
- Level: Second
- Dimensions: 11 x 10
Bedroom
- Features: Built-in Features, Split Bedrooms
- Level: First
- Dimensions: 10 x 10
Bedroom
- Features: Built-in Features, Split Bedrooms
- Level: First
- Dimensions: 13 x 10
Breakfast room nook
- Features: Built-in Features, Butler's Pantry, Granite Counters
- Level: First
- Dimensions: 15 x 9
Game room
- Level: Second
- Dimensions: 14 x 14
Kitchen
- Features: Breakfast Bar, Built-in Features, Eat-in Kitchen, Granite Counters, Kitchen Island, Pantry, Walk-In Pantry
- Level: First
- Dimensions: 14 x 6
Living room
- Features: Fireplace
- Level: First
- Dimensions: 16 x 16
Office
- Level: First
- Dimensions: 13 x 12
Heating
- Central, Natural Gas
Cooling
- Central Air, Ceiling Fan(s), Electric
Appliances
- Included: Some Gas Appliances, Dishwasher, Gas Cooktop, Disposal, Plumbed For Gas
- Laundry: Washer Hookup, Dryer Hookup, ElectricDryer Hookup, Laundry in Utility Room
Features
- Decorative/Designer Lighting Fixtures, Double Vanity, Eat-in Kitchen, Granite Counters, Kitchen Island, Open Floorplan, Pantry, Cable TV, Vaulted Ceiling(s), Walk-In Closet(s)
- Flooring: Carpet, Ceramic Tile
- Windows: Window Coverings
- Has basement: No
- Number of fireplaces: 1
- Fireplace features: Gas Starter
Interior area
- Total interior livable area: 2,718 sqft
Video & virtual tour
Property
Parking
- Total spaces: 2
- Parking features: Concrete, Door-Single, Driveway, Garage Faces Front, Garage, Garage Door Opener
- Attached garage spaces: 2
- Has uncovered spaces: Yes
Features
- Levels: Two
- Stories: 2
- Patio & porch: Rear Porch, Covered
- Exterior features: Rain Gutters
- Pool features: None, Community
- Fencing: Wood
Lot
- Size: 6,621 Square Feet
- Features: Back Yard, Interior Lot, Lawn, Landscaped
Details
- Parcel number: 42955538
- Other equipment: Irrigation Equipment
Construction
Type & style
- Home type: SingleFamily
- Architectural style: Traditional,Detached
- Property subtype: Single Family Residence
Materials
- Brick, Rock, Stone
- Foundation: Slab
- Roof: Composition
Condition
- Year built: 2023
Utilities & green energy
- Sewer: Public Sewer
- Water: Public
- Utilities for property: Sewer Available, Water Available, Cable Available
Community & HOA
Community
- Features: Curbs, Pool
- Subdivision: Hulen Trls Ph 2
HOA
- Has HOA: Yes
- Services included: All Facilities, Association Management, Maintenance Grounds, Maintenance Structure
- HOA fee: $500 annually
- HOA name: First Service Residential
- HOA phone: 817-953-2733
Location
- Region: Fort Worth
Financial & listing details
- Price per square foot: $173/sqft
- Annual tax amount: $5,445
- Date on market: 3/14/2026
- Cumulative days on market: 136 days
- Listing terms: Cash,Conventional,FHA,VA Loan
- Exclusions: Rods, curtains, all tools and storage peg board in garage.
Estimated market value
$467,700
$444,000 - $491,000
$2,942/mo
Price history
| Date | Event | Price |
|---|---|---|
| 4/24/2026 | Price change | $470,000-1.1%$173/sqft |
Source: NTREIS #21184678 Report a problem | ||
| 3/14/2026 | Listed for sale | $475,000+4.4%$175/sqft |
Source: NTREIS #21184678 Report a problem | ||
| 6/26/2024 | Sold | -- |
Source: NTREIS #20455093 Report a problem | ||
| 6/5/2024 | Pending sale | $454,990$167/sqft |
Source: NTREIS #20455093 Report a problem | ||
| 4/10/2024 | Price change | $454,990-0.9%$167/sqft |
Source: NTREIS #20455093 Report a problem | ||
| 3/20/2024 | Price change | $458,990-0.2%$169/sqft |
Source: NTREIS #20455093 Report a problem | ||
| 2/14/2024 | Price change | $459,990-0.6%$169/sqft |
Source: NTREIS #20455093 Report a problem | ||
| 1/24/2024 | Price change | $462,990-0.4%$170/sqft |
Source: NTREIS #20455093 Report a problem | ||
| 1/4/2024 | Price change | $464,990-1.1%$171/sqft |
Source: NTREIS #20455093 Report a problem | ||
| 12/20/2023 | Price change | $469,990-1.1%$173/sqft |
Source: NTREIS #20455093 Report a problem | ||
| 12/1/2023 | Price change | $474,990-1%$175/sqft |
Source: NTREIS #20455093 Report a problem | ||
| 10/18/2023 | Price change | $479,990-0.4%$177/sqft |
Source: NTREIS #20455093 Report a problem | ||
| 10/16/2023 | Price change | $482,140-4%$177/sqft |
Source: NTREIS #20455093 Report a problem | ||
| 10/14/2023 | Listed for sale | $502,140$185/sqft |
Source: NTREIS #20455093 Report a problem | ||
Public tax history
Tax history is unavailable.
Monthly payment
Est. payment
Payment breakdown
Explore the cost of this home by adjusting the details. Changes won't be saved.Climate risks
Neighborhood: 76036
Nearby schools
GreatSchools rating
- NACrowley Alternative SchoolGrades: 1-12Distance: 1.1 mi
- 4/10Richard Allie MiddleGrades: 6-8Distance: 1.6 mi
- 3/10Crowley High SchoolGrades: 9-12Distance: 0.9 mi
Schools provided by the listing agent
- Elementary: Crowley
- Middle: Richard Allie
- High: Crowley
- District: Crowley ISD
Source: NTREIS. This data may not be complete. We recommend contacting the local school district to confirm school assignments for this home.
- $--4 bd2 ba2.3k sqft4448 Blue Mist Dr, Crowley, TX 76036Sold
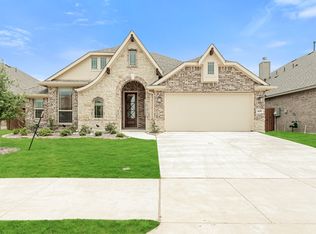
- $--3 bd3 ba2.7k sqft4440 Blue Mist Dr, Fort Worth, TX 76036Sold

- $450,0004 bd3 ba2.7k sqft4444 Blue Mist Dr, Crowley, TX 76036For Sale
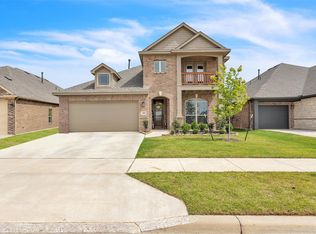
- $509,9904 bd4 ba3.2k sqft4504 Blue Mist Dr, Fort Worth, TX 76036New Construction

- $46,181-- bd-- ba-- sqft4437 Misty Shadow Dr, Crowley, TX 76036Off Market
- $485,2164 bd3 ba2.3k sqft4441 Misty Shadows Dr, Crowley, TX 76036New Construction
- $46,181-- bd-- ba-- sqft4433 Misty Shadow Dr, Crowley, TX 76036Off Market
- $434,9904 bd2 ba2.2k sqft4433 Misty Shadows Dr, Crowley, TX 76036New Construction
A local agent can set up tours, give advice and negotiate with sellers.
A local lender can help you make sure your offer is ready when you are.
Similar homes
- $450,0004 bd3 ba2.6k sqft10705 Stanhope Dr, Crowley, TX 76036For Sale
 MLS ID #21338189, Clayton Davis. NTREIS
 - $599,9004 bd3 ba2.5k sqft5713 Fogata Ln, Crowley, TX 76036For Sale
 MLS ID #21298145, Kimberly Meyer. NTREIS
 - $384,3004 bd2 ba2.2k sqft10337 Lenten Rose St, Crowley, TX 76036For Sale
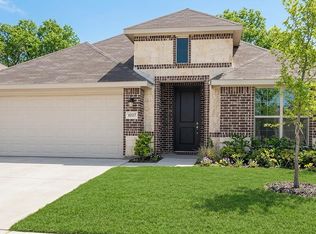 MLS ID #21204330, Michael Wrzesinski. NTREIS
 - $465,0004 bd2 ba2.4k sqft540 Ramon St, Burleson, TX 76028For Sale
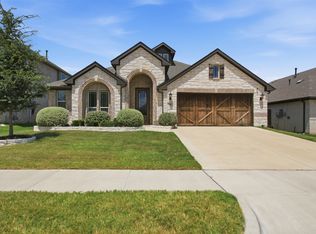 MLS ID #21325186, Brenda Shelton. NTREIS
 - $449,9004 bd3 ba2.8k sqft3020 Capital Hill Dr, Burleson, TX 76028For SaleMLS ID #21241288, Clifton A J Johnson. NTREIS
- from $431,9904 bd3 ba2.8k sqftCypress II Plan, Rocky Creek Crossing, Crowley, TX 76036New ConstructionHistoryMaker Homes
- from $357,9904 bd2 ba1.7k sqftOXFORD Plan, Terra Trace, Crowley, TX 76036New ConstructionDR Horton
- $314,5003 bd2 ba1.4k sqft4644 Benham Dr, Crowley, TX 76036For SaleMLS ID #21317345, Lisa Koren. NTREIS
- $415,4955 bd5 ba2.7k sqft10849 Bloodstone Dr, Fort Worth, TX 76036New ConstructionNTREIS
- $415,4955 bd5 ba2.7k sqft10849 Bloodstone Dr, Crowley, TX 76036For SaleCentury 21 Mike Bowman Inc.
- $479,9004 bd4 ba3.2k sqft517 Ramon St, Burleson, TX 76028For SaleMLS ID #21206734, Derek Westley. NTREIS
- $346,2154 bd2 ba1.7k sqft4316 Mill Stream Ln, Fort Worth, TX 76036New ConstructionMLS ID #21324902, Stephen Kahn. NTREIS
- $309,0003 bd2 ba1.7k sqft4612 Corktree Ln, Crowley, TX 76036For SaleCentury 21 Mike Bowman Inc.
- $499,0003 bd3 ba3k sqft2705 River Path Ct, Burleson, TX 76028For SaleMLS ID #21258542, Briar Nelson. NTREIS
- $499,9994 bd3 ba2.9k sqft11024 County Road 528, Mansfield, TX 76063For SaleMLS ID #21254431, Chalie-Ann Chapman. NTREIS
- $550,0004 bd3 ba3.4k sqft7521 Pondview Ln, Fort Worth, TX 76123For SaleMLS ID #21269015, Terri Gallagher. NTREIS
- $460,0003 bd2 ba2k sqft6343 Rustic Edge St, Godley, TX 76044For SaleMLS ID #21284440, Stacey Gaither. NTREIS
- $415,0004 bd4 ba3k sqft508 Lakeview Cir, Burleson, TX 76028For SaleMLS ID #21184162, Sarah Niehoff. NTREIS
- $449,0004 bd3 ba2.9k sqft12605 Eagles Blf, Godley, TX 76044For SaleMLS ID #21106274, Paul Fulton. NTREIS
- $494,9003 bd3 ba2.4k sqft11616 Caracal Dr, Godley, TX 76044For SaleMLS ID #21270120, Laiken Clayton. NTREIS
