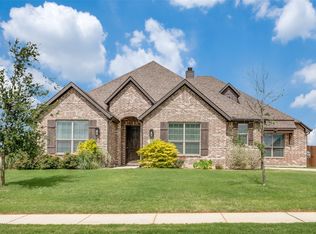
Situated on an expansive, manicured half-acre in prestigious Coyote Crossing, this breathtaking custom residence captures the essence of refined luxury & effortless sophistication. From the moment you arrive, the long, private drive, luxury-lit exterior, and timeless brick-and-stone façade set an impressive, estate-like tone. Inside, the home exudes an airy, modern elegance, flooded with natural light & framed by sweeping views of the estate-sized backyard through an entire wall of windows.
The grand living room blends tranquility with luxury, highlighted by a striking floor-to-ceiling stone fireplace. The gourmet kitchen is equally striking, boasting an oversized island, exquisite finishes, & generous workspace, ideal for curated entertaining, intimate gatherings, & luxury everyday living.
The primary suite is a true retreat, offering resort-level tranquility with spa-worthy amenities, dual vanities, a deep garden tub, & a spacious walk-in closet. Upstairs, the game room & secondary bedrooms continue the theme of comfort, privacy, & elevated design.
Step outdoors and experience one of the most compelling features of this residence: an extraordinary backyard that feels like a private countryside escape. Expansive open skies, lush surroundings, & endless possibilities create a setting worthy of an estate. The additional side yard with courtyard, complete with its own watering system, adds a refined touch, perfect for container gardens, alfresco dining, or secluded morning rituals.
Enveloped by a wood privacy fence & surrounded by the natural beauty of this picturesque community, this home blends luxury, space, & serenity. With convenient access to the Chisholm Trail Parkway, Fort Worth, premier dining, & upscale shopping, this exceptional property offers the ultimate elevated lifestyle. Don’t miss your chance to indulge in the perfect balance of luxury & serene country living.
For sale
Price cut: $26K (7/28)
$449,000
12605 Eagles Blf, Godley, TX 76044
4beds
2,986sqft
:
Get pre-qualified$3,115/mo
Single Family Residence
Built in 2022
0.53 Acres Lot
$-- Zestimate®
$150/sqft
$21/mo HOA
What's special
Airy modern eleganceExquisite finishesWood privacy fenceFlooded with natural lightExpansive manicured half-acreLuxury-lit exteriorGenerous workspace
- 259 days |
- 1,200 |
- 83 |
Zillow last checked:
Listing updated:
Listed by:
Paul Fulton 0785804 214-395-5980,
EXP REALTY 888-519-7431
Source: NTREIS,MLS#: 21106274
Facts & features
Interior
Bedrooms & bathrooms
- Bedrooms: 4
- Bathrooms: 3
- Full bathrooms: 2
- 1/2 bathrooms: 1
Primary bedroom
- Features: Ceiling Fan(s), Dual Sinks, Double Vanity, En Suite Bathroom, Garden Tub/Roman Tub, Linen Closet, Separate Shower, Walk-In Closet(s)
- Level: First
- Dimensions: 15 x 16
Bedroom
- Features: Ceiling Fan(s), Walk-In Closet(s)
- Level: Second
- Dimensions: 11 x 11
Bedroom
- Features: Walk-In Closet(s)
- Level: Second
- Dimensions: 11 x 12
Bedroom
- Features: Walk-In Closet(s)
- Level: Second
- Dimensions: 11 x 11
Primary bathroom
- Level: First
- Dimensions: 13 x 11
Dining room
- Level: First
- Dimensions: 13 x 12
Other
- Features: Built-in Features, Dual Sinks
- Level: Second
- Dimensions: 9 x 8
Game room
- Features: Ceiling Fan(s)
- Level: Second
- Dimensions: 16 x 21
Half bath
- Level: First
- Dimensions: 6 x 5
Kitchen
- Features: Built-in Features, Eat-in Kitchen, Kitchen Island, Pantry, Solid Surface Counters
- Level: First
- Dimensions: 12 x 17
Laundry
- Features: Closet
- Level: First
- Dimensions: 7 x 9
Living room
- Features: Ceiling Fan(s), Fireplace
- Level: First
- Dimensions: 16 x 21
Office
- Features: Ceiling Fan(s)
- Level: First
- Dimensions: 12 x 15
Heating
- Central
Cooling
- Central Air
Appliances
- Included: Dishwasher, Electric Range, Electric Water Heater, Disposal, Microwave
- Laundry: Washer Hookup, Dryer Hookup, Laundry in Utility Room, Other
Features
- Decorative/Designer Lighting Fixtures, Double Vanity, Eat-in Kitchen, High Speed Internet, Kitchen Island, Open Floorplan, Pantry, Cable TV, Walk-In Closet(s)
- Flooring: Carpet, Tile
- Windows: Bay Window(s)
- Has basement: No
- Number of fireplaces: 1
- Fireplace features: Gas Starter, Living Room, Wood Burning
Interior area
- Total interior livable area: 2,986 sqft
Video & virtual tour
Property
Parking
- Total spaces: 2
- Parking features: Driveway
- Attached garage spaces: 2
Features
- Levels: Two
- Stories: 2
- Patio & porch: Awning(s)
- Exterior features: Courtyard
- Pool features: None
- Fencing: Wood
Lot
- Size: 0.53 Acres
- Features: Sprinkler System
Details
- Parcel number: 126469308160
Construction
Type & style
- Home type: SingleFamily
- Architectural style: Traditional,Detached
- Property subtype: Single Family Residence
Materials
- Brick
- Foundation: Slab
- Roof: Composition
Condition
- Year built: 2022
Utilities & green energy
- Sewer: Septic Tank
- Utilities for property: Septic Available, Cable Available
Community & HOA
Community
- Security: Security System, Carbon Monoxide Detector(s), Fire Alarm, Smoke Detector(s)
- Subdivision: Coyote Xing
HOA
- Has HOA: Yes
- Services included: Association Management
- HOA fee: $250 annually
- HOA name: Coyote Crossing Poa Inc
- HOA phone: 817-741-0827
Location
- Region: Godley
Financial & listing details
- Price per square foot: $150/sqft
- Tax assessed value: $493,814
- Annual tax amount: $11,167
- Date on market: 11/13/2025
- Cumulative days on market: 260 days
- Listing terms: Cash,Conventional,FHA,VA Loan
Estimated market value
Not available
Estimated sales range
Not available
Not available
Price history
| Date | Event | Price |
|---|---|---|
| 7/28/2026 | Price change | $449,000-5.5%$150/sqft |
Source: NTREIS #21106274 Report a problem | ||
| 5/27/2026 | Price change | $475,000-1%$159/sqft |
Source: NTREIS #21106274 Report a problem | ||
| 3/26/2026 | Price change | $480,000-1%$161/sqft |
Source: NTREIS #21106274 Report a problem | ||
| 1/27/2026 | Price change | $485,000-2%$162/sqft |
Source: NTREIS #21106274 Report a problem | ||
| 11/13/2025 | Listed for sale | $495,000-4.1%$166/sqft |
Source: NTREIS #21106274 Report a problem | ||
| 11/9/2023 | Sold | -- |
Source: NTREIS #20318385 Report a problem | ||
| 9/19/2023 | Pending sale | $516,067$173/sqft |
Source: NTREIS #20318385 Report a problem | ||
| 12/23/2022 | Listed for sale | $516,067$173/sqft |
Source:  Antares Homes Report a problem Antares Homes Report a problem | ||
Public tax history
| Year | Property taxes | Tax assessment |
|---|---|---|
| 2025 | $9,990 +4.9% | $493,814 |
| 2024 | $9,527 -5.4% | $493,814 +11.1% |
| 2023 | $10,073 +591.5% | $444,552 +640.9% |
| 2022 | $1,457 | $60,000 |
Find assessor info on the county website
Monthly payment
Est. payment
Payment breakdown
Explore the cost of this home by adjusting the details. Changes won't be saved.Climate risks
Neighborhood: 76044
Nearby schools
GreatSchools rating
- 6/10R.B. Godley Elementary SchoolGrades: PK-5Distance: 1.9 mi
- 6/10Godley Middle SchoolGrades: 6-8Distance: 2.4 mi
- 5/10Godley High SchoolGrades: 9-12Distance: 2.3 mi
Schools provided by the listing agent
- Elementary: Legacy
- Middle: Godley
- High: Godley
- District: Godley ISD
Source: NTREIS. This data may not be complete. We recommend contacting the local school district to confirm school assignments for this home.
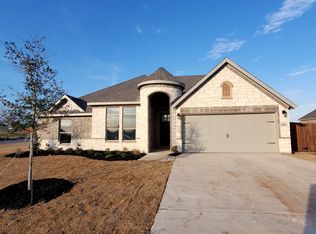
- $422,4003 bd3 ba2.3k sqft12601 Eagles Blf, Godley, TX 76044Off Market
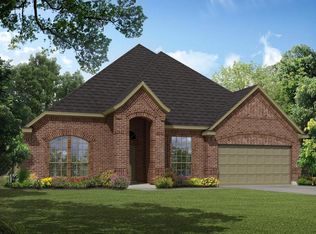
- $449,6004 bd2 ba2k sqft12609 Eagles Blf, Godley, TX 76044Off Market
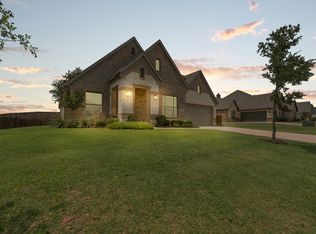
- $445,2003 bd2 ba2k sqft12613 Eagles Blf, Godley, TX 76044Off Market

- $387,9003 bd2 ba1.8k sqft12604 Yellowstone St, Godley, TX 76044Off Market
- $42,000-- bd-- ba-- sqft12529 Eagles Blf, Godley, TX 76044Off Market
- $382,7003 bd2 ba2k sqft12600 Yellowstone St, Godley, TX 76044Off Market
- $399,5003 bd2 ba2k sqft12608 Yellowstone St, Godley, TX 76044Off Market
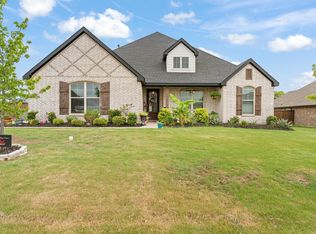
- $479,0004 bd4 ba3.4k sqft12604 Eagles Blf, Godley, TX 76044Pending
A local agent can set up tours, give advice and negotiate with sellers.
Similar homes
- $420,0004 bd2 ba2.1k sqft125 Oak View Dr, Godley, TX 76044For Sale
 MLS ID #21339783, Carson Gates. NTREIS
 - $469,5003 bd3 ba2.6k sqft12709 Whispering Wind Dr, Godley, TX 76044For Sale
 MLS ID #21287711, Michelle Martin. NTREIS
 - $485,0005 bd3 ba2.1k sqft9448 Wildcat Rdg, Godley, TX 76044For Sale
 MLS ID #21341602, April Clements. NTREIS
 - $509,0004 bd3 ba2.8k sqft12701 Whispering Wind Dr, Godley, TX 76044For Sale
 MLS ID #21293842, Hannah Gramling. NTREIS
 - $459,0004 bd3 ba2.6k sqft12729 Caliber Dr, Godley, TX 76044For SaleMLS ID #21183720, Chelsea Glaeser. NTREIS
- from $451,9904 bd3 ba2.8k sqftBayberry Plan, Wildcat Ridge, Godley, TX 76044New ConstructionBloomfield Homes
- $459,5003 bd2 ba2k sqft6343 Rustic Edge St, Godley, TX 76044For SaleMLS ID #21284440, Stacey Gaither. NTREIS
- $485,0004 bd3 ba3.3k sqft1000 Brenham Dr, Godley, TX 76044For SaleMLS ID #21281197, Lori Fowler. NTREIS
- $494,9003 bd3 ba2.4k sqft11616 Caracal Dr, Godley, TX 76044For SaleMLS ID #21270120, Laiken Clayton. NTREIS
- from $519,9904 bd3 ba3k sqftBayberry II Plan, Coyote Crossing, Godley, TX 76044New ConstructionBloomfield Homes
- from $461,9904 bd3 ba3k sqftBayberry II Plan, Wildcat Ridge, Godley, TX 76044New ConstructionBloomfield Homes
- $375,0004 bd2 ba2.1k sqft11709 Sand Cat Ct, Godley, TX 76044For SaleMLS ID #21151768, Holly Gonzalez. NTREIS
- $620,0004 bd3 ba2.7k sqft718 Cactus Creek Ct, Godley, TX 76044For SaleMLS ID #21316317, Sherry Roof. NTREIS
- $519,0003 bd4 ba2.9k sqft9308 Wildcat Rdg, Godley, TX 76044For SaleMLS ID #21229793, Mark Melendez. NTREIS
- $415,0003 bd2 ba2k sqft11705 Sand Cat Ct, Godley, TX 76044For SaleMLS ID #21227753, Jason Ellerbusch. NTREIS
- from $461,9904 bd3 ba3k sqftBayberry II Plan, Wildcat Ridge, Godley, TX 76044New ConstructionBloomfield Homes
- $565,0004 bd3 ba2.6k sqft8624 Tucker Dr, Godley, TX 76044For SaleMLS ID #21243812, Roy Reyna. NTREIS
- from $420,9904 bd3 ba3k sqftBayberry II Plan, Star Ranch, Godley, TX 76044New ConstructionBloomfield Homes
- $350,0004 bd2 ba2.3k sqft1036 Kingston Dr, Godley, TX 76044For SaleMLS ID #21292448, Sang Park. NTREIS
- from $403,9904 bd3 ba3k sqftBayberry II Plan, Star Ranch, Godley, TX 76044New ConstructionBloomfield Homes
