Located in the highly sought-after Godley ISD and nestled in the heart of the Star Ranch community, this stunning 4-bedroom, 2-bath home offers the perfect blend of comfort, style, and functionality. The open-concept living area is filled with natural light and provides ample space for gathering and entertaining. The well-appointed kitchen features abundant cabinet storage, a large island, stainless steel appliances, granite countertops, a spacious pantry, and a cozy dining area. The thoughtfully designed floor plan includes generously sized bedrooms, highlighted by a relaxing primary suite with a private bath—your own peaceful retreat after a long day. Additional bedrooms provide flexibility for guests, a home office, or a growing family. Step outside to your private backyard oasis, ideal for entertaining, outdoor activities, or simply relaxing on the patio while taking in beautiful Texas sunsets.
For sale
$350,000
1036 Kingston Dr, Godley, TX 76044
4beds
2,315sqft
:
Get pre-qualified$2,474/mo
Single Family Residence
Built in 2020
8,537 Square Feet Lot
$345,700 Zestimate®
$151/sqft
$36/mo HOA
What's special
Beautiful texas sunsetsPrivate backyard oasisFilled with natural lightStainless steel appliancesCozy dining areaGranite countertopsThoughtfully designed floor plan
- 51 days |
- 416 |
- 33 |
Zillow last checked:
Listing updated:
Listed by:
Sang Park 0747121 817-354-7653,
Century 21 Mike Bowman, Inc. 817-354-7653
Source: NTREIS,MLS#: 21292448
Facts & features
Interior
Bedrooms & bathrooms
- Bedrooms: 4
- Bathrooms: 2
- Full bathrooms: 2
Primary bedroom
- Features: Ceiling Fan(s)
- Level: First
- Dimensions: 13 x 23
Bedroom
- Features: Ceiling Fan(s)
- Level: First
- Dimensions: 10 x 11
Bedroom
- Features: Ceiling Fan(s)
- Level: First
- Dimensions: 10 x 12
Breakfast room nook
- Level: First
- Dimensions: 12 x 9
Dining room
- Level: First
- Dimensions: 13 x 11
Other
- Level: First
- Dimensions: 11 x 10
Laundry
- Level: First
- Dimensions: 7 x 5
Living room
- Features: Ceiling Fan(s), Fireplace
- Level: First
- Dimensions: 16 x 14
Heating
- Central
Cooling
- Central Air, Ceiling Fan(s)
Appliances
- Included: Dryer, Dishwasher, Gas Cooktop, Disposal, Microwave
- Laundry: Washer Hookup, Dryer Hookup
Features
- Built-in Features, Decorative/Designer Lighting Fixtures, Eat-in Kitchen, Granite Counters, Kitchen Island, Open Floorplan, Cable TV, Walk-In Closet(s)
- Flooring: Carpet, Tile, Vinyl
- Has basement: No
- Number of fireplaces: 1
- Fireplace features: Family Room, Gas, Gas Starter, Other, Stone
Interior area
- Total interior livable area: 2,315 sqft
Video & virtual tour
Property
Parking
- Total spaces: 2
- Parking features: Garage Faces Front, Garage, Garage Door Opener
- Attached garage spaces: 2
Features
- Levels: One
- Stories: 1
- Patio & porch: Rear Porch, Covered
- Exterior features: Private Yard
- Pool features: None
- Fencing: Wood
Lot
- Size: 8,537 Square Feet
Details
- Parcel number: 126466604090
Construction
Type & style
- Home type: SingleFamily
- Architectural style: Traditional,Detached
- Property subtype: Single Family Residence
Materials
- Brick
- Foundation: Slab
- Roof: Composition
Condition
- Year built: 2020
Utilities & green energy
- Sewer: Public Sewer
- Water: Public
- Utilities for property: Sewer Available, Water Available, Cable Available
Community & HOA
Community
- Security: Prewired, Security System, Smoke Detector(s), Security Lights
- Subdivision: Star Ranch Ph 1
HOA
- Has HOA: Yes
- Services included: Association Management
- HOA fee: $435 annually
- HOA name: Vision Community Mgmt
- HOA phone: 972-612-2303
Location
- Region: Godley
Financial & listing details
- Price per square foot: $151/sqft
- Tax assessed value: $335,069
- Annual tax amount: $8,312
- Date on market: 6/5/2026
- Cumulative days on market: 52 days
- Listing terms: Cash,Conventional,FHA,VA Loan
Estimated market value
$345,700
$328,000 - $363,000
$2,820/mo
Price history
| Date | Event | Price |
|---|---|---|
| 6/5/2026 | Listed for sale | $350,000$151/sqft |
Source: NTREIS #21292448 Report a problem | ||
Public tax history
| Year | Property taxes | Tax assessment |
|---|---|---|
| 2025 | $6,198 +2.5% | $335,069 |
| 2024 | $6,049 +2.8% | $335,069 +5.2% |
| 2023 | $5,883 -8.2% | $318,379 +10% |
| 2022 | $6,411 +65.5% | $289,435 +86% |
| 2021 | $3,873 +430.5% | $155,633 +436.7% |
| 2020 | $730 +393.7% | $29,000 +393.7% |
| 2019 | $148 | $5,874 |
Find assessor info on the county website
Monthly payment
Est. payment
Payment breakdown
Explore the cost of this home by adjusting the details. Changes won't be saved.Climate risks
Neighborhood: 76044
Nearby schools
GreatSchools rating
- 6/10Legacy Elementary SchoolGrades: PK-5Distance: 0.7 mi
- 6/10Godley Middle SchoolGrades: 6-8Distance: 0.9 mi
- 5/10Godley High SchoolGrades: 9-12Distance: 1.1 mi
Schools provided by the listing agent
- Elementary: Godley
- Middle: Godley
- High: Godley
- District: Godley ISD
Source: NTREIS. This data may not be complete. We recommend contacting the local school district to confirm school assignments for this home.
- $327,5004 bd2 ba2k sqft1032 Kingston Dr, Godley, TX 76044Off Market
- $353,5004 bd3 ba2.3k sqft1040 Kingston Dr, Godley, TX 76044Off Market
- $315,2003 bd2 ba1.8k sqft1035 Stockton Dr, Godley, TX 76044Off Market

- $404,0004 bd2 ba3k sqft1039 Stockton Dr, Godley, TX 76044Off Market
- $317,2004 bd2 ba1.8k sqft1028 Kingston Dr, Godley, TX 76044Off Market
- $2,5863 bd2 ba1.8k sqft1044 Kingston Dr, Godley, TX 76044For Rent
- $312,3003 bd2 ba1.6k sqft1031 Stockton Dr, Godley, TX 76044Off Market
- $281,9003 bd2 ba1.5k sqft1045 Stockton Dr, Godley, TX 76044Off Market
A local agent can set up tours, give advice and negotiate with sellers.
A local lender can help you make sure your offer is ready when you are.
Similar homes
- $349,4004 bd2 ba2.1k sqft211 Rees Ave, Godley, TX 76044For Sale
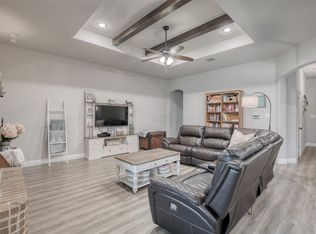 MLS ID #21238635, Shana Beaty. NTREIS
 - $349,9004 bd2 ba2k sqft928 Ridgehurst Dr, Godley, TX 76044For Sale
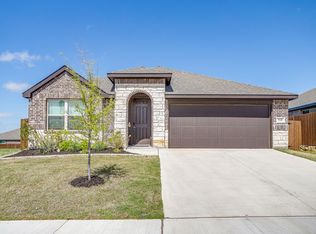 MLS ID #21229035, Cynthia Buck. NTREIS
 - $375,0004 bd2 ba2.1k sqft11709 Sand Cat Ct, Godley, TX 76044For Sale
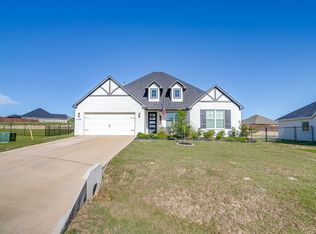 MLS ID #21151768, Holly Gonzalez. NTREIS
 - $424,0004 bd3 ba2.6k sqft12601 Panther Creek Dr, Godley, TX 76044For Sale
 MLS ID #21330802, Keith Vignola. NTREIS
 - $322,5003 bd2 ba1.6k sqft219 Bayless Ave, Godley, TX 76044For SaleMLS ID #21288371, Wyatt Swiney. NTREIS
- from $392,9904 bd3 ba2.8k sqftBayberry Plan, Star Ranch, Godley, TX 76044New ConstructionBloomfield Homes
- $485,0004 bd3 ba3.3k sqft1000 Brenham Dr, Godley, TX 76044For SaleMLS ID #21281197, Lori Fowler. NTREIS
- $320,0003 bd2 ba2k sqft8225 Manx Point, Godley, TX 76044For SaleMLS ID #21312106, Rebecca Van Buren. NTREIS
- $415,0003 bd2 ba2k sqft11705 Sand Cat Ct, Godley, TX 76044For SaleMLS ID #21227753, Jason Ellerbusch. NTREIS
- $410,0003 bd3 ba2.6k sqft8232 Cheetah Path, Godley, TX 76044For SaleMLS ID #21309911, Chris Maunder. NTREIS
- from $420,9904 bd3 ba3k sqftBayberry II Plan, Star Ranch, Godley, TX 76044New ConstructionBloomfield Homes
- from $423,9905 bd4 ba3.2k sqftBayberry III Plan, Star Ranch, Godley, TX 76044New ConstructionBloomfield Homes
- $469,5003 bd3 ba2.6k sqft12709 Whispering Wind Dr, Godley, TX 76044For SaleMLS ID #21287711, Michelle Martin. NTREIS
- from $440,9905 bd4 ba3.2k sqftBayberry III Plan, Star Ranch, Godley, TX 76044New ConstructionBloomfield Homes
- $509,0004 bd3 ba2.8k sqft12701 Whispering Wind Dr, Godley, TX 76044For SaleMLS ID #21293842, Hannah Gramling. NTREIS
- $475,0004 bd3 ba2.9k sqft12605 Eagles Blf, Godley, TX 76044For SaleMLS ID #21106274, Paul Fulton. NTREIS
- $360,0004 bd4 ba2.8k sqft1404 Fremont Trl, Cleburne, TX 76033For SaleMLS ID #21340564, Laura Lane. NTREIS
- $514,6004 bd2 ba2.4k sqft10732 W Fm 4, Godley, TX 76044For SaleMLS ID #21284706, Sabrah Montelongo. NTREIS
- $459,0004 bd3 ba2.6k sqft12729 Caliber Dr, Godley, TX 76044For SaleMLS ID #21183720, Chelsea Glaeser. NTREIS
- $319,5003 bd2 ba1.4k sqft3209 Main St, Granbury, TX 76049For SaleMLS ID #21338235, Dionne Watts. NTREIS
