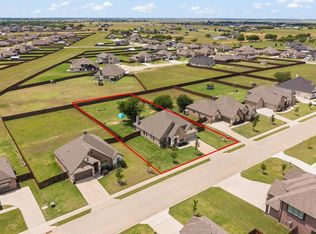
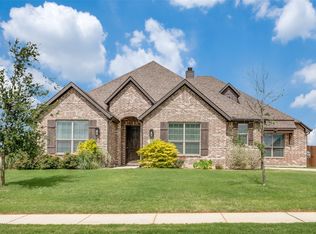
Discover this beautiful home located in Godley. Situated on over a half acre. Designed with entertaining in mind, the
open-concept floor plan centers around a spacious living room featuring a floor-to-ceiling stone fireplace, wood-look tile
flooring, and a wall of windows that fills the home with natural light while overlooking the private backyard.
The chef-inspired kitchen is sure to impress with rich cabinetry, granite countertops, double ovens, pendant lighting, and an
oversized island perfect for gathering with family and friends.
Unwind in the spacious primary suite, complete with dual vanities, a soaking tub, separate walk-in
shower, and abundant storage. Generously sized secondary bedrooms provide comfort and
flexibility for family, guests, or a home office.
Step outside to enjoy your screened-in back porch, ideal for relaxing year-round, while the large,
privacy-fenced backyard offers plenty of room to play, entertain, or simply enjoy the outdoors.
Under contract
$424,000
12601 Panther Creek Dr, Godley, TX 76044
4beds
2,622sqft
Single Family Residence
Built in 2022
0.53 Acres Lot
$421,200 Zestimate®
$162/sqft
$21/mo HOA
What's special
Floor-to-ceiling stone fireplaceOpen-concept floor planOver a half acreOverlooking the private backyardGranite countertopsSoaking tubPendant lighting
- 36 days |
- 610 |
- 55 |
Likely to sell faster than
Zillow last checked:
Listing updated:
Listed by:
Keith Vignola 0795552 855-299-7653,
Mark Spain Real Estate 855-299-7653
Source: NTREIS,MLS#: 21330802
Facts & features
Interior
Bedrooms & bathrooms
- Bedrooms: 4
- Bathrooms: 3
- Full bathrooms: 2
- 1/2 bathrooms: 1
Primary bedroom
- Level: First
- Dimensions: 0 x 0
Bedroom
- Level: First
- Dimensions: 0 x 0
Bedroom
- Level: First
- Dimensions: 0 x 0
Primary bathroom
- Level: First
- Dimensions: 0 x 0
Other
- Level: First
- Dimensions: 0 x 0
Half bath
- Level: First
- Dimensions: 0 x 0
Living room
- Level: First
- Dimensions: 0 x 0
Heating
- Central
Cooling
- Central Air
Appliances
- Included: Double Oven, Dishwasher, Electric Cooktop, Disposal, Microwave
- Laundry: Electric Dryer Hookup, Gas Dryer Hookup, Laundry in Utility Room
Features
- Dry Bar, Eat-in Kitchen, Kitchen Island, Open Floorplan, Pantry, Walk-In Closet(s)
- Flooring: Carpet, Tile
- Has basement: No
- Number of fireplaces: 1
- Fireplace features: Living Room, Stone
Interior area
- Total interior livable area: 2,622 sqft
Video & virtual tour
Property
Parking
- Total spaces: 2
- Parking features: Driveway, Garage Faces Front, Garage
- Attached garage spaces: 2
Features
- Levels: One
- Stories: 1
- Patio & porch: Rear Porch, Enclosed, Front Porch, Patio, Covered
- Pool features: None
- Fencing: Back Yard,Fenced,Wood
Lot
- Size: 0.53 Acres
Details
- Parcel number: 126469307110
Construction
Type & style
- Home type: SingleFamily
- Architectural style: Detached
- Property subtype: Single Family Residence
- Attached to another structure: Yes
Materials
- Brick, Rock, Stone
- Foundation: Slab
- Roof: Shingle
Condition
- Resale
- Year built: 2022
Utilities & green energy
- Sewer: Septic Tank
- Water: Public
- Utilities for property: Septic Available, Water Available
Community & HOA
Community
- Subdivision: Coyote Xing
HOA
- Has HOA: Yes
- Services included: Association Management
- HOA fee: $250 annually
- HOA name: Coyote Crossing Property Owners Association
- HOA phone: 817-741-0827
Location
- Region: Godley
Financial & listing details
- Price per square foot: $162/sqft
- Tax assessed value: $467,097
- Annual tax amount: $11,587
- Date on market: 7/17/2026
- Cumulative days on market: 375 days
Estimated market value
$421,200
$400,000 - $442,000
$2,965/mo
Price history
| Date | Event | Price |
|---|---|---|
| 8/14/2026 | Contingent | $424,000$162/sqft |
Source: NTREIS #21330802 Report a problem | ||
| 7/17/2026 | Listed for sale | $424,000-4.3%$162/sqft |
Source: NTREIS #21330802 Report a problem | ||
| 7/5/2026 | Listing removed | $442,950$169/sqft |
Source: NTREIS #21019473 Report a problem | ||
| 6/22/2026 | Price change | $442,950-0.4%$169/sqft |
Source: NTREIS #21019473 Report a problem | ||
| 6/11/2026 | Price change | $444,950-0.9%$170/sqft |
Source: NTREIS #21019473 Report a problem | ||
| 3/4/2026 | Price change | $449,000-6.1%$171/sqft |
Source: NTREIS #21019473 Report a problem | ||
| 10/23/2025 | Price change | $478,000-2.4%$182/sqft |
Source: NTREIS #21019473 Report a problem | ||
| 9/10/2025 | Price change | $489,900-2%$187/sqft |
Source: NTREIS #21019473 Report a problem | ||
| 8/1/2025 | Listed for sale | $499,900+4.2%$191/sqft |
Source: NTREIS #21019473 Report a problem | ||
| 6/17/2024 | Sold | -- |
Source: NTREIS #20570722 Report a problem | ||
| 5/25/2024 | Pending sale | $479,900$183/sqft |
Source: NTREIS #20570722 Report a problem | ||
| 5/17/2024 | Contingent | $479,900$183/sqft |
Source: NTREIS #20570722 Report a problem | ||
| 3/28/2024 | Listed for sale | $479,900$183/sqft |
Source: NTREIS #20570722 Report a problem | ||
Public tax history
| Year | Property taxes | Tax assessment |
|---|---|---|
| 2025 | $11,587 +15.5% | $467,097 -9.6% |
| 2024 | $10,032 -14.3% | $516,900 |
| 2023 | $11,712 +905% | $516,900 +976.9% |
| 2022 | $1,165 | $48,000 |
Find assessor info on the county website
Monthly payment
Est. payment
Payment breakdown
Explore the cost of this home by adjusting the details. Changes won't be saved.Climate risks
Neighborhood: 76044
Nearby schools
GreatSchools rating
- 6/10R.B. Godley Elementary SchoolGrades: PK-5Distance: 1.9 mi
- 6/10Godley Middle SchoolGrades: 6-8Distance: 2.4 mi
- 5/10Godley High SchoolGrades: 9-12Distance: 2.3 mi
Schools provided by the listing agent
- Elementary: Godley
- Middle: Godley
- High: Godley
- District: Godley ISD
Source: NTREIS. This data may not be complete. We recommend contacting the local school district to confirm school assignments for this home.
- $480,1003 bd3 ba2.4k sqft12605 Panther Creek Dr, Godley, TX 76044Off Market
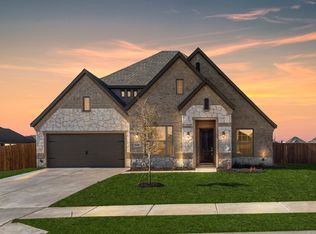
- $--5 bd5 ba4k sqft12533 Panther Creek Dr, Godley, TX 76044Sold

- $470,4003 bd2 ba2.3k sqft12609 Panther Creek Dr, Godley, TX 76044Off Market
- $537,8005 bd3 ba3.3k sqft12529 Panther Creek Dr, Godley, TX 76044Off Market
- $--3 bd3 ba2.4k sqft12532 Panther Creek Dr, Godley, TX 76044Sold
- $698,5005 bd5 ba4k sqft12600 Eagles Blf, Godley, TX 76044For Sale
- $479,0004 bd4 ba3.4k sqft12604 Eagles Blf, Godley, TX 76044Pending
- $564,3005 bd3 ba3.3k sqft12604 Panther Creek Dr, Godley, TX 76044Off Market
A local agent can set up tours, give advice and negotiate with sellers.
A local lender can help you make sure your offer is ready when you are.
Similar homes
- $449,0004 bd3 ba2.9k sqft12605 Eagles Blf, Godley, TX 76044For Sale
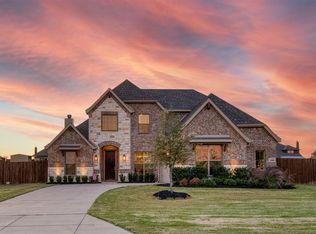 MLS ID #21106274, Paul Fulton. NTREIS
 - $435,0004 bd2 ba2k sqft119 Oak View Dr, Godley, TX 76044For Sale
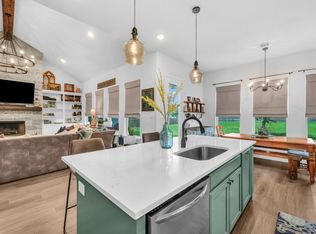 MLS ID #21220074, Michelle White. NTREIS
 - $469,5003 bd3 ba2.6k sqft12709 Whispering Wind Dr, Godley, TX 76044For Sale
 MLS ID #21287711, Michelle Martin. NTREIS
 - $499,0004 bd3 ba2.8k sqft12701 Whispering Wind Dr, Godley, TX 76044For Sale
 MLS ID #21293842, Hannah Gramling. NTREIS
 - $459,0004 bd3 ba2.6k sqft12729 Caliber Dr, Godley, TX 76044For SaleMLS ID #21183720, Chelsea Glaeser. NTREIS
- $489,9003 bd2 ba1.9k sqft120 Saddle Ridge Dr, Godley, TX 76044For SaleMLS ID #21347496, Deborah Reed. NTREIS
- $479,0005 bd3 ba2.1k sqft9448 Wildcat Rdg, Godley, TX 76044For SaleMLS ID #21341602, April Clements. NTREIS
- $459,5003 bd2 ba2k sqft6343 Rustic Edge St, Godley, TX 76044For SaleMLS ID #21284440, Stacey Gaither. NTREIS
- $375,0004 bd2 ba2.1k sqft11709 Sand Cat Ct, Godley, TX 76044For SaleMLS ID #21151768, Holly Gonzalez. NTREIS
- $415,0003 bd2 ba2k sqft11705 Sand Cat Ct, Godley, TX 76044For SaleMLS ID #21227753, Jason Ellerbusch. NTREIS
- $465,0004 bd3 ba3.3k sqft1000 Brenham Dr, Godley, TX 76044For SaleMLS ID #21281197, Lori Fowler. NTREIS
- $380,0004 bd3 ba2.6k sqft833 Godley Rnch, Godley, TX 76044For SaleMLS ID #21343167, Traci Woolfolk. NTREIS
- $410,0003 bd3 ba2.6k sqft8232 Cheetah Path, Godley, TX 76044For SaleMLS ID #21309911, Chris Maunder. NTREIS
- $350,0004 bd2 ba2.3k sqft1036 Kingston Dr, Godley, TX 76044For SaleMLS ID #21292448, Sang Park. NTREIS
- $374,0003 bd2 ba2k sqft205 Harp Ave, Godley, TX 76044For SaleMLS ID #21338596, Bryan Bell. NTREIS
- $349,4004 bd2 ba2.1k sqft211 Rees Ave, Godley, TX 76044For SaleMLS ID #21238635, Shana Beaty. NTREIS
- $565,0004 bd3 ba2.6k sqft8624 Tucker Dr, Godley, TX 76044For SaleMLS ID #21243812, Roy Reyna. NTREIS
- $505,6004 bd2 ba2.4k sqft10732 W Fm 4, Godley, TX 76044For SaleMLS ID #21284706, Sabrah Montelongo. NTREIS
- $425,0004 bd3 ba2.5k sqft2501 Bunker Hill Dr, Burleson, TX 76028For SaleMLS ID #21232207, Gabriela Emerton. NTREIS
- $324,5003 bd2 ba1.5k sqft108 Meritt St, Godley, TX 76044For SaleMLS ID #21330150, Derrick Lewis. NTREIS
