IMMACULATE 2 Story 5 Bedroom, 4.5 Bath, 3 Car Garage Home sitting on over half an acre in the serene Community of Coyote Crossing in Godley, Texas!! Built in 2023 with 4,040 sq ft. of exquisite detail inside and out, showcasing a harmonious bend of traditional architecture and modern amenities! Ideal for the small Business Owner, Hobbyists, Woodworkers or Painters! The possibilities are endless with this HUGE 29x29 fully insulated work shop, complete with electric, garage door, wide side entry gate and multiple extended parking spaces! Designed with elegant luxury finishes throughout, including numerous ceiling treatments, decorative arches, mud bench with built-in drawers, art niches, window treatments, wood and tiled floors, oak stairs with wrought iron stair balusters, including along the catwalk, guest half bath, 17 ft ceilings and floor to ceiling windows for enhanced viewing from every direction. Large open concept Chefs Kitchen with ample counter and storage space, white farm house sink, white cabinets, wide seating Island, quartz countertops and backsplash, stainless steel Frigidaire appliances with double convection ovens and walk-in five shelf pantry. Front double door Office-optional Guest Bedroom, two Dining areas and a spacious Living with floor to ceiling stone Fireplace and raised hearth. Large en-suite down with separate vanities, corner oversized shower, linen closet, double racked walk-in closet and even an additional private door that leads to the 3rd car garage! Upstairs offers a game room with balcony access, a dedicated media room and two additional Bedrooms with full baths. 16 ft wide covered back patio, sprinkler system, full landscaping, stained privacy fence with metal posts. Convenient to Chisholm Trail Parkway, Fort Worth, and in the highly sought after Godley ISD. This Home is absolutely gorgeous and move-in ready! Schedule your showing to tour this lovely home today! It's truly a rare find!
For sale
$698,500
12600 Eagles Blf, Godley, TX 76044
5beds
4,054sqft
:
Get pre-qualified$4,885/mo
Single Family Residence
Built in 2024
0.53 Acres Lot
$685,900 Zestimate®
$172/sqft
$21/mo HOA
What's special
Over half an acreWide seating islandElegant luxury finishes throughoutGuest half bathWood and tiled floorsTwo dining areasDouble racked walk-in closet
- 79 days |
- 152 |
- 9 |
Zillow last checked:
Listing updated:
Listed by:
Stephen Kahn 0353405 817-354-7653,
Century 21 Mike Bowman, Inc. 817-354-7653
Source: NTREIS,MLS#: 21257844
Facts & features
Interior
Bedrooms & bathrooms
- Bedrooms: 5
- Bathrooms: 5
- Full bathrooms: 4
- 1/2 bathrooms: 1
Primary bedroom
- Features: Ceiling Fan(s), Dual Sinks, Double Vanity, En Suite Bathroom, Walk-In Closet(s)
- Level: First
- Dimensions: 18 x 16
Bedroom
- Level: First
- Dimensions: 12 x 12
Bedroom
- Features: Closet Cabinetry, Ceiling Fan(s), Walk-In Closet(s)
- Level: First
- Dimensions: 12 x 12
Bedroom
- Features: Ceiling Fan(s), Walk-In Closet(s)
- Level: Second
- Dimensions: 13 x 13
Bedroom
- Features: En Suite Bathroom, Walk-In Closet(s)
- Level: Second
- Dimensions: 14 x 12
Primary bathroom
- Features: Built-in Features, Dual Sinks, Double Vanity, En Suite Bathroom, Separate Shower
- Level: First
- Dimensions: 13 x 12
Breakfast room nook
- Features: Built-in Features
- Level: First
- Dimensions: 14 x 9
Dining room
- Level: First
- Dimensions: 13 x 13
Game room
- Features: Ceiling Fan(s)
- Level: Second
- Dimensions: 18 x 15
Kitchen
- Features: Butler's Pantry, Eat-in Kitchen, Kitchen Island, Solid Surface Counters, Walk-In Pantry
- Level: First
- Dimensions: 16 x 15
Laundry
- Level: First
- Dimensions: 9 x 8
Living room
- Features: Ceiling Fan(s), Fireplace
- Level: First
- Dimensions: 20 x 18
Media room
- Level: Second
- Dimensions: 16 x 12
Mud room
- Features: Built-in Features
- Level: First
- Dimensions: 6 x 5
Heating
- Central, Electric
Cooling
- Central Air, Ceiling Fan(s), Electric
Appliances
- Included: Convection Oven, Double Oven, Dishwasher, Electric Cooktop, Electric Oven, Electric Water Heater, Microwave
- Laundry: Washer Hookup, Dryer Hookup, ElectricDryer Hookup, Laundry in Utility Room
Features
- Built-in Features, Chandelier, Cathedral Ceiling(s), Decorative/Designer Lighting Fixtures, Double Vanity, Eat-in Kitchen, High Speed Internet, Kitchen Island, Cable TV, Walk-In Closet(s), Wired for Sound
- Flooring: Carpet, Laminate, Tile
- Windows: Window Coverings
- Has basement: No
- Number of fireplaces: 1
- Fireplace features: Family Room, Stone, Wood Burning
Interior area
- Total interior livable area: 4,054 sqft
Video & virtual tour
Property
Parking
- Total spaces: 3
- Parking features: Garage Faces Front, Garage, Garage Door Opener, Garage Faces Side
- Attached garage spaces: 3
Features
- Levels: One
- Stories: 1
- Patio & porch: Covered
- Pool features: None
- Fencing: Back Yard,Fenced,Wood
Lot
- Size: 0.53 Acres
- Dimensions: 100 x 230
- Features: Back Yard, Cleared, Corner Lot, Lawn, Landscaped, Subdivision, Sprinkler System, Few Trees
- Residential vegetation: Cleared, Grassed
Details
- Parcel number: 126469307010
Construction
Type & style
- Home type: SingleFamily
- Architectural style: Traditional,Detached
- Property subtype: Single Family Residence
Materials
- Brick, Frame, Rock, Stone
- Foundation: Slab
- Roof: Composition
Condition
- Year built: 2024
Utilities & green energy
- Sewer: Aerobic Septic
- Water: Public, Well
- Utilities for property: Electricity Available, Septic Available, Underground Utilities, Water Available, Cable Available
Community & HOA
Community
- Features: Curbs, Sidewalks
- Security: Smoke Detector(s)
- Subdivision: Coyote Xing
HOA
- Has HOA: Yes
- Services included: Association Management
- HOA fee: $250 annually
- HOA name: Globolink Management
- HOA phone: 817-741-0827
Location
- Region: Godley
Financial & listing details
- Price per square foot: $172/sqft
- Tax assessed value: $578,376
- Annual tax amount: $14,347
- Date on market: 5/7/2026
- Cumulative days on market: 80 days
- Listing terms: Cash,Conventional,FHA,VA Loan
Estimated market value
$685,900
$652,000 - $720,000
$3,882/mo
Price history
| Date | Event | Price |
|---|---|---|
| 5/7/2026 | Listed for sale | $698,500+13.6%$172/sqft |
Source: NTREIS #21257844 Report a problem | ||
| 4/24/2025 | Sold | -- |
Source: NTREIS #20510767 Report a problem | ||
| 2/18/2025 | Pending sale | $614,990$152/sqft |
Source: NTREIS #20510767 Report a problem | ||
| 12/17/2024 | Price change | $614,990-1.6%$152/sqft |
Source: NTREIS #20510767 Report a problem | ||
| 11/20/2024 | Price change | $624,990-5.2%$154/sqft |
Source: NTREIS #20510767 Report a problem | ||
| 10/28/2024 | Price change | $658,990-0.2%$163/sqft |
Source: NTREIS #20510767 Report a problem | ||
| 5/7/2024 | Price change | $659,990-2.1%$163/sqft |
Source: NTREIS #20510767 Report a problem | ||
| 3/25/2024 | Price change | $673,990-0.1%$166/sqft |
Source: NTREIS #20510767 Report a problem | ||
| 1/31/2024 | Price change | $674,990-1.5%$166/sqft |
Source: NTREIS #20510767 Report a problem | ||
| 1/14/2024 | Price change | $684,990-5.7%$169/sqft |
Source: NTREIS #20510767 Report a problem | ||
| 1/12/2024 | Listed for sale | $726,322$179/sqft |
Source: NTREIS #20510767 Report a problem | ||
Public tax history
| Year | Property taxes | Tax assessment |
|---|---|---|
| 2025 | $14,347 +1410.6% | $578,376 +1277.1% |
| 2024 | $950 -0.2% | $42,000 |
| 2023 | $952 -34.7% | $42,000 -30% |
| 2022 | $1,457 | $60,000 |
Find assessor info on the county website
Monthly payment
Est. payment
Payment breakdown
Explore the cost of this home by adjusting the details. Changes won't be saved.Climate risks
Neighborhood: 76044
Nearby schools
GreatSchools rating
- 6/10R.B. Godley Elementary SchoolGrades: PK-5Distance: 1.9 mi
- 6/10Godley Middle SchoolGrades: 6-8Distance: 2.4 mi
- 5/10Godley High SchoolGrades: 9-12Distance: 2.3 mi
Schools provided by the listing agent
- Elementary: Godley
- Middle: Godley
- High: Godley
- District: Godley ISD
Source: NTREIS. This data may not be complete. We recommend contacting the local school district to confirm school assignments for this home.
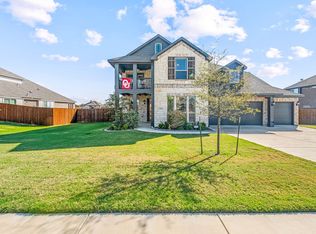
- $479,0004 bd4 ba3.4k sqft12604 Eagles Blf, Godley, TX 76044Pending
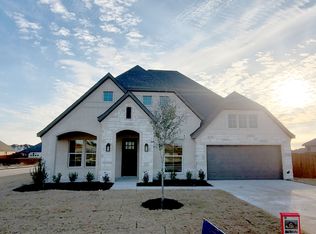
- $487,1004 bd3 ba2.6k sqft12528 Eagles Blf, Godley, TX 76044Off Market
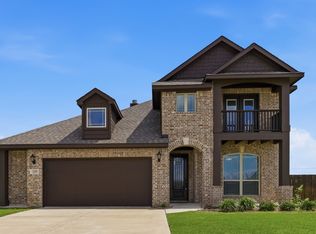
- $--4 bd3 ba3.2k sqft12608 Eagles Blf, Godley, TX 76044Sold

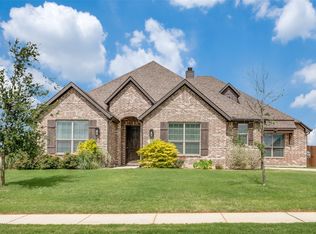
- $434,4004 bd2 ba2.2k sqft12524 Eagles Blf, Godley, TX 76044Off Market

- $424,0004 bd3 ba2.6k sqft12601 Panther Creek Dr, Godley, TX 76044For Sale
- $426,1003 bd3 ba2.3k sqft12601 Eagles Blf, Godley, TX 76044Off Market
- $475,0004 bd3 ba2.9k sqft12605 Eagles Blf, Godley, TX 76044For Sale
- $--5 bd5 ba4k sqft12533 Panther Creek Dr, Godley, TX 76044Sold
A local agent can set up tours, give advice and negotiate with sellers.
A local lender can help you make sure your offer is ready when you are.
Similar homes
- $675,0004 bd3 ba2.2k sqft120 Lone Star Way, Godley, TX 76044For Sale
 MLS ID #21312073, Preston Kelley. NTREIS
 - $475,0004 bd3 ba3k sqft229 Prairie Dog Dr, Godley, TX 76044For Sale
 MLS ID #21306973, Tk Dorsey. NTREIS
 - $509,0004 bd3 ba2.8k sqft12701 Whispering Wind Dr, Godley, TX 76044For Sale
 MLS ID #21293842, Hannah Gramling. NTREIS
 - $850,0004 bd4 ba3.2k sqft6312 Nobu Pl, Godley, TX 76044For Sale
 MLS ID #21268610, Leah Mccauley. NTREIS
 - $489,5004 bd2 ba2.2k sqft6909 Scarlett Way, Godley, TX 76044For SaleMLS ID #21301621, Angie Rodgers. NTREIS
- $475,0004 bd2 ba2.5k sqft7437 Aniston Way, Godley, TX 76044For SaleMLS ID #21215882, Clinton Shipley. NTREIS
- $479,9003 bd3 ba2.2k sqft136 Chapowits Dr, Godley, TX 76044New ConstructionNTREIS
- $519,9003 bd2 ba2.6k sqft12984 Little Wolf Dr, Godley, TX 76044New ConstructionNTREIS
- $479,8884 bd3 ba2.4k sqft11605 Caracal Dr, Godley, TX 76044For SaleMLS ID #21231825, Amanda Ryan. NTREIS
- $459,9774 bd3 ba2.6k sqft11712 Blackfoot Ct, Godley, TX 76044For SaleMLS ID #21129986, Miranda Baligad. NTREIS
- $389,0004 bd3 ba2.1k sqft544 Highview Ct, Godley, TX 76044For SaleMLS ID #21261038, Lorelie Weber. NTREIS
- $369,0004 bd2 ba2.8k sqft532 Highview Ct, Godley, TX 76044For SaleMLS ID #21243092, Lorelie Weber. NTREIS
- $388,9994 bd3 ba2.6k sqft228 Shepards St, Godley, TX 76044New ConstructionNTREIS
- $675,0005 bd4 ba3.5k sqft14325 Walsh Ave, Aledo, TX 76008For SaleMLS ID #21264062, Jennifer Frank. NTREIS
- $740,0004 bd4 ba3.1k sqft544 High Tower Ln, Granbury, TX 76049For SaleMLS ID #21168186, Zulma Perez. NTREIS
- $399,9994 bd3 ba3k sqft316 Reliance Rd, Godley, TX 76044New ConstructionNTREIS
- $599,9995 bd3 ba3k sqft27 Old Crow Rd, Joshua, TX 76058New ConstructionNTREIS
- $676,9506 bd5 ba3.9k sqft305 Lovett Ln, Burleson, TX 76028New ConstructionNTREIS
- $874,9004 bd3 ba3.4k sqft241 Martin Dr, Granbury, TX 76049For SaleMLS ID #21282468, Kacey Huggins. NTREIS
- $704,5004 bd4 ba3.3k sqft7629 Whisterwheel Way, Fort Worth, TX 76123New ConstructionNTREIS
