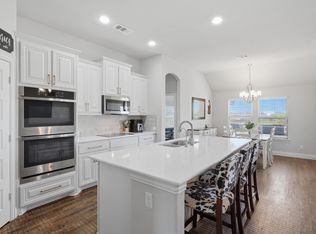
Stunning new construction by Al Couto Homes on an oversized corner lot just over half an acre in a sought-after gated community in Godley, this single-story home offers 4 bedrooms, 3 full baths, and a 2-car garage with high-end finishes and a functional, open layout. The spacious living room features a dramatic floor-to-ceiling stone fireplace, crown molding, wood-look tile flooring, and abundant natural light, flowing seamlessly into a chef’s kitchen designed for both daily living and entertaining with an oversized granite island, gas cooktop, vent hood, under-cabinet lighting, and a large walk-in pantry. The dining area overlooks the expansive backyard, giving you space to spread out and enjoy. The private owner’s suite is tucked away and offers dual vanities, a soaking tub, oversized walk-in shower, and a generous walk-in closet with seasonal storage. A split-bedroom floor plan provides privacy with spacious secondary bedrooms and flexibility for guests, office space, or multigenerational living. Thoughtful details include a utility room with cabinetry, and foam insulation for improved energy efficiency. The oversized covered patio is perfect for relaxing and taking in Texas sunsets. Community amenities include a gated entrance, pool, park, pond, and pavilion, all conveniently located just minutes from Chisholm Trail Parkway for an easy commute.
For sale
Price cut: $10K (6/17)
$479,888
11605 Caracal Dr, Godley, TX 76044
4beds
2,472sqft
Single Family Residence
Built in 2026
0.6 Acres Lot
$477,600 Zestimate®
$194/sqft
$49/mo HOA
What's special
Oversized covered patioExpansive backyardHigh-end finishesAbundant natural lightWood-look tile flooringOversized granite islandSplit-bedroom floor plan
- 121 days |
- 275 |
- 22 |
Zillow last checked:
Listing updated:
Listed by:
Amanda Ryan 0692770 817-454-0499,
Keller Williams Lonestar DFW 817-795-2500
Source: NTREIS,MLS#: 21231825
Facts & features
Interior
Bedrooms & bathrooms
- Bedrooms: 4
- Bathrooms: 3
- Full bathrooms: 3
Primary bedroom
- Features: Ceiling Fan(s), En Suite Bathroom, Walk-In Closet(s)
- Level: First
- Dimensions: 16 x 16
Bedroom
- Features: Ceiling Fan(s), Split Bedrooms, Walk-In Closet(s)
- Level: First
- Dimensions: 11 x 12
Bedroom
- Features: Ceiling Fan(s), Split Bedrooms, Walk-In Closet(s)
- Level: First
- Dimensions: 11 x 12
Primary bathroom
- Features: Built-in Features, Dual Sinks, En Suite Bathroom, Granite Counters, Separate Shower
- Level: First
- Dimensions: 9 x 19
Dining room
- Level: First
- Dimensions: 0 x 0
Dining room
- Level: First
- Dimensions: 15 x 12
Other
- Features: Built-in Features, Granite Counters
- Level: First
- Dimensions: 11 x 5
Kitchen
- Features: Eat-in Kitchen, Granite Counters, Kitchen Island
- Level: First
- Dimensions: 15 x 15
Living room
- Features: Ceiling Fan(s), Fireplace
- Level: First
- Dimensions: 19 x 17
Office
- Features: Ceiling Fan(s)
- Level: First
- Dimensions: 11 x 12
Heating
- Central, Zoned
Cooling
- Central Air, Ceiling Fan(s), Electric
Appliances
- Included: Dishwasher, Gas Cooktop, Disposal, Microwave
- Laundry: Electric Dryer Hookup, Laundry in Utility Room
Features
- Decorative/Designer Lighting Fixtures, Eat-in Kitchen, Granite Counters, High Speed Internet, Kitchen Island, Open Floorplan, Pantry, Cable TV, Vaulted Ceiling(s), Walk-In Closet(s)
- Flooring: Carpet, Ceramic Tile
- Has basement: No
- Number of fireplaces: 1
- Fireplace features: Decorative, Gas Starter, Stone
Interior area
- Total interior livable area: 2,472 sqft
Video & virtual tour
Property
Parking
- Total spaces: 2
- Parking features: Epoxy Flooring, Garage
- Attached garage spaces: 2
Features
- Levels: One
- Stories: 1
- Patio & porch: Covered
- Exterior features: Lighting
- Pool features: None, Community
Lot
- Size: 0.6 Acres
- Features: Interior Lot, Landscaped
Details
- Parcel number: 126318400060
Construction
Type & style
- Home type: SingleFamily
- Architectural style: Traditional,Detached
- Property subtype: Single Family Residence
Materials
- Brick
- Foundation: Slab
- Roof: Composition
Condition
- Year built: 2026
Utilities & green energy
- Sewer: Public Sewer
- Water: Public
- Utilities for property: Sewer Available, Water Available, Cable Available
Community & HOA
Community
- Features: Clubhouse, Park, Pool, Gated
- Security: Prewired, Security System Owned, Gated Community
- Subdivision: Wildcat Ridge Phase Ii
HOA
- Has HOA: Yes
- Services included: All Facilities, Association Management, Maintenance Grounds
- HOA fee: $585 annually
- HOA name: Wildcat Ridge Hoa
- HOA phone: 817-839-0041
Location
- Region: Godley
Financial & listing details
- Price per square foot: $194/sqft
- Tax assessed value: $90,000
- Annual tax amount: $2,233
- Date on market: 4/16/2026
- Cumulative days on market: 122 days
- Listing terms: Cash,Conventional,FHA,USDA Loan,VA Loan
Estimated market value
$477,600
$454,000 - $501,000
$2,885/mo
Price history
| Date | Event | Price |
|---|---|---|
| 6/17/2026 | Price change | $479,888-2%$194/sqft |
Source: NTREIS #21231825 Report a problem | ||
| 4/16/2026 | Listed for sale | $489,888$198/sqft |
Source: NTREIS #21231825 Report a problem | ||
Public tax history
| Year | Property taxes | Tax assessment |
|---|---|---|
| 2025 | $2,233 +9.7% | $90,000 |
| 2024 | $2,035 -0.2% | $90,000 |
| 2023 | $2,039 +131.5% | $90,000 +148.1% |
| 2022 | $881 -29.2% | $36,282 -27.4% |
| 2021 | $1,244 | $50,000 |
Find assessor info on the county website
Monthly payment
Est. payment
Payment breakdown
Explore the cost of this home by adjusting the details. Changes won't be saved.Climate risks
Neighborhood: 76044
Nearby schools
GreatSchools rating
- 6/10Legacy Elementary SchoolGrades: PK-5Distance: 1.5 mi
- 6/10Godley Middle SchoolGrades: 6-8Distance: 0.8 mi
- 5/10Godley High SchoolGrades: 9-12Distance: 0.6 mi
Schools provided by the listing agent
- Elementary: Godley
- Middle: Godley
- High: Godley
- District: Godley ISD
Source: NTREIS. This data may not be complete. We recommend contacting the local school district to confirm school assignments for this home.
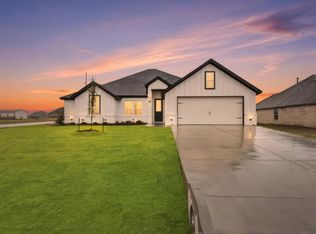
- $--4 bd2 ba2.1k sqft11601 Caracal Dr, Godley, TX 76044Sold
- $436,3004 bd3 ba2.4k sqft11609 Caracal Dr, Godley, TX 76044Off Market
- $72,000-- bd-- ba-- sqft11613 Caracal Dr, Godley, TX 76044Off Market
- $642,8004 bd2 ba3.4k sqft9600 Lynx Xing, Godley, TX 76044Off Market
- $3,000-- bd-- ba-- sqft11561 Caracal Dr, Godley, TX 76044Off Market
- $22,086-- bd-- ba-- sqft9521 Lynx Xing, Godley, TX 76044Off Market
- $414,9003 bd2 ba2.2k sqft11604 Caracal Dr, Godley, TX 76044Off Market
- $72,000-- bd-- ba-- sqft9540 Lynx Xing, Godley, TX 76044Off Market
A local agent can set up tours, give advice and negotiate with sellers.
Similar homes
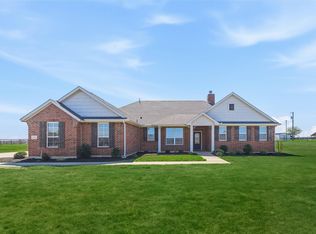
- $475,0004 bd2 ba2.5k sqft7437 Aniston Way, Godley, TX 76044For Sale
 MLS ID #21215882, Clinton Shipley. NTREIS
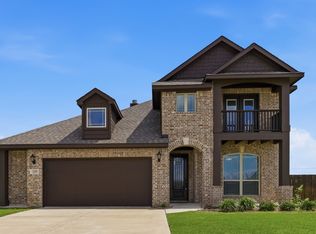
 - $460,0004 bd3 ba3k sqft229 Prairie Dog Dr, Godley, TX 76044For Sale
 MLS ID #21306973, Tk Dorsey. NTREIS
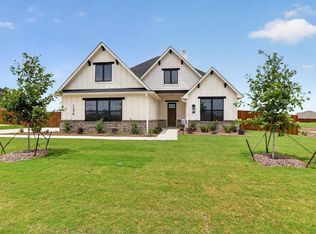
 - $479,9003 bd3 ba2.2k sqft136 Chapowits Dr, Godley, TX 76044New Construction
 MLS ID #21237943, Debra Ozee. NTREIS
 - $520,0004 bd3 ba2.6k sqft704 Cactus Creek Ct, Godley, TX 76044For Sale
 MLS ID #21218915, Christina Chambliess. NTREIS
 - $459,9774 bd3 ba2.6k sqft11712 Blackfoot Ct, Godley, TX 76044For SaleMLS ID #21129986, Miranda Baligad. NTREIS
- $390,9994 bd3 ba2.6k sqft228 Shepards St, Godley, TX 76044New ConstructionNTREIS
- $401,9994 bd3 ba3k sqft316 Reliance Rd, Godley, TX 76044New ConstructionNTREIS
- $549,9004 bd3 ba2.7k sqft144 Chapowits Dr, Godley, TX 76044New ConstructionMLS ID #21237733, Debra Ozee. NTREIS
- $579,9004 bd3 ba2.4k sqft8505 Bronco Dr, Godley, TX 76044For SaleMLS ID #21215209, Joni Mckee. NTREIS
- $526,2003 bd2 ba2.4k sqft140 Chapowits Dr, Godley, TX 76044New ConstructionMLS ID #21237776, Debra Ozee. NTREIS
- $499,9003 bd2 ba2.6k sqft12984 Little Wolf Dr, Godley, TX 76044New ConstructionMLS ID #21137102, Debra Ozee. NTREIS
- $369,0004 bd2 ba2.8k sqft532 Highview Ct, Godley, TX 76044For SaleMLS ID #21243092, Lorelie Weber. NTREIS
- $654,9003 bd3 ba2.5k sqft8400 Stallion Dr, Godley, TX 76044For SaleMLS ID #21193366, Joni Mckee. NTREIS
- $475,0004 bd3 ba2.5k sqft7701 Sheaves Trl, Joshua, TX 76058New ConstructionNTREIS
- $675,9004 bd3 ba2.5k sqft6132 County Road 1229, Godley, TX 76044For SaleMLS ID #21314041, Eric Wilkins. NTREIS
- $445,0004 bd3 ba2.6k sqft7720 Sweet Sorghum St, Cleburne, TX 76058For SaleMLS ID #21303992, Amy Benson. NTREIS
- $319,9003 bd2 ba1.7k sqft218 Rees Ave, Godley, TX 76044For SaleMLS ID #21316652, Angie Rodgers. NTREIS
- $519,9003 bd3 ba2.6k sqft1525 Blue Lake Dr, Joshua, TX 76058For SaleMLS ID #21319533, Ashley Milliman. NTREIS
- $459,9003 bd2 ba2.3k sqft513 River Bank Ct, Granbury, TX 76049For SaleMLS ID #21338320, Joshua Shelton. NTREIS
- $399,9994 bd2 ba2.2k sqft112 Mockingbird Hill Dr, Joshua, TX 76058For SaleMLS ID #21347149, Michelle Abner. NTREIS
