Welcome to the highly sought-after Bluebird Meadows community, where comfort, quality, and style come together in this beautifully appointed 3-bedroom, 2.5-bath home with a dedicated study. Thoughtfully designed with an open-concept layout, the spacious living and dining areas create an inviting atmosphere for both everyday living and entertaining. Upgraded finishes throughout the home add a touch of elegance, while hardwood flooring extends through every room—no carpet!
The private primary suite offers a peaceful retreat with a generously sized bedroom and a spa-inspired bath featuring an oversized walk-in shower and ample space to unwind. Outside, you'll find a large backyard on an oversized lot with plenty of room to play, garden, or create your own outdoor oasis. The oversized covered patio is perfect for hosting family and friends or simply enjoying a quiet evening outdoors. A spacious 3-car garage provides abundant room for vehicles, storage, or hobbies.
Ideally located just minutes from Chisholm Trail Parkway, this home offers convenient access to shopping, dining, entertainment, and an easy commute while still enjoying the charm of one of the area's most desirable communities. Combining thoughtful upgrades, functional living spaces, and an exceptional location, this home is ready to welcome its next owner.
For sale
Price cut: $2.5K (7/22)
$519,900
1525 Blue Lake Dr, Joshua, TX 76058
3beds
2,641sqft
Single Family Residence
Built in 2023
0.37 Acres Lot
$-- Zestimate®
$197/sqft
$30/mo HOA
What's special
Oversized covered patioDedicated studyOversized walk-in showerGenerously sized bedroomPrivate primary suiteSpa-inspired bathOpen-concept layout
- 52 days |
- 495 |
- 43 |
Zillow last checked:
Listing updated:
Listed by:
Ashley Milliman 0742875 866-277-6005,
All City Real Estate Ltd. Co. 866-277-6005
Source: NTREIS,MLS#: 21319533
Facts & features
Interior
Bedrooms & bathrooms
- Bedrooms: 3
- Bathrooms: 3
- Full bathrooms: 2
- 1/2 bathrooms: 1
Primary bedroom
- Level: First
- Dimensions: 17 x 13
Bedroom
- Level: First
- Dimensions: 13 x 11
Bedroom
- Level: First
- Dimensions: 13 x 11
Breakfast room nook
- Level: First
- Dimensions: 12 x 15
Living room
- Features: Built-in Features
- Level: First
- Dimensions: 18 x 22
Office
- Level: First
- Dimensions: 11 x 12
Utility room
- Features: Built-in Features
- Level: First
- Dimensions: 9 x 7
Heating
- Central
Cooling
- Central Air
Appliances
- Included: Double Oven, Electric Oven
Features
- Built-in Features, Decorative/Designer Lighting Fixtures, Double Vanity, Kitchen Island, Open Floorplan, Pantry, Cable TV
- Flooring: Carpet, Hardwood, Tile
- Has basement: No
- Number of fireplaces: 1
- Fireplace features: Electric
Interior area
- Total interior livable area: 2,641 sqft
Video & virtual tour
Property
Parking
- Total spaces: 3
- Parking features: Garage
- Attached garage spaces: 3
Features
- Levels: One
- Stories: 1
- Pool features: None
Lot
- Size: 0.37 Acres
Details
- Parcel number: 126498907190
Construction
Type & style
- Home type: SingleFamily
- Architectural style: Detached
- Property subtype: Single Family Residence
Materials
- Brick, Rock, Stone
- Foundation: Slab
- Roof: Composition
Condition
- Year built: 2023
Utilities & green energy
- Sewer: Public Sewer
- Water: Public
- Utilities for property: Sewer Available, Water Available, Cable Available
Community & HOA
Community
- Features: Curbs
- Subdivision: Bluebird Meadows Ph2
HOA
- Has HOA: Yes
- Services included: All Facilities, Association Management
- HOA fee: $360 annually
- HOA name: Pm Cross Timbers- Bluebird Meadows Hoa West
- HOA phone: 682-610-3773
Location
- Region: Joshua
Financial & listing details
- Price per square foot: $197/sqft
- Tax assessed value: $468,026
- Annual tax amount: $11,320
- Date on market: 7/2/2026
- Cumulative days on market: 22 days
- Listing terms: Cash,Conventional,FHA,Other,VA Loan
- Exclusions: All mounted TVs/mounts, drapes, fridge, washer/dryer.
Estimated market value
Not available
Estimated sales range
Not available
Not available
Price history
| Date | Event | Price |
|---|---|---|
| 7/22/2026 | Price change | $519,900-0.5%$197/sqft |
Source: NTREIS #21319533 Report a problem | ||
| 7/19/2026 | Price change | $522,400-0.5%$198/sqft |
Source: NTREIS #21319533 Report a problem | ||
| 7/14/2026 | Price change | $524,900-0.9%$199/sqft |
Source: NTREIS #21319533 Report a problem | ||
| 7/2/2026 | Listed for sale | $529,900+6.1%$201/sqft |
Source: NTREIS #21319533 Report a problem | ||
| 11/14/2024 | Listing removed | $499,400$189/sqft |
Source: NTREIS #20376693 Report a problem | ||
| 9/10/2023 | Pending sale | $499,400$189/sqft |
Source: NTREIS #20376693 Report a problem | ||
| 8/29/2023 | Price change | $499,400-0.1%$189/sqft |
Source: NTREIS #20376693 Report a problem | ||
| 7/9/2023 | Listed for sale | $499,900$189/sqft |
Source: NTREIS #20376693 Report a problem | ||
| 6/7/2023 | Listing removed | -- |
Source: NTREIS #20284179 Report a problem | ||
| 4/3/2023 | Listed for sale | $499,900$189/sqft |
Source: NTREIS #20284179 Report a problem | ||
Public tax history
| Year | Property taxes | Tax assessment |
|---|---|---|
| 2025 | $11,320 +2.9% | $468,026 |
| 2024 | $10,996 +1602.6% | $468,026 +1460.1% |
| 2023 | $646 | $30,000 |
Find assessor info on the county website
Monthly payment
Est. payment
Payment breakdown
Explore the cost of this home by adjusting the details. Changes won't be saved.Climate risks
Neighborhood: 76058
Nearby schools
GreatSchools rating
- 5/10Caddo Grove Elementary SchoolGrades: PK-5Distance: 0.5 mi
- 7/10R C Loflin Middle SchoolGrades: 6-8Distance: 0.3 mi
- 7/10Joshua High SchoolGrades: 9-12Distance: 2.5 mi
Schools provided by the listing agent
- Elementary: Caddo Grove
- Middle: Loflin
- High: Joshua
- District: Joshua ISD
Source: NTREIS. This data may not be complete. We recommend contacting the local school district to confirm school assignments for this home.
- $332,7004 bd2 ba1.8k sqft1533 Blue Lake Dr, Joshua, TX 76058Off Market
- $410,5003 bd3 ba2.4k sqft6501 Boot Jack Dr, Burleson, TX 76058Off Market

- $315,1003 bd2 ba1.9k sqft6524 Boot Jack Dr, Joshua, TX 76058Off Market
- $395,0004 bd2 ba2.6k sqft6529 Boot Jack Dr, Joshua, TX 76058Off Market
- $336,6003 bd2 ba2.1k sqft6508 Boot Jack Dr, Joshua, TX 76058Off Market
- $343,5003 bd2 ba1.8k sqft1534 Blue Lake Dr, Joshua, TX 76058Off Market
- $235,535-- bd-- ba-- sqft1517 Blue Lake Dr, Joshua, TX 76058Off Market
- $345,0003 bd2 ba2.3k sqft1522 Grassy Meadows Dr, Joshua, TX 76058For Sale
A local agent can set up tours, give advice and negotiate with sellers.
A local lender can help you make sure your offer is ready when you are.
Similar homes
- $540,0003 bd3 ba2.7k sqft6008 Glenwood Dr, Joshua, TX 76058For Sale
 MLS ID #21246732, Shavon Cormick. NTREIS
 - $509,7774 bd4 ba3.1k sqft708 Condor St, Joshua, TX 76058New Construction
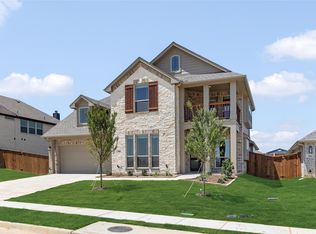 NTREIS
 - $399,9994 bd2 ba2.2k sqft112 Mockingbird Hill Dr, Joshua, TX 76058For Sale
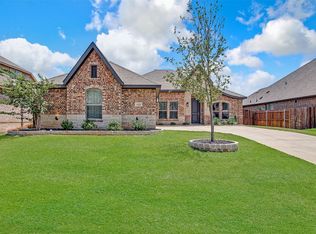 MLS ID #21347149, Michelle Abner. NTREIS
 - from $469,9904 bd3 ba3k sqftCarolina III Plan, Mockingbird Hills, Joshua, TX 76058New Construction
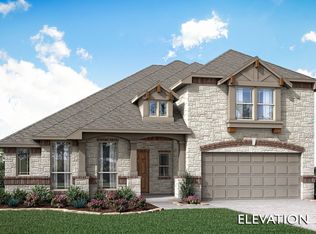 Bloomfield Homes
 - from $491,9904 bd3 ba3.4k sqftMagnolia II Plan, Mockingbird Hills, Joshua, TX 76058New ConstructionBloomfield Homes
- $524,9995 bd4 ba3.9k sqft705 Seahawk St, Joshua, TX 76058New ConstructionNTREIS
- $520,0004 bd3 ba2.6k sqft704 Cactus Creek Ct, Godley, TX 76044For SaleMLS ID #21218915, Christina Chambliess. NTREIS
- from $502,9904 bd3 ba3.4k sqftMagnolia II Plan, Mockingbird Hills, Joshua, TX 76058New ConstructionBloomfield Homes
- from $478,9904 bd3 ba3k sqftCarolina III Plan, Mockingbird Hills, Joshua, TX 76058New ConstructionBloomfield Homes
- $494,9003 bd3 ba2.4k sqft11616 Caracal Dr, Godley, TX 76044For SaleMLS ID #21270120, Laiken Clayton. NTREIS
- from $466,9904 bd3 ba3.4k sqftMagnolia II Plan, Silo Mills, Joshua, TX 76058New ConstructionBloomfield Homes
- $479,0005 bd3 ba2.1k sqft9448 Wildcat Rdg, Godley, TX 76044For SaleMLS ID #21341602, April Clements. NTREIS
- $544,9003 bd2 ba2.3k sqft101 Howling Ct, Godley, TX 76044For SaleMLS ID #21349410, Jennifer Davies. NTREIS
- from $505,9904 bd3 ba3k sqftCarolina III Plan, Parks at Panchasarp Farms, Burleson, TX 76028New ConstructionBloomfield Homes
- $465,0004 bd2 ba2.4k sqft540 Ramon St, Burleson, TX 76028For SaleMLS ID #21325186, Brenda Shelton. NTREIS
- $519,0004 bd4 ba2.9k sqft9308 Wildcat Rdg, Godley, TX 76044For SaleMLS ID #21229793, Mark Melendez. NTREIS
- from $459,9904 bd3 ba3.4k sqftMagnolia II Plan, Silo Mills, Joshua, TX 76058New ConstructionBloomfield Homes
- $529,9004 bd3 ba2.7k sqft144 Chapowits Dr, Godley, TX 76044New ConstructionMLS ID #21237733, Debra Ozee. NTREIS
- $509,9003 bd2 ba2.4k sqft140 Chapowits Dr, Godley, TX 76044New ConstructionMLS ID #21237776, Debra Ozee. NTREIS
- $510,0004 bd3 ba2.9k sqft7541 Pondview Ln, Fort Worth, TX 76123For SaleMLS ID #21358434, Noemie Lilombaz. NTREIS
