Builder incentives to Buyer, conditions apply. Stunning brick and stone home on cul-de-sac located in the exclusive Wild Horse Estates. This great 3 bedroom, 2 and a half bathroom home sits on a 1.016 acre lot and offers every conceivable extra such as a steam shower in master bathroom including a 15x9 walk-in closet, gourmet kitchen with custom built-in cabinets and a huge 5x7 walk-in pantry, large 24x22 living area, office, three car garage, 2 fireplaces with one in living room and is a gas log fireplace with starter and the other in the large 33x15 covered back patio and is a wood burning fireplace with starter. And a large 30x7 front porch to enjoy those morning coffees.
For sale
$637,300
8400 Stallion Dr, Godley, TX 76044
3beds
2,518sqft
Single Family Residence
Built in 2026
1.02 Acres Lot
$-- Zestimate®
$253/sqft
$25/mo HOA
What's special
Three car garage
- 227 days
- 215
- 20
Zillow last checked:
Listing updated:
Listed by:
Joni Mckee 0279426 817-690-2377,
Joni Alexander-McKee, Broker 817-690-2377
Source: NTREIS,MLS#: 21193366
Facts & features
Interior
Bedrooms & bathrooms
- Bedrooms: 3
- Bathrooms: 3
- Full bathrooms: 2
- 1/2 bathrooms: 1
Primary bedroom
- Features: Built-in Features, Ceiling Fan(s), Double Vanity, En Suite Bathroom, Garden Tub/Roman Tub, Linen Closet, Separate Shower, Steam Shower, Walk-In Closet(s)
- Level: First
- Dimensions: 16 x 16
Bedroom
- Features: Ceiling Fan(s), Split Bedrooms
- Level: First
- Dimensions: 14 x 11
Bedroom
- Features: Ceiling Fan(s), Split Bedrooms
- Level: First
- Dimensions: 16 x 12
Primary bathroom
- Features: Built-in Features, Double Vanity, En Suite Bathroom, Garden Tub/Roman Tub, Linen Closet, Stone Counters, Separate Shower, Steam Shower
- Level: First
- Dimensions: 16 x 12
Dining room
- Level: First
- Dimensions: 12 x 10
Other
- Features: Built-in Features, Linen Closet, Stone Counters
- Level: First
- Dimensions: 16 x 8
Half bath
- Level: First
- Dimensions: 6 x 5
Kitchen
- Features: Breakfast Bar, Built-in Features, Dual Sinks, Kitchen Island, Pantry, Pot Filler, Stone Counters, Walk-In Pantry
- Level: First
- Dimensions: 16 x 12
Living room
- Features: Built-in Features, Ceiling Fan(s), Fireplace
- Level: First
- Dimensions: 20 x 24
Office
- Features: Ceiling Fan(s)
- Level: First
- Dimensions: 12 x 11
Utility room
- Features: Built-in Features, Utility Room
- Level: First
- Dimensions: 9 x 6
Heating
- Central, Electric, Fireplace(s), Propane
Cooling
- Central Air, Ceiling Fan(s), Electric
Appliances
- Included: Some Gas Appliances, Dishwasher, Electric Water Heater, Disposal, Gas Range, Microwave, Plumbed For Gas
- Laundry: Washer Hookup, Electric Dryer Hookup, Laundry in Utility Room
Features
- Built-in Features, Chandelier, Cathedral Ceiling(s), Decorative/Designer Lighting Fixtures, High Speed Internet, Kitchen Island, Open Floorplan, Pantry, Cable TV, Vaulted Ceiling(s), Walk-In Closet(s), Wired for Sound
- Flooring: Carpet, Ceramic Tile, Luxury Vinyl Plank
- Windows: Window Coverings
- Has basement: No
- Number of fireplaces: 2
- Fireplace features: Gas Log, Gas Starter, Living Room, Outside, Propane, Raised Hearth, Stone, Wood Burning
Interior area
- Total interior livable area: 2,518 sqft
Video & virtual tour
Property
Parking
- Total spaces: 3
- Parking features: Covered, Door-Multi, Garage, Garage Door Opener, Garage Faces Side
- Attached garage spaces: 3
Features
- Levels: One
- Stories: 1
- Patio & porch: Rear Porch, Front Porch, Covered
- Exterior features: Lighting, Rain Gutters
- Pool features: None
Lot
- Size: 1.02 Acres
- Features: Acreage, Cul-De-Sac, Landscaped, Sprinkler System
Details
- Parcel number: 126433401230
Construction
Type & style
- Home type: SingleFamily
- Architectural style: Traditional,Detached
- Property subtype: Single Family Residence
- Attached to another structure: Yes
Materials
- Brick, Rock, Stone
- Foundation: Slab
- Roof: Composition
Condition
- New Construction
- Year built: 2026
Utilities & green energy
- Sewer: Aerobic Septic
- Water: Community/Coop
- Utilities for property: Electricity Available, Propane, Septic Available, Water Available, Cable Available
Green energy
- Energy efficient items: Insulation, Water Heater, Windows
Community & HOA
Community
- Features: Community Mailbox
- Security: Smoke Detector(s)
- Subdivision: Wild Horse Hills
HOA
- Has HOA: Yes
- Services included: Association Management
- HOA fee: $300 annually
- HOA name: Wild Horse Hoa, Inc
- HOA phone: 817-894-1869
Location
- Region: Godley
Financial & listing details
- Price per square foot: $253/sqft
- Annual tax amount: $877
- Date on market: 3/5/2026
- Cumulative days on market: 228 days
- Listing terms: Cash,Conventional,FHA,VA Loan
Estimated market value
Not available
Estimated sales range
Not available
Not available
Price history
| Date | Event | Price |
|---|---|---|
| 9/18/2026 | Listed for sale | $637,300-2.7%$253/sqft |
Source: NTREIS #21193366 Report a problem | ||
| 3/5/2026 | Listed for sale | $654,900$260/sqft |
Source: NTREIS #21193366 Report a problem | ||
Public tax history
Tax history is unavailable.
Monthly payment
Est. payment
Payment breakdown
Explore the cost of this home by adjusting the details. Changes won't be saved.Climate risks
Neighborhood: 76044
Nearby schools
Schools provided by the listing agent
- Elementary: Godley
- Middle: Godley
- High: Godley
- District: Godley ISD
Source: NTREIS. This data may not be complete. We recommend contacting the local school district to confirm school assignments for this home.
Similar homes
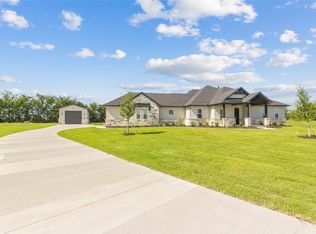
- $655,0004 bd3 ba2.8k sqft212 Buena Vista Dr, Godley, TX 76044For Sale
 MLS ID #21373148, Tammy Dill. NTREIS
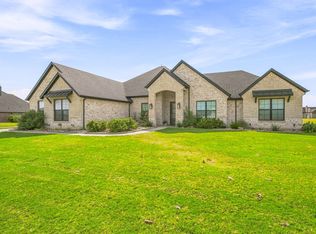
 - $599,9994 bd3 ba2.2k sqft120 Lone Star Way, Godley, TX 76044For Sale
 MLS ID #21312073, Preston Kelley. NTREIS
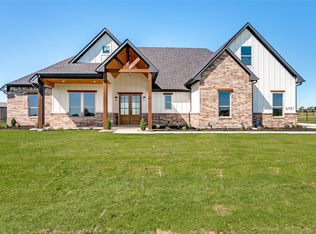
 - $619,5004 bd4 ba2.7k sqft6951 Eagle Creek Dr, Godley, TX 76044For Sale
 MLS ID #21400052, Mayte Loya. NTREIS
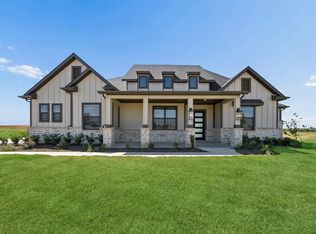
 - $599,4904 bd3 ba2.6k sqft7449 County Road 1127, Godley, TX 76044New Construction
 NTREIS
