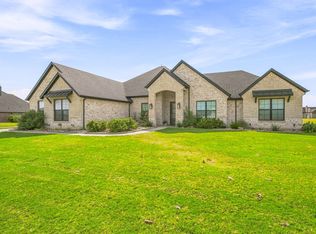
Impressive, barely lived in, one owner custom home sitting on 1.2 acres that offers the freedom of living outside of the busy city while also being close to retail, restaurants and medical services. NO HOA! This custom home was built with an incredible open concept floor plan featuring luxury vinyl plank flooring throughout the home. The oversized 19x14 living area is open to the masterfully designed kitchen which features granite counter tops and breakfast bar, farm sink, soft close drawers, oil rubbed bronze fixtures, a pot filler, tiled backsplash, and a pantry large enough to be its own room. Primary suite downstairs with sliding barn door that leads to a private en suite featuring granite counters, dual vanities, custom shelving and storage and a massive 16x7 sized closet with custom built in features. Formal dining room with chandelier for entertaining. Three additional bedrooms downstairs. Secondary bathrooms with granite counters, upgraded digital mirrors and luxury vinyl plank flooring. Upstairs is a private game room retreat with an attached private bathroom. Enjoy evenings outside under the expansive covered patio or take advantage of the bonus room located off the garage that has a separate mini split HVAC, making the bonus room a perfect gym or a crafting room as it was initially intended. Property has a well that is approximately 490 feet deep. The well is currently used to irrigate the lawn. The home though receives water services through Johnson County. Property on septic.
For sale
Price cut: $10K (8/28)
$639,900
1754 Riverview Dr, Cleburne, TX 76033
4beds
3,178sqft
Single Family Residence
Built in 2023
1.22 Acres Lot
$632,500 Zestimate®
$201/sqft
$-- HOA
What's special
Open concept floor planTiled backsplashCustom shelving and storageGranite counter topsPrivate en suitePrimary suite downstairsSliding barn door
- 130 days
- 155
- 8
Zillow last checked:
Listing updated:
Listed by:
Bryan Davis 0584891 214-624-9829,
Keller Williams Central 469-467-7755
Source: NTREIS,MLS#: 21295617
Facts & features
Interior
Bedrooms & bathrooms
- Bedrooms: 4
- Bathrooms: 3
- Full bathrooms: 3
Primary bedroom
- Features: Closet Cabinetry, Ceiling Fan(s), Dual Sinks, Double Vanity, En Suite Bathroom, Walk-In Closet(s)
- Level: First
- Dimensions: 16 x 14
Bedroom
- Features: Ceiling Fan(s), Walk-In Closet(s)
- Level: First
- Dimensions: 13 x 11
Bedroom
- Features: Ceiling Fan(s), Walk-In Closet(s)
- Level: First
- Dimensions: 12 x 12
Bedroom
- Features: Ceiling Fan(s), Walk-In Closet(s)
- Level: First
- Dimensions: 12 x 12
Primary bathroom
- Level: First
- Dimensions: 10 x 9
Dining room
- Level: First
- Dimensions: 11 x 9
Other
- Features: Granite Counters
- Level: First
- Dimensions: 12 x 8
Other
- Level: Second
- Dimensions: 9 x 5
Game room
- Features: Ceiling Fan(s)
- Level: Second
- Dimensions: 25 x 14
Half bath
- Level: First
- Dimensions: 6 x 5
Kitchen
- Features: Breakfast Bar, Built-in Features, Eat-in Kitchen, Granite Counters, Kitchen Island, Pantry
- Level: First
- Dimensions: 16 x 12
Laundry
- Level: First
- Dimensions: 11 x 11
Living room
- Level: First
- Dimensions: 19 x 14
Heating
- Central, Electric
Cooling
- Central Air, Electric
Appliances
- Included: Dishwasher, Disposal
- Laundry: Dryer Hookup, ElectricDryer Hookup, Laundry in Utility Room
Features
- Chandelier, Cathedral Ceiling(s), Decorative/Designer Lighting Fixtures, Eat-in Kitchen, Granite Counters, Open Floorplan, Pantry, Walk-In Closet(s)
- Flooring: Luxury Vinyl Plank
- Has basement: No
- Has fireplace: No
Interior area
- Total interior livable area: 3,178 sqft
Video & virtual tour
Property
Parking
- Total spaces: 2
- Parking features: Driveway, Garage, Garage Door Opener, Garage Faces Side
- Attached garage spaces: 2
Features
- Levels: Two
- Stories: 2
- Patio & porch: Covered
- Exterior features: Lighting
- Pool features: None
Lot
- Size: 1.22 Acres
- Features: Acreage, Corner Lot, Landscaped, Few Trees
Details
- Parcel number: 126291100525
Construction
Type & style
- Home type: SingleFamily
- Architectural style: Traditional,Detached
- Property subtype: Single Family Residence
Materials
- Foundation: Slab
- Roof: Composition
Condition
- Resale
- Year built: 2023
Utilities & green energy
- Sewer: Private Sewer, Septic Tank
- Utilities for property: Sewer Available, Septic Available
Community & HOA
Community
- Features: Sidewalks
- Security: Smoke Detector(s)
- Subdivision: Lakeview Estates
HOA
- Has HOA: No
Location
- Region: Cleburne
Financial & listing details
- Price per square foot: $201/sqft
- Tax assessed value: $527,397
- Annual tax amount: $9,006
- Date on market: 6/10/2026
- Cumulative days on market: 131 days
- Listing terms: Cash,Conventional,VA Loan
Estimated market value
$632,500
$601,000 - $664,000
$4,016/mo
Price history
| Date | Event | Price |
|---|---|---|
| 8/28/2026 | Price change | $639,900-1.5%$201/sqft |
Source: NTREIS #21295617 Report a problem | ||
| 6/10/2026 | Listed for sale | $649,900$204/sqft |
Source: NTREIS #21295617 Report a problem | ||
Public tax history
| Year | Property taxes | Tax assessment |
|---|---|---|
| 2025 | $2,793 -28.2% | $527,397 |
| 2024 | $3,889 +178.8% | $527,397 +542% |
| 2023 | $1,395 | $82,148 |
Find assessor info on the county website
Monthly payment
Est. payment
Payment breakdown
Explore the cost of this home by adjusting the details. Changes won't be saved.Climate risks
Neighborhood: 76033
Nearby schools
Schools provided by the listing agent
- Elementary: Marti
- Middle: Ad Wheat
- High: Cleburne
- District: Cleburne ISD
Source: NTREIS. This data may not be complete. We recommend contacting the local school district to confirm school assignments for this home.

Similar homes
- $--4 bd4 ba3.8k sqft517 Gipson Manor Ct, Crowley, TX 76036Auction
 Auction.com 2
 - $655,0004 bd3 ba2.8k sqft212 Buena Vista Dr, Godley, TX 76044For Sale
 MLS ID #21373148, Tammy Dill. NTREIS
 - $487,5004 bd3 ba2.3k sqft3116 County Road 310, Cleburne, TX 76031For Sale
 MLS ID #21409398, DeAnna King. NTREIS
 - $599,9994 bd3 ba2.2k sqft120 Lone Star Way, Godley, TX 76044For Sale
 MLS ID #21312073, Preston Kelley. NTREIS
