Welcome to your ideal retreat just outside city limits! This charming 3-bedroom, 2-bathroom home sits on over half an acre of serene property, offering you the perfect blend of privacy and convenience and no HOA. As you enter, you're greeted by a warm and inviting living space, highlighted by a cozy fireplace that sets the tone for cozy evenings with loved ones. The heart of the home, the kitchen, with new appliances coming Jan. 6 and a walk in pantry. This home features three well-appointed bedrooms, providing comfortable accommodations for family and guests. The master suite offers a private retreat, complete with an en-suite bathroom. The two-car garage provides secure parking and additional storage space for your convenience. Positioned on a generous corner lot, this property allows you to revel in the outdoors, offering plenty of room for outdoor activities and entertaining. Located less than a mile from Hwy 67 and a mere 3 minutes from CTP, commuting is a breeze.
Sold
Price Unknown
1101 Overhill Dr, Cleburne, TX 76033
3beds
1,430sqft
Single Family Residence
Built in 1979
0.67 Acres Lot
$279,800 Zestimate®
$--/sqft
$1,808 Estimated rent
Home value
$279,800
$266,000 - $294,000
$1,808/mo
Zestimate® history
Owner options
List your home for rent
$1,808/mo
Rent Zestimate®
Find your next renter with Zillow Rental Manager. Plus, with online applications, you can quickly screen prospective tenants – for free.
$1,808/mo
Rent Zestimate®
Refinance and save
Refinancing to a lower rate could help reduce your monthly payments and save thousands over the life of the loan.
Explore your selling options
Work with a Zillow partner agent
Leverage their expertise and Zillow's premium Showcase listings to get your home seen by more buyers.
Get startedList with your own agent
Get your home in front of millions of buyers by listing it on Zillow.
Learn how to do itSell it yourself
Take full control of how buyers see your home on Zillow by listing For Sale by Owner (FSBO).
List your homeWhat's special
Secure parkingNew appliancesCozy fireplaceMaster suite
Zillow last checked:
Listing updated:
Listed by:
Stephanie Simmons 0660667,
Fathom Realty, LLC 888-455-6040
Bought with:
Erica Lawrence
Keller Williams Heritage West
Source: NTREIS,MLS#: 20494089
Facts & features
Interior
Bedrooms & bathrooms
- Bedrooms: 3
- Bathrooms: 2
- Full bathrooms: 2
Primary bedroom
- Features: En Suite Bathroom
- Level: First
- Dimensions: 11 x 17
Bedroom
- Level: First
- Dimensions: 11 x 12
Bedroom
- Level: First
- Dimensions: 13 x 11
Primary bathroom
- Features: Built-in Features, En Suite Bathroom, Solid Surface Counters
- Level: First
- Dimensions: 5 x 10
Dining room
- Level: First
- Dimensions: 10 x 10
Other
- Features: Built-in Features, Solid Surface Counters
- Level: First
- Dimensions: 11 x 8
Kitchen
- Features: Built-in Features, Eat-in Kitchen, Pantry, Solid Surface Counters, Tile Counters, Walk-In Pantry
- Level: First
- Dimensions: 11 x 11
Living room
- Features: Fireplace
- Level: First
- Dimensions: 15 x 15
Utility room
- Features: Utility Room
- Level: First
- Dimensions: 15 x 8
Heating
- Central, Electric
Cooling
- Central Air, Ceiling Fan(s), Electric
Appliances
- Included: Dishwasher, Electric Range, Electric Water Heater, Microwave, Vented Exhaust Fan
- Laundry: Washer Hookup, Electric Dryer Hookup, Laundry in Utility Room
Features
- Decorative/Designer Lighting Fixtures, Eat-in Kitchen, High Speed Internet, Pantry, Tile Counters, Cable TV
- Flooring: Ceramic Tile, Laminate, Luxury Vinyl Plank
- Windows: Window Coverings
- Has basement: No
- Number of fireplaces: 1
- Fireplace features: Blower Fan, Living Room, Wood Burning
Interior area
- Total interior livable area: 1,430 sqft
Property
Parking
- Total spaces: 2
- Parking features: Covered, Door-Single, Driveway, Garage Faces Front, Garage, Garage Door Opener
- Attached garage spaces: 2
- Has uncovered spaces: Yes
Features
- Levels: One
- Stories: 1
- Patio & porch: Covered
- Exterior features: Rain Gutters
- Pool features: None
- Fencing: Wood
Lot
- Size: 0.67 Acres
- Features: Back Yard, Cleared, Interior Lot, Lawn, Landscaped, Few Trees
Details
- Parcel number: 126291100080
Construction
Type & style
- Home type: SingleFamily
- Architectural style: Detached
- Property subtype: Single Family Residence
Materials
- Rock, Stone
- Foundation: Slab
- Roof: Composition
Condition
- Year built: 1979
Utilities & green energy
- Sewer: Septic Tank
- Water: Community/Coop, Rural
- Utilities for property: Electricity Available, Electricity Connected, None, Septic Available, Water Available, Cable Available
Community & HOA
Community
- Security: Smoke Detector(s)
- Subdivision: Lakeview Estates
HOA
- Has HOA: No
Location
- Region: Cleburne
Financial & listing details
- Tax assessed value: $177,689
- Annual tax amount: $2,648
- Date on market: 12/15/2023
- Cumulative days on market: 20 days
- Listing terms: Cash,Conventional,FHA,VA Loan
- Exclusions: Mounted TV's & Nest Cameras
- Electric utility on property: Yes
- Road surface type: Asphalt
Price history
| Date | Event | Price |
|---|---|---|
| 1/31/2024 | Sold | -- |
Source: NTREIS #20494089 Report a problem | ||
| 1/12/2024 | Pending sale | $268,000$187/sqft |
Source: NTREIS #20494089 Report a problem | ||
| 1/5/2024 | Contingent | $268,000$187/sqft |
Source: NTREIS #20494089 Report a problem | ||
| 12/21/2023 | Price change | $268,000-0.7%$187/sqft |
Source: NTREIS #20494089 Report a problem | ||
| 12/15/2023 | Listed for sale | $270,000$189/sqft |
Source: NTREIS #20494089 Report a problem | ||
Public tax history
| Year | Property taxes | Tax assessment |
|---|---|---|
| 2025 | $1,296 -22% | $177,689 +3.6% |
| 2024 | $1,662 +17.9% | $171,531 +10% |
| 2023 | $1,410 -34% | $155,937 +10% |
| 2022 | $2,138 -19.5% | $141,761 +5.6% |
| 2021 | $2,657 +228.6% | $134,275 +24.5% |
| 2020 | $809 +0.7% | $107,887 -18.4% |
| 2019 | $803 +1.9% | $132,275 +48.4% |
| 2018 | $787 | $89,163 |
| 2017 | $787 +0.3% | $89,163 +9.2% |
| 2016 | $785 -14.8% | $81,663 +3.2% |
| 2015 | $921 | $79,163 |
| 2014 | $921 | $79,163 |
| 2012 | -- | -- |
| 2011 | -- | -- |
| 2010 | -- | -- |
| 2009 | -- | -- |
| 2008 | -- | -- |
| 2007 | -- | -- |
| 2006 | -- | -- |
| 2005 | -- | -- |
| 2004 | -- | -- |
| 2003 | -- | -- |
| 2002 | -- | -- |
| 2001 | -- | -- |
| 2000 | -- | -- |
Find assessor info on the county website
Neighborhood: 76033
Nearby homes
- $258,9003 bd2 ba1.4k sqft1735 Riverview Dr, Cleburne, TX 76033Off Market
- $270,9003 bd2 ba1.8k sqft1103 Overhill Dr, Cleburne, TX 76033Off Market
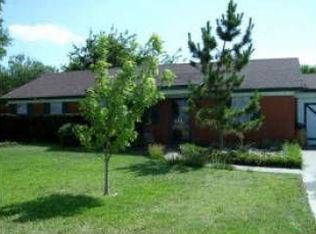
- $17,600-- bd-- ba-- sqft1008 Valley View Dr, Cleburne, TX 76033Off Market
- $261,4003 bd2 ba1.6k sqft1733 Riverview Dr, Cleburne, TX 76033Off Market
- $387,4003 bd2 ba2.2k sqft1100 Overhill Dr, Cleburne, TX 76033Off Market
- $239,4003 bd2 ba1.5k sqft1025 Mesa St, Cleburne, TX 76033Off Market
- $639,9004 bd3 ba3.1k sqft1754 Riverview Dr, Cleburne, TX 76033For Sale
- $408,2003 bd2 ba2.1k sqft1104 Overhill Dr, Cleburne, TX 76033Off Market
Nearby schools
GreatSchools rating
- 4/10Marti Elementary SchoolGrades: PK-4Distance: 1.7 mi
- 4/10Ad Wheat Middle SchoolGrades: 7-8Distance: 1.2 mi
- 5/10Cleburne High SchoolGrades: 9-12Distance: 0.9 mi
Schools provided by the listing agent
- Elementary: Marti
- Middle: Ad Wheat
- High: Cleburne
- District: Cleburne ISD
Source: NTREIS. This data may not be complete. We recommend contacting the local school district to confirm school assignments for this home.
Get a cash offer in 3 minutes
Find out how much your home could sell for in as little as 3 minutes with a no-obligation cash offer.
Estimated market value
$279,800
Get a cash offer in 3 minutes
Find out how much your home could sell for in as little as 3 minutes with a no-obligation cash offer.
Estimated market value
$279,800
- Texas
- Johnson County
- Cleburne
- 76033
- 1101 Overhill Dr
