Looking for room to breathe and a community you’ll love? This spacious 4-bedroom, 2.5-bath single-story home is perfectly tailored for a growing family. Located in the desirable Chisholm Trail Estates. This house truly has it all. The heart of the home is the bright open-concept living space, create the perfect gathering spot. Anchored by a striking fireplace that flows effortlessly into the light-filled breakfast area.
Granite, striking island keeps everyone connected, ample storage, a generous pantry. This exceptional home offers excellent flexibility with a private study for remote work and a dedicated dining room for holiday meals. Complemented by four well-sized bedrooms. Retreat to the Primary Suite, a true sanctuary with a gorgeous en-suite bath and an enormous walk-in closet to keep everything organized. Installed in 2026, Three quarter inch hardwood flooring, new carpet, new paint inside and out.
For sale
$565,000
8624 Tucker Dr, Godley, TX 76044
4beds
2,669sqft
Single Family Residence
Built in 2021
1.05 Acres Lot
$555,800 Zestimate®
$212/sqft
$46/mo HOA
What's special
Striking fireplaceGranite striking islandBright open-concept living spaceNew carpetLight-filled breakfast areaGorgeous en-suite bathEnormous walk-in closet
- 130 days
- 127
- 15
Zillow last checked:
Listing updated:
Listed by:
Roy Reyna 0543792 888-455-6040,
Fathom Realty 888-455-6040
Source: NTREIS,MLS#: 21243812
Facts & features
Interior
Bedrooms & bathrooms
- Bedrooms: 4
- Bathrooms: 3
- Full bathrooms: 2
- 1/2 bathrooms: 1
Primary bedroom
- Features: Dual Sinks, Separate Shower, Walk-In Closet(s)
- Level: First
- Dimensions: 19 x 13
Bedroom
- Features: Ceiling Fan(s)
- Level: First
- Dimensions: 12 x 10
Bedroom
- Level: First
- Dimensions: 12 x 10
Bedroom
- Level: First
- Dimensions: 10 x 10
Primary bathroom
- Level: First
- Dimensions: 14 x 11
Dining room
- Level: First
- Dimensions: 11 x 11
Other
- Level: First
- Dimensions: 11 x 14
Half bath
- Level: First
- Dimensions: 8 x 7
Laundry
- Level: First
- Dimensions: 8 x 7
Living room
- Features: Fireplace
- Level: First
- Dimensions: 29 x 30
Office
- Level: First
- Dimensions: 12 x 10
Heating
- Central, Electric, Fireplace(s)
Cooling
- Central Air, Ceiling Fan(s), Electric
Appliances
- Included: Double Oven, Dishwasher, Electric Cooktop, Electric Water Heater, Microwave
- Laundry: Washer Hookup, Dryer Hookup, ElectricDryer Hookup
Features
- Granite Counters, High Speed Internet, Kitchen Island, Open Floorplan, Cable TV, Wired for Sound
- Flooring: Carpet, Ceramic Tile, Hardwood, Wood
- Has basement: No
- Number of fireplaces: 1
- Fireplace features: Wood Burning
Interior area
- Total interior livable area: 2,669 sqft
Video & virtual tour
Property
Parking
- Total spaces: 6
- Parking features: Concrete, Driveway, Garage, Garage Door Opener, Garage Faces Side
- Attached garage spaces: 3
- Carport spaces: 3
Features
- Levels: One
- Stories: 1
- Pool features: None
- Fencing: Metal,Pipe
Lot
- Size: 1.05 Acres
Details
- Parcel number: 126466100350
Construction
Type & style
- Home type: SingleFamily
- Architectural style: Contemporary/Modern,Detached
- Property subtype: Single Family Residence
- Attached to another structure: Yes
Materials
- Brick
- Foundation: Slab
- Roof: Composition
Condition
- Year built: 2021
Utilities & green energy
- Sewer: Aerobic Septic
- Water: Public
- Utilities for property: Electricity Available, Electricity Connected, Septic Available, Water Available, Cable Available
Community & HOA
Community
- Subdivision: Chisholm Trail
HOA
- Has HOA: Yes
- Services included: All Facilities
- HOA fee: $550 annually
- HOA name: Allied Hoa Management
- HOA phone: 817-200-7606
Location
- Region: Godley
Financial & listing details
- Price per square foot: $212/sqft
- Tax assessed value: $493,541
- Annual tax amount: $8,655
- Date on market: 5/1/2026
- Cumulative days on market: 130 days
- Listing terms: Cash,Conventional,FHA
- Exclusions: refrigerator.
Estimated market value
$555,800
$528,000 - $584,000
$2,938/mo
Price history
| Date | Event | Price |
|---|---|---|
| 5/1/2026 | Price change | $565,000+30.2%$212/sqft |
Source: NTREIS #21243812 Report a problem | ||
| 8/20/2021 | Pending sale | $434,110$163/sqft |
Source: NTREIS #14654076 Report a problem | ||
Public tax history
| Year | Property taxes | Tax assessment |
|---|---|---|
| 2025 | $8,655 +0.4% | $493,541 |
| 2024 | $8,622 -0.2% | $493,541 |
| 2023 | $8,636 -1.3% | $493,541 +11.4% |
| 2022 | $8,746 +645.2% | $443,126 +654.3% |
| 2021 | $1,174 +1.1% | $58,744 |
| 2020 | $1,162 | $58,744 |
Find assessor info on the county website
Monthly payment
Est. payment
Payment breakdown
Explore the cost of this home by adjusting the details. Changes won't be saved.Climate risks
Neighborhood: 76044
Nearby schools
Schools provided by the listing agent
- Elementary: Legacy
- Middle: Godley
- High: Godley
- District: Godley ISD
Source: NTREIS. This data may not be complete. We recommend contacting the local school district to confirm school assignments for this home.
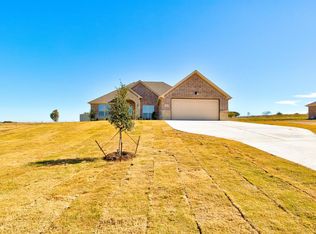
Similar homes
- $620,0004 bd3 ba2.7k sqft718 Cactus Creek Ct, Godley, TX 76044For Sale
 MLS ID #21316317, Sherry Roof. NTREIS
 - $444,9004 bd2 ba2.4k sqft7818 Sagebrush Ln, Godley, TX 76044For Sale
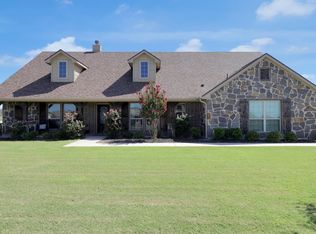 MLS ID #21373373, Hillary Roberts. NTREIS
 - $499,0004 bd3 ba2.8k sqft12701 Whispering Wind Dr, Godley, TX 76044For Sale
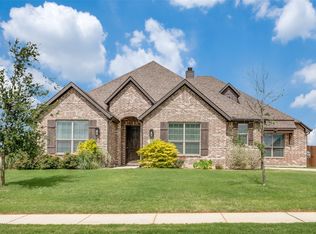 MLS ID #21293842, Hannah Gramling. NTREIS
 - $449,0004 bd2 ba2.6k sqft125 Treys Way, Godley, TX 76044For Sale
 MLS ID #21367672, Tara Roden. NTREIS
