Experience the perfect blend of modern comfort and peaceful country living in this beautiful home built in 2021, situated on a full 1-acre lot with NO HOA. This well-maintained home offers 3 spacious bedrooms, 2 full bathrooms, mud room, laundry room , and a 2-car garage with a functional, open-concept floor plan. The kitchen is designed for both everyday living and entertaining, featuring a large center island, beautiful granite countertops and a walk-in pantry. The inviting living room is highlighted by a stunning wood-burning fireplace with decorated with stone, creating a warm and welcoming environment for family and friends. The primary living areas feature durable flooring, while the bedrooms offer the comfort of carpet. Step outside to a covered back patio overlooking the expansive backyard fully fenced, providing the perfect space to relax or entertain. Enjoy the privacy, space, and freedom of country living in Godley, Texas. A NEW ROOF WILL BE INSTALLED IN AUGUST.
For sale
Price cut: $5K (9/3)
$460,000
6316 Rhoden Ave, Godley, TX 76044
3beds
2,033sqft
Single Family Residence
Built in 2021
1.03 Acres Lot
$456,700 Zestimate®
$226/sqft
$-- HOA
What's special
Modern comfortExpansive backyard fully fencedFunctional open-concept floor planBeautiful granite countertopsCovered back patioLarge center islandLaundry room
- 59 days
- 253
- 13
Zillow last checked:
Listing updated:
Listed by:
Flor Alvarado 0695499 817-897-0209,
Monument Realty 214-705-7827
Source: NTREIS,MLS#: 21339719
Facts & features
Interior
Bedrooms & bathrooms
- Bedrooms: 3
- Bathrooms: 2
- Full bathrooms: 2
Primary bedroom
- Features: Dual Sinks, En Suite Bathroom, Separate Shower, Walk-In Closet(s)
- Level: First
- Dimensions: 15 x 13
Bedroom
- Level: First
- Dimensions: 12 x 11
Bedroom
- Level: First
- Dimensions: 12 x 11
Dining room
- Level: First
- Dimensions: 11 x 9
Kitchen
- Features: Kitchen Island, Stone Counters
- Level: First
- Dimensions: 14 x 13
Living room
- Level: First
- Dimensions: 18 x 17
Office
- Level: First
- Dimensions: 11 x 11
Heating
- Central, Electric
Cooling
- Central Air, Ceiling Fan(s), Electric
Appliances
- Included: Dishwasher, Electric Range, Disposal
Features
- Decorative/Designer Lighting Fixtures
- Flooring: Carpet, Ceramic Tile, Wood
- Has basement: No
- Number of fireplaces: 1
- Fireplace features: Wood Burning
Interior area
- Total interior livable area: 2,033 sqft
Video & virtual tour
Property
Parking
- Total spaces: 2
- Parking features: Driveway, Garage
- Attached garage spaces: 2
Features
- Levels: One
- Stories: 1
- Patio & porch: Covered
- Exterior features: Rain Gutters
- Pool features: None
- Fencing: Metal
Lot
- Size: 1.03 Acres
- Features: Acreage, Subdivision
Details
- Parcel number: 126335806119
Construction
Type & style
- Home type: SingleFamily
- Architectural style: Detached
- Property subtype: Single Family Residence
Materials
- Brick
- Foundation: Slab
- Roof: Composition
Condition
- Resale
- Year built: 2021
Utilities & green energy
- Sewer: Aerobic Septic, Private Sewer, Septic Tank
- Water: Public
- Utilities for property: Sewer Available, Septic Available, Underground Utilities, Water Available
Community & HOA
Community
- Features: Community Mailbox
- Subdivision: Rustic Mdws
HOA
- Has HOA: No
Location
- Region: Godley
Financial & listing details
- Price per square foot: $226/sqft
- Tax assessed value: $447,085
- Annual tax amount: $3,002
- Date on market: 7/27/2026
- Cumulative days on market: 60 days
- Listing terms: Cash,Conventional,FHA
- Exclusions: TVs and mounts, curtains and rods
Estimated market value
$456,700
$434,000 - $480,000
$2,541/mo
Price history
| Date | Event | Price |
|---|---|---|
| 9/3/2026 | Price change | $460,000-1.1%$226/sqft |
Source: NTREIS #21339719 Report a problem | ||
| 8/24/2026 | Price change | $465,000-1.1%$229/sqft |
Source: NTREIS #21339719 Report a problem | ||
| 8/11/2026 | Price change | $470,000-0.8%$231/sqft |
Source: NTREIS #21339719 Report a problem | ||
| 8/10/2026 | Price change | $474,000-1.2%$233/sqft |
Source: NTREIS #21339719 Report a problem | ||
| 7/27/2026 | Price change | $479,900+45%$236/sqft |
Source: NTREIS #21339719 Report a problem | ||
| 2/4/2021 | Pending sale | $330,900$163/sqft |
Source: NTREIS #14494823 Report a problem | ||
| 2/1/2021 | Price change | $330,900+1.5%$163/sqft |
Source: NTREIS #14494823 Report a problem | ||
| 1/5/2021 | Listed for sale | $325,900$160/sqft |
Source: NTREIS #14494823 Report a problem | ||
Public tax history
| Year | Property taxes | Tax assessment |
|---|---|---|
| 2025 | $5,984 -0.4% | $447,085 +6.1% |
| 2024 | $6,009 -16.3% | $421,568 -7.5% |
| 2023 | $7,178 +14.6% | $455,881 +30.8% |
| 2022 | $6,263 +108.6% | $348,404 +111.2% |
| 2021 | $3,002 | $164,978 |
Find assessor info on the county website
Monthly payment
Est. payment
Payment breakdown
Explore the cost of this home by adjusting the details. Changes won't be saved.Climate risks
Neighborhood: 76044
Nearby schools
Schools provided by the listing agent
- Elementary: Staples
- Middle: Loflin,Joshua
- High: Joshua
- District: Joshua ISD
Source: NTREIS. This data may not be complete. We recommend contacting the local school district to confirm school assignments for this home.
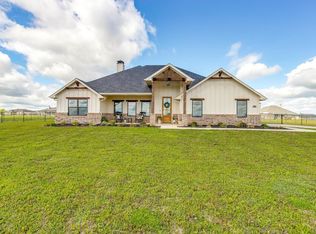
Similar homes
- $459,5003 bd2 ba2k sqft6343 Rustic Edge St, Godley, TX 76044For Sale
 MLS ID #21284440, Stacey Gaither. NTREIS
 - $444,9004 bd2 ba2.4k sqft7818 Sagebrush Ln, Godley, TX 76044For Sale
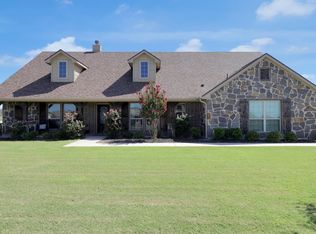 MLS ID #21373373, Hillary Roberts. NTREIS
 - $469,5003 bd3 ba2.6k sqft12709 Whispering Wind Dr, Godley, TX 76044For Sale
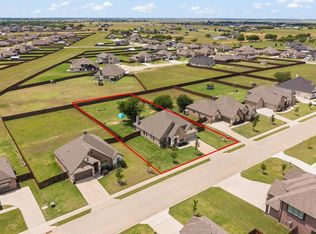 MLS ID #21287711, Michelle Martin. NTREIS
 - $465,0005 bd3 ba2.1k sqft9448 Wildcat Rdg, Godley, TX 76044For Sale
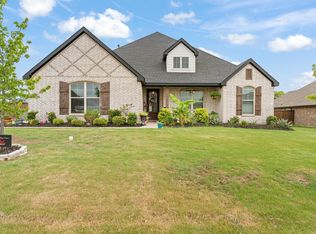 MLS ID #21341602, April Clements. NTREIS
