This spacious custom home in the Mountain Valley community offers nearly 3,000 square feet with 3 bedrooms, 2.5 baths, and a flexible bonus room that could easily be used as an office, game room, second living area, or additional bedroom. The kitchen features plenty of cabinetry, granite countertops, a large island, double ovens, and a cozy breakfast area. The oversized living room has a beautiful brick fireplace and plenty of space for gathering and entertaining. Out back, enjoy a peaceful patio overlooking the greenbelt with no neighbors directly behind you. With a spacious primary suite, oversized garage, RV hookup, great storage, and several major updates already completed, this home offers plenty of space and flexibility in a great Joshua location!
For sale
$475,000
703 Country Club Dr, Joshua, TX 76058
4beds
2,968sqft
Single Family Residence
Built in 2003
0.4 Acres Lot
$468,600 Zestimate®
$160/sqft
$-- HOA
What's special
Beautiful brick fireplaceRv hookupFlexible bonus roomGranite countertopsOversized garageGreat storageDouble ovens
- 23 days
- 1,557
- 121
Likely to sell faster than
Zillow last checked:
Listing updated:
Listed by:
Sarah Powell 0823838 817-608-7755,
League Real Estate 817-608-7755
Source: NTREIS,MLS#: 21399133
Facts & features
Interior
Bedrooms & bathrooms
- Bedrooms: 4
- Bathrooms: 3
- Full bathrooms: 2
- 1/2 bathrooms: 1
Primary bedroom
- Features: Closet Cabinetry, Ceiling Fan(s), En Suite Bathroom, Garden Tub/Roman Tub, Linen Closet, Separate Shower, Walk-In Closet(s)
- Level: First
- Dimensions: 18 x 15
Bedroom
- Features: Ceiling Fan(s), Walk-In Closet(s)
- Level: First
- Dimensions: 15 x 14
Bedroom
- Features: Built-in Features, Ceiling Fan(s)
- Level: First
- Dimensions: 13 x 12
Primary bathroom
- Features: Built-in Features, Closet Cabinetry, Dual Sinks, En Suite Bathroom, Garden Tub/Roman Tub, Linen Closet, Stone Counters, Separate Shower, Walk-In Shower
- Level: First
- Dimensions: 0 x 0
Bonus room
- Features: Ceiling Fan(s)
- Level: First
- Dimensions: 14 x 14
Family room
- Features: Built-in Features, Ceiling Fan(s), Fireplace
- Level: First
- Dimensions: 24 x 22
Other
- Features: Stone Counters
- Level: First
- Dimensions: 0 x 0
Half bath
- Features: Granite Counters
- Level: First
- Dimensions: 0 x 0
Kitchen
- Features: Breakfast Bar, Eat-in Kitchen, Granite Counters, Kitchen Island, Pantry
- Level: First
- Dimensions: 19 x 12
Laundry
- Features: Built-in Features, Utility Sink
- Level: First
- Dimensions: 11 x 8
Living room
- Features: Built-in Features
- Level: First
- Dimensions: 22 x 20
Heating
- Central, Electric
Cooling
- Central Air, Ceiling Fan(s), Electric
Appliances
- Included: Double Oven, Dishwasher, Electric Cooktop, Electric Oven, Disposal, Microwave
- Laundry: Electric Dryer Hookup, Laundry in Utility Room
Features
- Built-in Features, Chandelier, Decorative/Designer Lighting Fixtures, Double Vanity, Eat-in Kitchen, Granite Counters, High Speed Internet, Kitchen Island, Pantry, Walk-In Closet(s)
- Flooring: Tile, Wood
- Windows: Window Coverings
- Has basement: No
- Number of fireplaces: 1
- Fireplace features: Electric, Living Room, Raised Hearth
Interior area
- Total interior livable area: 2,968 sqft
Video & virtual tour
Property
Parking
- Total spaces: 3
- Parking features: Additional Parking, Door-Multi, Driveway, Garage, Golf Cart Garage, Gated, Kitchen Level, Garage Faces Side
- Attached garage spaces: 3
Features
- Levels: One
- Stories: 1
- Patio & porch: Covered
- Exterior features: Rain Gutters
- Pool features: None
- Fencing: Wrought Iron
Lot
- Size: 0.4 Acres
- Features: Greenbelt, Interior Lot, Landscaped, Few Trees
- Residential vegetation: Grassed
Details
- Parcel number: 126349900250
Construction
Type & style
- Home type: SingleFamily
- Architectural style: Traditional,Detached
- Property subtype: Single Family Residence
Materials
- Brick, Stone Veneer
- Foundation: Slab
- Roof: Composition
Condition
- Resale
- Year built: 2003
Utilities & green energy
- Sewer: Public Sewer
- Water: Public
- Utilities for property: Sewer Available, Water Available
Community & HOA
Community
- Security: Carbon Monoxide Detector(s), Smoke Detector(s)
- Subdivision: Mountain Valley Ph 1
HOA
- Has HOA: No
Location
- Region: Joshua
Financial & listing details
- Price per square foot: $160/sqft
- Tax assessed value: $458,005
- Annual tax amount: $7,529
- Date on market: 10/1/2026
- Cumulative days on market: 23 days
- Listing terms: Cash,Conventional,FHA,VA Loan
- Exclusions: Gym rack in garage.
Estimated market value
$468,600
$445,000 - $492,000
$2,839/mo
Price history
| Date | Event | Price |
|---|---|---|
| 10/1/2026 | Listed for sale | $475,000+6.7%$160/sqft |
Source: NTREIS #21399133 Report a problem | ||
| 3/27/2025 | Sold | -- |
Source: NTREIS #20821429 Report a problem | ||
| 3/7/2025 | Pending sale | $445,000$150/sqft |
Source: NTREIS #20821429 Report a problem | ||
| 2/2/2025 | Contingent | $445,000$150/sqft |
Source: NTREIS #20821429 Report a problem | ||
| 1/24/2025 | Listed for sale | $445,000+53.5%$150/sqft |
Source: NTREIS #20821429 Report a problem | ||
| 8/19/2017 | Listing removed | $289,900$98/sqft |
Source: Keller Williams Realty #13599833 Report a problem | ||
| 7/24/2017 | Listed for sale | $289,900$98/sqft |
Source: Johnson County #13599833 Report a problem | ||
| 7/13/2017 | Pending sale | $289,900$98/sqft |
Source: Johnson County #13599833 Report a problem | ||
| 6/17/2017 | Price change | $289,900-2.7%$98/sqft |
Source: Johnson County #13599833 Report a problem | ||
| 5/15/2017 | Price change | $298,000-0.3%$100/sqft |
Source: Keller Williams Realty #13599833 Report a problem | ||
| 3/23/2017 | Price change | $299,000-6.5%$101/sqft |
Source: J Houston Realty Group #13529462 Report a problem | ||
| 2/21/2017 | Price change | $319,900-3%$108/sqft |
Source: J Houston Realty Group #13529462 Report a problem | ||
| 2/3/2017 | Listed for sale | $329,900$111/sqft |
Source: J Houston Realty Group #13529462 Report a problem | ||
Public tax history
| Year | Property taxes | Tax assessment |
|---|---|---|
| 2025 | $7,529 +5.2% | $394,852 +10% |
| 2024 | $7,156 +20.9% | $358,956 +10% |
| 2023 | $5,919 -13% | $326,324 +10% |
| 2022 | $6,801 -3.6% | $296,658 |
| 2021 | $7,054 -7.4% | $296,658 |
| 2020 | $7,621 -1.5% | $296,658 |
| 2019 | $7,734 +0.8% | $296,658 +5.6% |
| 2018 | $7,675 +91% | $281,025 |
| 2017 | $4,018 +0.1% | $281,025 +35% |
| 2016 | $4,012 -3.9% | $208,228 |
| 2015 | $4,177 | $208,228 |
| 2014 | $4,177 | $208,228 |
| 2012 | -- | -- |
| 2011 | -- | -- |
| 2010 | -- | -- |
| 2009 | -- | -- |
| 2008 | -- | -- |
| 2007 | -- | -- |
| 2006 | -- | -- |
| 2005 | -- | -- |
| 2004 | -- | -- |
Find assessor info on the county website
Monthly payment
Est. payment
Payment breakdown
Explore the cost of this home by adjusting the details. Changes won't be saved.Climate risks
Neighborhood: Mountain Valley
Nearby schools
Schools provided by the listing agent
- Elementary: Njoshua
- Middle: Tom and Nita Nichols
- High: Joshua
- District: Joshua ISD
Source: NTREIS. This data may not be complete. We recommend contacting the local school district to confirm school assignments for this home.
Similar homes
- $454,9994 bd3 ba2.3k sqft102 Kings Pl, Joshua, TX 76058For Sale
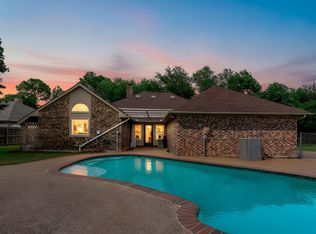 MLS ID #21297349, Kelsi Rondon. NTREIS
- $372,5004 bd3 ba2.1k sqft400 Mountain Valley Blvd, Joshua, TX 76058For Sale
 MLS ID #21370644, Sara Drehobl. NTREIS
- $425,0003 bd3 ba2.4k sqft1008 Wildwood Dr, Joshua, TX 76058For Sale
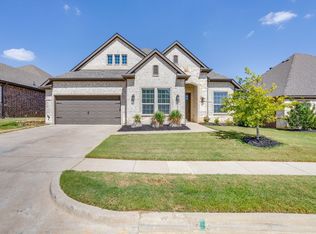 MLS ID #21389831, Keri Applegate. NTREIS
- $499,9004 bd4 ba3.1k sqft117 Mockingbird Hill Dr, Joshua, TX 76058For Sale
 MLS ID #21342366, Graham Stiles. NTREIS
