Beautiful Two-Story Home with Spacious Living & Upgraded Finishes. Welcome home to this well-maintained two-story residence offering 4 bedrooms, 1 office or flex space, 3 full bathrooms, and a 2-car garage. Designed with both comfort and functionality in mind, this home features hard-surface flooring throughout with carpet reserved for the upstairs bedrooms and stairs. The main level offers a welcoming layout with an office, two bedrooms, and thoughtfully updated finishes. The kitchen features upgraded quartz countertops and wood cabinets, providing a stylish and durable space for cooking and entertaining. White plantation shutters adorn all downstairs windows, adding timeless appeal while providing privacy and natural light control. Upstairs, you'll find a spacious living area that offers additional flexibility for relaxing, entertaining, a game room, or movie nights. The two upstairs bedrooms provide a comfortable retreat away from the main living spaces. Step outside to enjoy the pergola-covered outdoor area, perfect for morning coffee, weekend gatherings, or relaxing after a long day. Situated in Crowley but conveniently located near Burleson and Fort Worth, this home offers easy access to highways, a variety of restaurants, entertainment, parks, shopping, and everyday conveniences while providing a comfortable place to call home. With its versatile floor plan, upgraded kitchen finishes, abundant living space, and desirable location, this home is ready for its next chapter! Garage outfitted with a 220 plug ready for a level 2 EV charger.
For sale
$485,000
124 Lone Oak Dr, Crowley, TX 76036
4beds
2,889sqft
Single Family Residence
Built in 2018
9,060 Square Feet Lot
$476,800 Zestimate®
$168/sqft
$-- HOA
What's special
Thoughtfully updated finishesPergola-covered outdoor areaHard-surface flooring throughoutUpgraded quartz countertopsTwo-story residenceWelcoming layoutWood cabinets
- 6 days
- 151
- 5
Likely to sell faster than
Zillow last checked:
Listing updated:
Listed by:
Juliana Bowman 0630681 214-736-3909,
Fraser Realty 214-736-3909
Source: NTREIS,MLS#: 21373479
Facts & features
Interior
Bedrooms & bathrooms
- Bedrooms: 4
- Bathrooms: 3
- Full bathrooms: 3
Primary bedroom
- Features: Ceiling Fan(s), Walk-In Closet(s)
- Level: First
- Dimensions: 20 x 18
Bedroom
- Features: Ceiling Fan(s)
- Level: First
- Dimensions: 12 x 13
Bedroom
- Features: Ceiling Fan(s)
- Level: Second
- Dimensions: 13 x 11
Bedroom
- Features: Ceiling Fan(s)
- Level: Second
- Dimensions: 12 x 13
Primary bathroom
- Features: Built-in Features, Dual Sinks
- Level: First
- Dimensions: 16 x 10
Breakfast room nook
- Level: First
- Dimensions: 16 x 10
Family room
- Features: Ceiling Fan(s)
- Level: Second
- Dimensions: 14 x 16
Other
- Features: Solid Surface Counters, Walk-In Shower
- Level: First
- Dimensions: 7 x 5
Other
- Features: Solid Surface Counters
- Level: Second
- Dimensions: 5 x 5
Kitchen
- Features: Breakfast Bar, Built-in Features, Kitchen Island, Pantry, Stone Counters
- Level: First
- Dimensions: 16 x 12
Living room
- Features: Fireplace
- Level: First
- Dimensions: 21 x 17
Office
- Features: Ceiling Fan(s)
- Level: First
- Dimensions: 13 x 11
Heating
- Central, Electric
Cooling
- Central Air, Ceiling Fan(s), Electric
Appliances
- Included: Dishwasher, Electric Range, Electric Water Heater, Disposal, Microwave
- Laundry: Washer Hookup, Electric Dryer Hookup, Laundry in Utility Room
Features
- High Speed Internet, Kitchen Island, Walk-In Closet(s), Wired for Sound
- Flooring: Carpet, Ceramic Tile, Engineered Hardwood
- Windows: Shutters, Window Coverings
- Has basement: No
- Number of fireplaces: 1
- Fireplace features: Living Room, Wood Burning
Interior area
- Total interior livable area: 2,889 sqft
Video & virtual tour
Property
Parking
- Total spaces: 2
- Parking features: Garage Faces Front
- Attached garage spaces: 2
Accessibility
- Accessibility features: Accessible Full Bath, Accessible Bedroom, Accessible Doors, Accessible Hallway(s)
Features
- Levels: Two
- Stories: 2
- Patio & porch: Awning(s), Covered
- Exterior features: Rain Gutters
- Pool features: None
- Fencing: Back Yard,Wood
Lot
- Size: 9,060 Square Feet
- Features: Subdivision, Sprinkler System
Details
- Additional structures: Pergola
- Parcel number: 42275375
Construction
Type & style
- Home type: SingleFamily
- Architectural style: Traditional,Detached
- Property subtype: Single Family Residence
Materials
- Brick
- Foundation: Slab
- Roof: Composition
Condition
- Resale
- Year built: 2018
Utilities & green energy
- Sewer: Public Sewer
- Water: Public
- Utilities for property: Sewer Available, Water Available
Community & HOA
Community
- Security: Security System Owned, Smoke Detector(s)
- Subdivision: Sendero Oaks Estates
HOA
- Has HOA: No
Location
- Region: Crowley
Financial & listing details
- Price per square foot: $168/sqft
- Tax assessed value: $430,599
- Annual tax amount: $10,146
- Date on market: 8/31/2026
- Cumulative days on market: 7 days
- Listing terms: Cash,Conventional,FHA,VA Loan
- Exclusions: Programmable outlets. These will be replaced with regular outlets before buyer takes possession. TVs go but mounts stay.
Estimated market value
$476,800
$453,000 - $501,000
$2,777/mo
Price history
| Date | Event | Price |
|---|---|---|
| 8/31/2026 | Listed for sale | $485,000$168/sqft |
Source: NTREIS #21373479 Report a problem | ||
Public tax history
| Year | Property taxes | Tax assessment |
|---|---|---|
| 2025 | $7,540 +4.7% | $430,599 |
| 2024 | $7,200 +9.4% | $430,599 +5% |
| 2023 | $6,582 -13.9% | $410,000 +25.8% |
| 2022 | $7,641 -7.8% | $325,811 -0.4% |
| 2021 | $8,291 +4.4% | $327,000 +5.1% |
| 2020 | $7,939 +3.7% | $311,276 +3.8% |
| 2019 | $7,654 | $300,000 |
Find assessor info on the county website
Monthly payment
Est. payment
Payment breakdown
Explore the cost of this home by adjusting the details. Changes won't be saved.Climate risks
Neighborhood: 76036
Nearby schools
Schools provided by the listing agent
- Elementary: Deer Creek
- Middle: Richard Allie,Crowley 9Th Grade
- High: Crowley
- District: Crowley ISD
Source: NTREIS. This data may not be complete. We recommend contacting the local school district to confirm school assignments for this home.
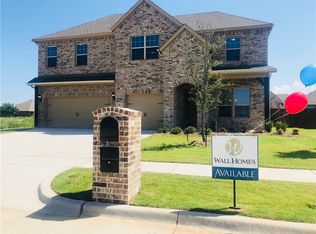

Similar homes
- $485,0005 bd3 ba3k sqft910 Royal Ct, Burleson, TX 76028For Sale
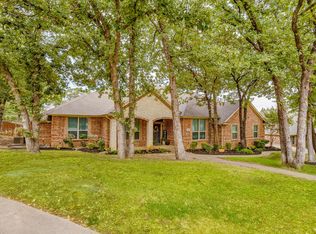 MLS ID #21377609, Shelley Green. NTREIS
 - $525,0004 bd4 ba3.4k sqft816 Lake View Ct E, Crowley, TX 76036For Sale
 MLS ID #21366207, Tracy Halliday. NTREIS
 - $419,5004 bd4 ba3.4k sqft720 Big Horn Trl, Crowley, TX 76036For Sale
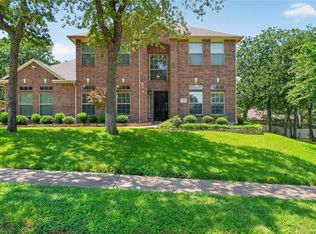 MLS ID #21347035, Steven Hayden. NTREIS
 - $399,0004 bd3 ba3k sqft433 Joseph Ln, Crowley, TX 76036For Sale
 MLS ID #21199605, Jessica Woods. NTREIS
