MUST SEE 5 BEDROOM 4 FULL BATH, 3 CAR GARAGE HOME IN PRIMROSE CROSSING. THERE IS A BONUS ROOM,OFFICE OR 6TH BEDROOM DOWNSTAIRS. LARGE FORMAL DINNING GREETS YOU AT FRONT DOOR AND OPENS TO LARGE LIVING ROOM WITH FIREPLACE. COVERED PATIO IS PERFECT FOR GRILLING OR JUST RELAXING. UPSTAIRS HAS A LARGE GAMEROOM WITH 4 BEDROOMS AND 2 FULL BATHS.
For sale
$460,000
6441 Dove Chase Ln, Fort Worth, TX 76123
5beds
3,076sqft
:
Get pre-qualified$3,424/mo
Single Family Residence
Built in 2019
6,882 Square Feet Lot
$451,900 Zestimate®
$150/sqft
$40/mo HOA
What's special
- 47 days |
- 314 |
- 26 |
Zillow last checked:
Listing updated:
Listed by:
Robert Rambo 0516271 817-229-5630,
United Real Estate DFW 817-360-8499
Source: NTREIS,MLS#: 21300831
Facts & features
Interior
Bedrooms & bathrooms
- Bedrooms: 5
- Bathrooms: 4
- Full bathrooms: 4
Primary bedroom
- Features: Dual Sinks, En Suite Bathroom, Garden Tub/Roman Tub, Walk-In Closet(s)
- Level: First
- Dimensions: 11 x 15
Bedroom
- Features: Ceiling Fan(s)
- Level: Second
- Dimensions: 14 x 11
Bedroom
- Features: Ceiling Fan(s)
- Level: Second
- Dimensions: 12 x 11
Bedroom
- Features: Ceiling Fan(s)
- Level: Second
- Dimensions: 14 x 11
Bedroom
- Features: Ceiling Fan(s)
- Level: Second
- Dimensions: 15 x 11
Bonus room
- Features: Ceiling Fan(s)
- Level: First
- Dimensions: 10 x 12
Breakfast room nook
- Level: First
- Dimensions: 10 x 11
Dining room
- Level: First
- Dimensions: 14 x 10
Other
- Features: Built-in Features, Stone Counters
- Level: First
- Dimensions: 6 x 6
Other
- Features: Built-in Features, Stone Counters
- Level: Second
- Dimensions: 9 x 4
Other
- Features: Built-in Features, Granite Counters
- Level: Second
- Dimensions: 8 x 7
Game room
- Level: Second
- Dimensions: 23 x 14
Kitchen
- Features: Breakfast Bar, Built-in Features, Eat-in Kitchen, Stone Counters
- Level: First
- Dimensions: 10 x 16
Living room
- Features: Fireplace
- Level: First
- Dimensions: 20 x 17
Utility room
- Level: First
- Dimensions: 6 x 5
Heating
- Fireplace(s), Natural Gas
Cooling
- Electric, ENERGY STAR Qualified Equipment
Appliances
- Included: Dishwasher, Gas Cooktop, Disposal, Gas Oven, Gas Range, Microwave, Tankless Water Heater
- Laundry: Washer Hookup, Dryer Hookup, ElectricDryer Hookup, Laundry in Utility Room
Features
- Built-in Features, Eat-in Kitchen, Granite Counters, Open Floorplan, Pantry, Cable TV, Walk-In Closet(s)
- Flooring: Carpet, Ceramic Tile, Hardwood
- Windows: Window Coverings
- Has basement: No
- Number of fireplaces: 1
- Fireplace features: Wood Burning
Interior area
- Total interior livable area: 3,076 sqft
Video & virtual tour
Property
Parking
- Total spaces: 3
- Parking features: Garage, Garage Door Opener
- Attached garage spaces: 3
Features
- Levels: Two
- Stories: 2
- Patio & porch: Covered
- Pool features: None, Community
- Fencing: Fenced,Wood
Lot
- Size: 6,882 Square Feet
Details
- Parcel number: 42366010
Construction
Type & style
- Home type: SingleFamily
- Architectural style: Traditional,Detached
- Property subtype: Single Family Residence
Materials
- Brick, Wood Siding
- Foundation: Slab
- Roof: Composition
Condition
- Year built: 2019
Utilities & green energy
- Sewer: Public Sewer
- Water: Public
- Utilities for property: Sewer Available, Water Available, Cable Available
Community & HOA
Community
- Features: Pool
- Security: Security System, Fire Alarm
- Subdivision: Primrose Xing
HOA
- Has HOA: Yes
- Services included: All Facilities
- HOA fee: $120 quarterly
- HOA name: Goodwin
- HOA phone: 855-289-6007
Location
- Region: Fort Worth
Financial & listing details
- Price per square foot: $150/sqft
- Tax assessed value: $455,000
- Annual tax amount: $10,989
- Date on market: 6/12/2026
- Cumulative days on market: 49 days
Estimated market value
$451,900
$429,000 - $474,000
$3,670/mo
Price history
| Date | Event | Price |
|---|---|---|
| 6/12/2026 | Listed for sale | $460,000+2.2%$150/sqft |
Source: NTREIS #21300831 Report a problem | ||
| 2/10/2026 | Listing removed | $450,000$146/sqft |
Source: NTREIS #21131988 Report a problem | ||
| 12/12/2025 | Listed for sale | $450,000-3.2%$146/sqft |
Source: NTREIS #21131988 Report a problem | ||
| 4/29/2025 | Listing removed | $465,000$151/sqft |
Source: NTREIS #20805008 Report a problem | ||
| 2/9/2025 | Price change | $465,000-2.1%$151/sqft |
Source: NTREIS #20805008 Report a problem | ||
| 1/20/2025 | Price change | $475,000-1%$154/sqft |
Source: NTREIS #20805008 Report a problem | ||
| 1/1/2025 | Listed for sale | $480,000+3.9%$156/sqft |
Source: NTREIS #20805008 Report a problem | ||
| 7/8/2024 | Sold | -- |
Source: NTREIS #20574274 Report a problem | ||
| 6/16/2024 | Pending sale | $462,000$150/sqft |
Source: NTREIS #20574274 Report a problem | ||
| 6/4/2024 | Contingent | $462,000$150/sqft |
Source: NTREIS #20574274 Report a problem | ||
| 5/10/2024 | Price change | $462,000-0.6%$150/sqft |
Source: NTREIS #20574274 Report a problem | ||
| 4/10/2024 | Listed for sale | $465,000$151/sqft |
Source: NTREIS #20574274 Report a problem | ||
Public tax history
| Year | Property taxes | Tax assessment |
|---|---|---|
| 2025 | $10,989 +32.7% | $455,000 -4% |
| 2024 | $8,283 +8.4% | $473,834 -2.8% |
| 2023 | $7,644 -12.2% | $487,286 +22.6% |
| 2022 | $8,703 +5.2% | $397,379 +16.5% |
| 2021 | $8,270 -14.8% | $341,000 +2.1% |
| 2020 | $9,703 +819% | $334,049 +828% |
| 2019 | $1,056 | $35,995 |
Find assessor info on the county website
Monthly payment
Est. payment
Payment breakdown
Explore the cost of this home by adjusting the details. Changes won't be saved.Climate risks
Neighborhood: 76123
Nearby schools
GreatSchools rating
- 6/10June W Davis Elementary SchoolGrades: PK-5Distance: 0.3 mi
- 3/10Summer Creek Middle SchoolGrades: 6-8Distance: 1.2 mi
- 3/10North Crowley High SchoolGrades: 9-12Distance: 1.7 mi
Schools provided by the listing agent
- Elementary: June W Davis
- Middle: Summer Creek
- High: North Crowley
- District: Crowley ISD
Source: NTREIS. This data may not be complete. We recommend contacting the local school district to confirm school assignments for this home.
- $512,0005 bd4 ba4.1k sqft6445 Dove Chase Ln, Fort Worth, TX 76123Off Market
- $546,800-- bd-- ba4.7k sqft6437 Dove Chase Ln, Fort Worth, TX 76123Off Market
- $456,100-- bd-- ba3.1k sqft6440 Stolte Ln, Fort Worth, TX 76123Off Market
- $535,700-- bd-- ba4.2k sqft6433 Dove Chase Ln, Fort Worth, TX 76123Off Market
- $442,900-- bd-- ba3.2k sqft6449 Dove Chase Ln, Fort Worth, TX 76123Off Market
- $449,400-- bd-- ba3.4k sqft6444 Stolte Ln, Fort Worth, TX 76123Off Market
- $450,900-- bd-- ba3.3k sqft6436 Stolte Ln, Fort Worth, TX 76123Off Market
- $523,4005 bd4 ba3.7k sqft6440 Dove Chase Ln, Fort Worth, TX 76123Off Market
A local agent can set up tours, give advice and negotiate with sellers.
Similar homes
- $440,0005 bd4 ba3.7k sqft5425 Rolling Meadows Dr, Fort Worth, TX 76123For Sale
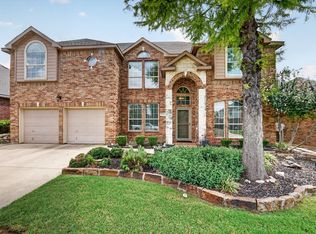 MLS ID #21333078, Jonathan Cook. NTREIS
 - $449,9004 bd4 ba3.7k sqft5508 Rolling Meadows Dr, Fort Worth, TX 76123For Sale
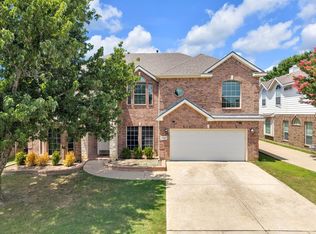 MLS ID #21307947, Angie Thomas. NTREIS
 - $539,9975 bd4 ba3.6k sqft6029 Lacebark Elm Dr, Fort Worth, TX 76123For Sale
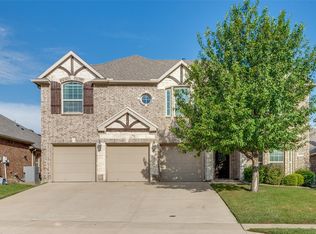 MLS ID #21086780, Patricia Choice. NTREIS
 - $560,0005 bd5 ba4.2k sqft6025 Bee Balm Dr, Fort Worth, TX 76123For Sale
 MLS ID #21287463, Jennifer Jacocks. NTREIS
 - $--3 bd2 ba2.4k sqft5404 Rolling Meadows Dr, Fort Worth, TX 76123AuctionAuction.com 2
- $399,9004 bd3 ba2.8k sqft4845 Bellflower Way, Fort Worth, TX 76123For SaleMLS ID #21257645, Issa Feghali. NTREIS
- $399,0005 bd4 ba3.4k sqft7724 Brook Meadow Ln, Fort Worth, TX 76133For SaleMLS ID #21339479, LaQuanda Brownlee. NTREIS
- $545,0004 bd3 ba3.4k sqft7521 Pondview Ln, Fort Worth, TX 76123For SaleMLS ID #21269015, Terri Gallagher. NTREIS
- $354,0004 bd2 ba2.4k sqft4524 Embercrest Dr, Fort Worth, TX 76123For SaleMLS ID #21302838, Kelli Trice. NTREIS
- $494,0004 bd4 ba3k sqft9724 Mountain Laurel Trl, Crowley, TX 76036For SaleMLS ID #21297015, Jim Raines. NTREIS
- $389,0003 bd2 ba2.6k sqft8009 Misty Trl, Fort Worth, TX 76123For SaleMLS ID #21227799, Stephanie Fierro. NTREIS
- $359,9003 bd2 ba2.2k sqft4925 Breezewind Ln, Fort Worth, TX 76123For SaleMLS ID #21144522, Chaz Swint. NTREIS
- $420,0005 bd4 ba3.8k sqft317 Crescent Creek Ln, Fort Worth, TX 76140For SaleMLS ID #21327126, Teresa Mizelle. NTREIS
- $394,0005 bd4 ba3.2k sqft4145 Sweet Clover Ln, Crowley, TX 76036For SaleMLS ID #21301687, Angela Tolliver. NTREIS
- $425,0004 bd4 ba3.1k sqft424 Eureka Ct, Burleson, TX 76028For SaleMLS ID #21316129, Daniel Harker. NTREIS
- $449,9004 bd3 ba2.8k sqft3020 Capital Hill Dr, Burleson, TX 76028For SaleMLS ID #21241288, Clifton A J Johnson. NTREIS
- $425,0004 bd3 ba2.5k sqft2501 Bunker Hill Dr, Burleson, TX 76028For SaleMLS ID #21232207, Gabriela Emerton. NTREIS
- $480,0004 bd4 ba3.8k sqft6207 Weaver Dr, Arlington, TX 76001For SaleMLS ID #21344611, Tanya ONeil. NTREIS
- $315,0003 bd2 ba1.9k sqft5428 Post Ridge Dr, Fort Worth, TX 76123For SaleMLS ID #21319022, Vivian Tejeda. NTREIS
- $480,0005 bd4 ba3.2k sqft1080 Estates Dr, Kennedale, TX 76060For SaleMLS ID #21288868, Pamela Earnest. NTREIS
