Welcome to this stunning home in the desirable Primrose Crossing. This beautifully maintained home offers five spacious bedrms, four luxurious baths, and a three car garage. The heart of the home is the modern kitchen, featuring granite type countertops, ss appliances, and a large island for meal prep and gatherings, along with a Butler's pantry for extra storage and organization. Enjoy cozy evenings by the decorative fireplace in the open living room. The home also boasts an elegant office, a spacious game room for family fun, and a theatre room for movie nights. With its impeccable condition and thoughtful details, this home is a true gem. Don't miss the chance to make it your own!
For sale
$539,997
6029 Lacebark Elm Dr, Fort Worth, TX 76123
5beds
3,645sqft
:
Get pre-qualified$4,159/mo
Single Family Residence
Built in 2014
7,405 Square Feet Lot
$527,200 Zestimate®
$148/sqft
$40/mo HOA
What's special
- 285 days |
- 158 |
- 7 |
Zillow last checked:
Listing updated:
Listed by:
Patricia Choice 0596090 877-366-2213,
LPT Realty, LLC 877-366-2213
Source: NTREIS,MLS#: 21086780
Facts & features
Interior
Bedrooms & bathrooms
- Bedrooms: 5
- Bathrooms: 4
- Full bathrooms: 3
- 1/2 bathrooms: 1
Primary bedroom
- Features: Ceiling Fan(s), Dual Sinks, Double Vanity, En Suite Bathroom, Garden Tub/Roman Tub, Jetted Tub, Separate Shower, Walk-In Closet(s)
- Level: First
- Dimensions: 16 x 18
Bedroom
- Level: Second
- Dimensions: 16 x 14
Bedroom
- Level: Second
- Dimensions: 16 x 11
Bedroom
- Level: Second
- Dimensions: 13 x 12
Kitchen
- Features: Butler's Pantry, Eat-in Kitchen, Kitchen Island, Pantry, Stone Counters
- Level: First
- Dimensions: 14 x 12
Living room
- Level: First
- Dimensions: 1 x 1
Appliances
- Included: Some Gas Appliances, Dishwasher, Gas Cooktop, Disposal, Gas Oven, Microwave, Plumbed For Gas, Tankless Water Heater
Features
- Decorative/Designer Lighting Fixtures, Double Vanity, Eat-in Kitchen, High Speed Internet, Kitchen Island, Open Floorplan, Pantry, Cable TV, Vaulted Ceiling(s), Walk-In Closet(s)
- Has basement: No
- Number of fireplaces: 1
- Fireplace features: Decorative, Gas, Gas Log, Gas Starter, Living Room, Stone
Interior area
- Total interior livable area: 3,645 sqft
Video & virtual tour
Property
Parking
- Total spaces: 3
- Parking features: Concrete, Garage Faces Front, Garage, Garage Door Opener, Kitchen Level, Oversized
- Attached garage spaces: 3
Features
- Levels: Two
- Stories: 2
- Pool features: None
Lot
- Size: 7,405 Square Feet
Details
- Parcel number: 41275454
Construction
Type & style
- Home type: SingleFamily
- Architectural style: Detached
- Property subtype: Single Family Residence
- Attached to another structure: Yes
Condition
- Year built: 2014
Utilities & green energy
- Sewer: Public Sewer
- Water: Public
- Utilities for property: Electricity Available, Electricity Connected, Natural Gas Available, Sewer Available, Separate Meters, Water Available, Cable Available
Community & HOA
Community
- Features: Curbs
- Subdivision: Primrose Crossing
HOA
- Has HOA: Yes
- Services included: Association Management, Maintenance Structure
- HOA fee: $120 quarterly
- HOA name: Llano Springs
- HOA phone: 682-249-8763
Location
- Region: Fort Worth
Financial & listing details
- Price per square foot: $148/sqft
- Tax assessed value: $498,246
- Annual tax amount: $11,323
- Date on market: 10/14/2025
- Cumulative days on market: 178 days
- Electric utility on property: Yes
- Road surface type: Asphalt
Estimated market value
$527,200
$501,000 - $554,000
$4,043/mo
Price history
| Date | Event | Price |
|---|---|---|
| 10/14/2025 | Listed for sale | $539,997+82.4%$148/sqft |
Source: NTREIS #21086780 Report a problem | ||
| 9/1/2016 | Listing removed | $296,000$81/sqft |
Source: Williams Trew - An Ebby Halliday Real Estate Company #13400452 Report a problem | ||
| 8/5/2016 | Pending sale | $296,000$81/sqft |
Source: Williams Trew - An Ebby Halliday Real Estate Company #13400452 Report a problem | ||
| 7/15/2016 | Price change | $296,000-3.9%$81/sqft |
Source: Williams Trew - An Ebby Halliday Real Estate Company #13400452 Report a problem | ||
| 6/16/2016 | Listed for sale | $308,000+5.9%$84/sqft |
Source: Williams Trew - An Ebby Halliday Real Estate Company #13400452 Report a problem | ||
| 7/24/2014 | Listing removed | $290,872$80/sqft |
Source: HomesUSA #12136185 Report a problem | ||
| 6/6/2014 | Price change | $290,872+1.7%$80/sqft |
Source: HomesUSA #12136185 Report a problem | ||
| 5/6/2014 | Listed for sale | $285,872$78/sqft |
Source: HomesUSA #12136185 Report a problem | ||
Public tax history
| Year | Property taxes | Tax assessment |
|---|---|---|
| 2025 | $8,628 +1.4% | $498,246 |
| 2024 | $8,510 +8.3% | $498,246 +2.3% |
| 2023 | $7,856 -12% | $487,000 +12.7% |
| 2022 | $8,924 +5.3% | $432,238 +23.8% |
| 2021 | $8,476 -1.3% | $349,124 +1.2% |
| 2020 | $8,588 +8.3% | $344,949 -4.2% |
| 2019 | $7,930 +5.9% | $360,206 +25.1% |
| 2018 | $7,488 -1.1% | $288,000 |
| 2017 | $7,574 -21.7% | $288,000 -6.7% |
| 2016 | $9,669 +3470.3% | $308,814 +7.2% |
| 2015 | $271 | $288,000 +3267.2% |
| 2014 | $271 | $8,553 |
| 2013 | -- | $8,553 |
| 2012 | -- | $8,553 |
| 2011 | -- | $8,553 -65.8% |
| 2010 | -- | $25,000 |
| 2009 | -- | $25,000 +23.5% |
| 2008 | -- | $20,250 |
Find assessor info on the county website
Monthly payment
Est. payment
Payment breakdown
Explore the cost of this home by adjusting the details. Changes won't be saved.Climate risks
Neighborhood: 76123
Nearby schools
GreatSchools rating
- 6/10June W Davis Elementary SchoolGrades: PK-5Distance: 0.3 mi
- 3/10Summer Creek Middle SchoolGrades: 6-8Distance: 1.2 mi
- 3/10North Crowley High SchoolGrades: 9-12Distance: 1.5 mi
Schools provided by the listing agent
- Elementary: Dallas Park
- Middle: Crowley
- High: North Crowley
- District: Crowley ISD
Source: NTREIS. This data may not be complete. We recommend contacting the local school district to confirm school assignments for this home.
- $511,9005 bd4 ba4.2k sqft6033 Lacebark Elm Dr, Fort Worth, TX 76123Off Market
- $--4 bd2 ba2.7k sqft6025 Lacebark Elm Dr, Fort Worth, TX 76123Sold

- $--4 bd3 ba3k sqft8605 Paper Birch Ln, Fort Worth, TX 76123Sold

- $467,3005 bd4 ba3.9k sqft8609 Paper Birch Ln, Fort Worth, TX 76123Off Market
- $496,4004 bd3 ba4.2k sqft8601 Paper Birch Ln, Fort Worth, TX 76123Off Market
- $544,1006 bd5 ba4.4k sqft6021 Lacebark Elm Dr, Fort Worth, TX 76123Off Market
- $403,4004 bd4 ba3k sqft8617 Paper Birch Ln, Fort Worth, TX 76123Off Market
- $435,3004 bd4 ba3.3k sqft6028 Lacebark Elm Dr, Fort Worth, TX 76123Off Market
A local agent can set up tours, give advice and negotiate with sellers.
Similar homes
- $560,0005 bd5 ba4.2k sqft6025 Bee Balm Dr, Fort Worth, TX 76123For Sale
 MLS ID #21287463, Jennifer Jacocks. NTREIS
 - $479,9995 bd3 ba2.9k sqft6516 Trail Guide Ln, Fort Worth, TX 76123For Sale
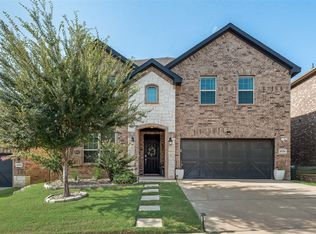 MLS ID #21338477, Katelyn Ames. NTREIS
 - $459,9004 bd3 ba2.6k sqft5912 Trail Marker Ct, Fort Worth, TX 76123For Sale
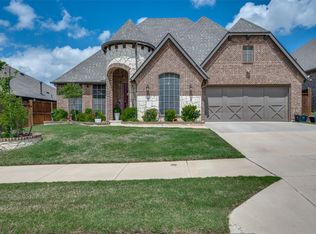 MLS ID #21290116, Drew O'Connell. NTREIS
 - $399,0005 bd4 ba3.4k sqft7724 Brook Meadow Ln, Fort Worth, TX 76133For Sale
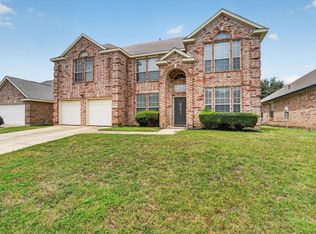 MLS ID #21339479, LaQuanda Brownlee. NTREIS
 - $370,0004 bd3 ba3.2k sqft8037 Cedar Lake Ln, Fort Worth, TX 76123For SaleMLS ID #21313902, Christie Cannon. NTREIS
- $675,0005 bd4 ba3.1k sqft5400 Posada Dr, Crowley, TX 76036For SaleMLS ID #21245057, Jennifer Tucker. NTREIS
- $359,9003 bd2 ba2.2k sqft4925 Breezewind Ln, Fort Worth, TX 76123For SaleMLS ID #21144522, Chaz Swint. NTREIS
- $549,0004 bd3 ba3.2k sqft6829 Fire Dance Dr, Benbrook, TX 76126For SaleMLS ID #21218182, Veronica Vela. NTREIS
- $529,0004 bd3 ba3.9k sqft1220 Clairemont Ln, Burleson, TX 76028For SaleMLS ID #21174083, Sherri Murphy. NTREIS
- $420,0005 bd4 ba3.8k sqft317 Crescent Creek Ln, Fort Worth, TX 76140For SaleMLS ID #21327126, Teresa Mizelle. NTREIS
- $630,0004 bd4 ba3k sqft105 Legacy Downs Dr, Fort Worth, TX 76126For SaleMLS ID #21289936, Brian Lott. NTREIS
- $545,0005 bd4 ba3.7k sqft4703 Enchanted Bay Blvd, Arlington, TX 76016For SaleMLS ID #21304700, Christie Cannon. NTREIS
- $510,0004 bd4 ba3k sqft14856 Gladstone Dr, Aledo, TX 76008For SaleMLS ID #21327323, Danielle Belair. NTREIS
- $539,0005 bd4 ba3.2k sqft14808 Brettridge Dr, Aledo, TX 76008For SaleMLS ID #21321709, Emily Beck Gray. NTREIS
- $530,0004 bd4 ba3.3k sqft2952 Masters Ct S, Burleson, TX 76028For SaleMLS ID #21257073, Jay Mcguire. NTREIS
- $385,0005 bd3 ba2.7k sqft8 Tallwood Ln, Edgecliff Village, TX 76134For SaleMLS ID #21334836, Kyle Vance. NTREIS
- $499,0005 bd4 ba3.3k sqft217 Chappellet St, Kennedale, TX 76060For SaleMLS ID #21298596, Ron Williams. NTREIS
- $574,9006 bd4 ba4.3k sqft5628 Mount Storm Way, Fort Worth, TX 76179For SaleMLS ID #21256173, Ashley Mooring. NTREIS
- $540,0003 bd4 ba2.5k sqft3009 Big Springs Dr, Joshua, TX 76058For SaleMLS ID #21300455, Regina Hoover. NTREIS
- $560,0005 bd4 ba3.2k sqft1116 Bear Oak Dr, Burleson, TX 76028For SaleMLS ID #21275725, Jeremy Stone. NTREIS
