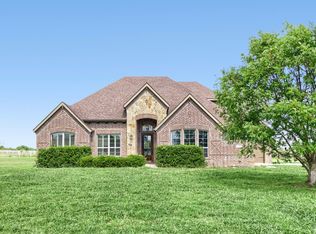
Your perfect retreat just got better! Recently refreshed with a NEW roof and NEW gutters and NEW AT&T fiber is being installed in the neighborhood! This well maintained home in an established neighborhood offers peace and privacy that comes with country living. The convenience of Fort Worth and Granbury is just minutes away. This home is ready for you with rich features such as beautiful hardwood floors and arched doorways, plus an easy flowing floor plan and an outdoor living space that make relaxing and entertaining a breeze. Sitting on just over an acre, your yard is the perfect spot for anything from corn hole to football. Enjoy a quiet morning coffee on the expansive covered back porch and in the evening entertain friends and family with plenty of space for everyone. End your day with incredible stargazing in the country skies. Bring your pool design, there is plenty of space for one. The openness of this elegant home makes it perfect for entertaining. The kitchen is spacious with granite countertops and it leads into a dining area with ample views of the back yard. The large living area has rich hardwood floors and a stone fireplace that are cozy and welcoming. Downstairs, you’ll find the primary suite which offers plenty of room, privacy, and an ensuite. The guest suite is also downstairs and has its own full bath. The study is a perfect place for your home office, library, or music room. Upstairs offers a large game room with two bedrooms and a full bath. Your vehicles are at home in the two car garage and an additional garage is perfect for your mower, tools, bicycles, sports equipment, or extra storage. Legacy Pointe neighborhood offers highly rated Aledo schools. Enjoy lake time as Lake Granbury and Lake Benbrook are both nearby. This home blends comfort, elegance, and functionality all in one while its location offers the best of both country living and city convenience. Schedule your showing to see for yourself what makes this home so special.
For sale
Price cut: $15K (7/10)
$630,000
105 Legacy Downs Dr, Fort Worth, TX 76126
4beds
3,083sqft
:
Get pre-qualified$4,667/mo
Single Family Residence
Built in 2014
1.17 Acres Lot
$-- Zestimate®
$204/sqft
$33/mo HOA
What's special
Stone fireplaceBeautiful hardwood floorsEasy flowing floor planOutdoor living spaceArched doorwaysExpansive covered back porch
- 48 days |
- 577 |
- 37 |
Zillow last checked:
Listing updated:
Listed by:
Brian Lott 0763791 817-523-9113,
League Real Estate 817-523-9113
Source: NTREIS,MLS#: 21289936
Facts & features
Interior
Bedrooms & bathrooms
- Bedrooms: 4
- Bathrooms: 4
- Full bathrooms: 3
- 1/2 bathrooms: 1
Primary bedroom
- Features: Ceiling Fan(s), Dual Sinks, En Suite Bathroom, Garden Tub/Roman Tub
- Level: First
- Dimensions: 16 x 15
Bedroom
- Features: Ceiling Fan(s), En Suite Bathroom
- Level: First
- Dimensions: 11 x 10
Bedroom
- Level: Second
- Dimensions: 11 x 14
Bedroom
- Level: Second
- Dimensions: 11 x 12
Primary bathroom
- Features: Double Vanity
- Level: First
- Dimensions: 14 x 10
Breakfast room nook
- Level: First
- Dimensions: 11 x 12
Game room
- Level: Second
- Dimensions: 19 x 17
Kitchen
- Features: Breakfast Bar, Granite Counters, Pantry
- Level: First
- Dimensions: 14 x 12
Living room
- Level: First
- Dimensions: 14 x 21
Office
- Level: First
- Dimensions: 11 x 11
Heating
- Central, Electric, Heat Pump
Cooling
- Central Air, Heat Pump
Appliances
- Included: Dishwasher, Electric Cooktop, Electric Oven, Electric Water Heater, Disposal, Microwave, Water Softener, Vented Exhaust Fan
Features
- Granite Counters, High Speed Internet, Open Floorplan
- Flooring: Carpet, Tile, Wood
- Has basement: No
- Number of fireplaces: 1
- Fireplace features: Wood Burning
Interior area
- Total interior livable area: 3,083 sqft
Video & virtual tour
Property
Parking
- Total spaces: 3
- Parking features: Additional Parking, Door-Single, Garage Faces Side
- Attached garage spaces: 3
Features
- Levels: Two
- Stories: 2
- Patio & porch: Covered
- Exterior features: Rain Gutters
- Pool features: None
- Fencing: None
Lot
- Size: 1.17 Acres
- Features: Subdivision
Details
- Parcel number: R000092637
Construction
Type & style
- Home type: SingleFamily
- Architectural style: Traditional,Detached
- Property subtype: Single Family Residence
Materials
- Brick
- Foundation: Slab
- Roof: Composition
Condition
- Year built: 2014
Utilities & green energy
- Sewer: Aerobic Septic
- Utilities for property: Septic Available
Green energy
- Energy efficient items: Insulation
Community & HOA
Community
- Subdivision: Legacy Pointe
HOA
- Has HOA: Yes
- Services included: Association Management, Maintenance Grounds
- HOA fee: $400 annually
- HOA name: Vision Communities Mgmt
- HOA phone: 972-612-2303
Location
- Region: Fort Worth
Financial & listing details
- Price per square foot: $204/sqft
- Tax assessed value: $667,330
- Annual tax amount: $9,104
- Date on market: 6/11/2026
- Cumulative days on market: 48 days
- Listing terms: Cash,Conventional,FHA,VA Loan
- Exclusions: Refrigerator, washer, dryer, all bookshelves including those on both sides of the fireplace, coat rack mounted near front door.
- Road surface type: Asphalt
Estimated market value
Not available
Estimated sales range
Not available
Not available
Price history
| Date | Event | Price |
|---|---|---|
| 7/10/2026 | Price change | $630,000-2.3%$204/sqft |
Source: NTREIS #21289936 Report a problem | ||
| 6/11/2026 | Listed for sale | $645,000-0.7%$209/sqft |
Source: NTREIS #21289936 Report a problem | ||
| 4/28/2026 | Listing removed | $649,500$211/sqft |
Source: NTREIS #21192941 Report a problem | ||
| 2/28/2026 | Listed for sale | $649,500-0.1%$211/sqft |
Source: NTREIS #21192941 Report a problem | ||
| 2/26/2026 | Listing removed | $650,000$211/sqft |
Source: NTREIS #21034827 Report a problem | ||
| 1/19/2026 | Price change | $650,000-1.1%$211/sqft |
Source: NTREIS #21034827 Report a problem | ||
| 11/26/2025 | Price change | $657,000-0.5%$213/sqft |
Source: NTREIS #21034827 Report a problem | ||
| 11/8/2025 | Listed for sale | $660,000+55.3%$214/sqft |
Source: NTREIS #21034827 Report a problem | ||
| 2/22/2019 | Sold | -- |
Source: Agent Provided Report a problem | ||
| 1/22/2019 | Pending sale | $425,000$138/sqft |
Source: RE/MAX Trinity #13897755 Report a problem | ||
| 8/27/2018 | Price change | $425,000-2.3%$138/sqft |
Source: RE/MAX Trinity #13897755 Report a problem | ||
| 7/24/2018 | Listed for sale | $435,000$141/sqft |
Source: RE/MAX Trinity #13897755 Report a problem | ||
Public tax history
| Year | Property taxes | Tax assessment |
|---|---|---|
| 2025 | $8,098 +3.7% | $667,330 -7.6% |
| 2024 | $7,807 +12.6% | $722,410 |
| 2023 | $6,931 -10.8% | $722,410 +72.2% |
| 2022 | $7,766 -4.6% | $419,600 |
| 2021 | $8,139 -4.2% | $419,600 +1.2% |
| 2020 | $8,500 -0.5% | $414,600 |
| 2019 | $8,543 +4.1% | $414,600 +9.8% |
| 2018 | $8,203 +9.8% | $377,640 |
| 2017 | $7,468 +9.1% | $377,640 +22.3% |
| 2016 | $6,844 +689% | $308,870 |
| 2015 | $867 | $308,870 +672.2% |
| 2014 | $867 | $40,000 |
Find assessor info on the county website
Monthly payment
Est. payment
Payment breakdown
Explore the cost of this home by adjusting the details. Changes won't be saved.Climate risks
Neighborhood: 76126
Nearby schools
GreatSchools rating
- 10/10Vandagriff Elementary SchoolGrades: K-5Distance: 6.8 mi
- 8/10Don R Daniel Ninth Grade CampusGrades: 9Distance: 8.8 mi
- 8/10Aledo High SchoolGrades: 10-12Distance: 8.9 mi
Schools provided by the listing agent
- Elementary: Vandagriff
- Middle: Aledo
- High: Aledo
- District: Aledo ISD
Source: NTREIS. This data may not be complete. We recommend contacting the local school district to confirm school assignments for this home.
- $574,200-- bd-- ba2.1k sqft100 Daily Double Dr, Fort Worth, TX 76126Off Market
- $580,0004 bd3 ba2.6k sqft109 Legacy Downs Dr, Fort Worth, TX 76126Off Market
- $635,3004 bd3 ba2.5k sqft125 Saharra Slew Ct, Fort Worth, TX 76126Off Market

- $512,500-- bd-- ba2.1k sqft108 Flicka Ct, Fort Worth, TX 76126Off Market
- $585,100-- bd-- ba2.6k sqft101 Tioga Downs Ct, Fort Worth, TX 76126Off Market
- $--4 bd2 ba2.2k sqft113 Saharra Slew Ct, Fort Worth, TX 76126Sold
- $690,500-- bd-- ba3k sqft106 Daily Double Dr, Fort Worth, TX 76126Off Market
- $766,700-- bd-- ba3.4k sqft101 Daily Double Dr, Fort Worth, TX 76126Off Market
A local agent can set up tours, give advice and negotiate with sellers.
A local lender can help you make sure your offer is ready when you are.
Similar homes
- $565,0004 bd3 ba2.6k sqft109 Mountain Vista Dr, Fort Worth, TX 76126For Sale
 MLS ID #21281511, Sheryl Sears. NTREIS
 - $650,0004 bd4 ba2.9k sqft5709 Pope Creek Rd, Fort Worth, TX 76126For Sale
 MLS ID #21270027, Tina Yassin. NTREIS
 - $620,0004 bd3 ba2.7k sqft718 Cactus Creek Ct, Godley, TX 76044For Sale
 MLS ID #21316317, Sherry Roof. NTREIS
 - $625,0005 bd4 ba3.1k sqft109 Portales Dr, Aledo, TX 76008For Sale
 MLS ID #21292832, Aaron Valencia. NTREIS
 - $630,0004 bd3 ba3.1k sqft813 Blue Quail Dr, Hudson Oaks, TX 76087For SaleMLS ID #21304236, Shawna Jackson. NTREIS
- $625,0004 bd3 ba2.8k sqft120 Kristin Dr, Aledo, TX 76008For SaleMLS ID #21304107, Amanda Falconer. NTREIS
- $675,0005 bd4 ba3.1k sqft5400 Posada Dr, Crowley, TX 76036For SaleMLS ID #21245057, Jennifer Tucker. NTREIS
- $595,0004 bd3 ba2.8k sqft197 Ellis Creek Dr, Weatherford, TX 76085For SaleMLS ID #21314548, Mandy Nichols. NTREIS
- $734,9004 bd3 ba2.7k sqft9709 Puma Trl, Godley, TX 76044For SaleMLS ID #21284195, Tara Roden. NTREIS
- $549,0004 bd3 ba3.2k sqft6829 Fire Dance Dr, Benbrook, TX 76126For SaleMLS ID #21218182, Veronica Vela. NTREIS
- $560,0003 bd3 ba2.9k sqft9833 Wildcat Rdg, Godley, TX 76044For SaleMLS ID #21270480, Tara Roden. NTREIS
- $800,0004 bd3 ba3.5k sqft100 Parker Oaks Ln, Hudson Oaks, TX 76087For SaleMLS ID #21341236, Matthew Crites. NTREIS
- $730,0004 bd4 ba3.3k sqft258 Scenic View Dr, Aledo, TX 76008For SaleMLS ID #21277442, Greg Willis. NTREIS
- $649,0004 bd3 ba3.1k sqft3714 Cove Timber Ave, Granbury, TX 76049For SaleMLS ID #21203210, Meg Moore. NTREIS
- $669,0004 bd3 ba2.7k sqft112 Oaks Springs Ln, Weatherford, TX 76087For SaleMLS ID #21269753, Tracey Serrell. NTREIS
- $634,0004 bd3 ba3.1k sqft912 Thomas Crossing Dr, Burleson, TX 76028For SaleMLS ID #21250387, Noelle Slater. NTREIS
- $565,0004 bd3 ba2.6k sqft8624 Tucker Dr, Godley, TX 76044For SaleMLS ID #21243812, Roy Reyna. NTREIS
- $565,0004 bd3 ba2.7k sqft13041 Stacey Valley Dr, Azle, TX 76020For SaleMLS ID #21220825, James Biedenharn. NTREIS
- $519,0004 bd3 ba2.3k sqft2300 E Emerald Bend Ct, Granbury, TX 76049For SaleMLS ID #21331453, Lee Overstreet. NTREIS
- $765,0004 bd3 ba2.8k sqft3503 Grand Harbor Ct, Granbury, TX 76049For SaleMLS ID #21315286, Pierson Daub. NTREIS
