MOTIVATED SELLER — ASSUMABLE LOAN AT 3% + PRICED BELOW RECENT TAX ASSESSMENT! A rare opportunity to step into a below-market rate on this spacious and versatile home situated on a beautiful 1-acre lot, offering 4 bedrooms and 2.5 bathrooms with plenty of room to live, entertain, and enjoy outdoor space.
All bedrooms are conveniently located on the main level, including the private primary suite positioned toward the back of the home, featuring dual sinks, a soaking tub, separate shower, and a relaxing layout designed for comfort. The open concept living room and kitchen create a welcoming atmosphere with a center island, breakfast bar, and seamless flow ideal for gatherings and everyday living. All bedrooms feature carpet for added warmth and comfort.
Upstairs, the loft area with a half bath offers flexible space perfect for an office, playroom, media room, generational living setup, or additional retreat. Outside, the huge backyard provides endless possibilities for entertaining, outdoor activities, gardening, or simply enjoying the privacy and space that comes with acreage living.
Zoned to the highly desirable Aledo ISD, this home is conveniently located near shopping, dining, parks, schools, and entertainment options, with easy access to local restaurants, retail centers, recreational areas, and nearby commuter routes — all while providing the peaceful feel of larger-lot living.
Motivated seller — this home is priced below its most recent county tax assessment, and with a 3% assumable rate, the savings don't stop at the purchase price. Schedule a tour before this beauty is gone!
For sale
Price cut: $20K (7/15)
$565,000
109 Mountain Vista Dr, Fort Worth, TX 76126
4beds
2,696sqft
Single Family Residence
Built in 2013
1 Acres Lot
$557,200 Zestimate®
$210/sqft
$-- HOA
What's special
Spacious and versatile homeCenter islandBreakfast bar
- 68 days |
- 576 |
- 39 |
Zillow last checked:
Listing updated:
Listed by:
Sheryl Sears 0811448 469-479-8871,
Orchard Brokerage 844-515-9880
Source: NTREIS,MLS#: 21281511
Facts & features
Interior
Bedrooms & bathrooms
- Bedrooms: 4
- Bathrooms: 3
- Full bathrooms: 2
- 1/2 bathrooms: 1
Primary bedroom
- Features: Ceiling Fan(s), Dual Sinks, En Suite Bathroom, Garden Tub/Roman Tub, Separate Shower, Walk-In Closet(s)
- Level: First
- Dimensions: 15 x 14
Kitchen
- Features: Breakfast Bar, Built-in Features, Eat-in Kitchen, Kitchen Island, Pantry, Stone Counters
- Level: First
- Dimensions: 12 x 18
Living room
- Features: Ceiling Fan(s), Fireplace
- Level: First
- Dimensions: 20 x 19
Heating
- Electric
Cooling
- Central Air, Ceiling Fan(s)
Appliances
- Included: Dishwasher, Electric Cooktop, Electric Oven, Microwave
- Laundry: Common Area
Features
- Double Vanity, Eat-in Kitchen, Kitchen Island, Open Floorplan, Other, Pantry, Walk-In Closet(s)
- Flooring: Carpet, Tile
- Has basement: No
- Number of fireplaces: 1
- Fireplace features: Living Room
Interior area
- Total interior livable area: 2,696 sqft
Video & virtual tour
Property
Parking
- Total spaces: 3
- Parking features: Driveway, Garage, Garage Faces Side
- Attached garage spaces: 3
Features
- Levels: One and One Half
- Patio & porch: Rear Porch, Covered
- Pool features: None
- Fencing: Back Yard
Lot
- Size: 1 Acres
- Features: Acreage, Interior Lot
- Residential vegetation: Grassed
Details
- Parcel number: R000092657
Construction
Type & style
- Home type: SingleFamily
- Architectural style: Traditional,Detached
- Property subtype: Single Family Residence
Materials
- Brick, Rock, Stone
- Foundation: Slab
- Roof: Composition
Condition
- Resale
- Year built: 2013
Utilities & green energy
- Sewer: Septic Tank
- Water: Well
- Utilities for property: Septic Available, Water Available
Community & HOA
Community
- Subdivision: Legacy Pointe
HOA
- Has HOA: No
Location
- Region: Fort Worth
Financial & listing details
- Price per square foot: $210/sqft
- Tax assessed value: $590,680
- Annual tax amount: $10,428
- Date on market: 6/19/2026
- Cumulative days on market: 69 days
- Listing terms: Assumable,Cash,Conventional,FHA,VA Loan
Estimated market value
$557,200
$529,000 - $585,000
$3,479/mo
Price history
| Date | Event | Price |
|---|---|---|
| 7/15/2026 | Price change | $565,000-3.4%$210/sqft |
Source: NTREIS #21281511 Report a problem | ||
| 6/19/2026 | Listed for sale | $585,000$217/sqft |
Source: NTREIS #21281511 Report a problem | ||
Public tax history
| Year | Property taxes | Tax assessment |
|---|---|---|
| 2025 | -- | $590,680 -9.1% |
| 2024 | -- | $649,700 |
| 2023 | -- | $649,700 +68.8% |
| 2022 | -- | $384,830 |
| 2021 | -- | $384,830 +1.3% |
| 2020 | -- | $379,830 |
| 2019 | -- | $379,830 +12.2% |
| 2018 | -- | $338,440 |
| 2017 | -- | $338,440 +13.2% |
| 2016 | -- | $299,030 |
| 2015 | $5,762 | $299,030 +12.5% |
| 2014 | $5,762 | $265,690 |
Find assessor info on the county website
Monthly payment
Est. payment
Payment breakdown
Explore the cost of this home by adjusting the details. Changes won't be saved.Climate risks
Neighborhood: 76126
Nearby schools
GreatSchools rating
- 10/10Vandagriff Elementary SchoolGrades: K-5Distance: 6.7 mi
- 8/10Don R Daniel Ninth Grade CampusGrades: 9Distance: 8.8 mi
- 8/10Aledo High SchoolGrades: 10-12Distance: 8.9 mi
Schools provided by the listing agent
- Elementary: Vandagriff
- Middle: Aledo
- High: Aledo
- District: Aledo ISD
Source: NTREIS. This data may not be complete. We recommend contacting the local school district to confirm school assignments for this home.
- $496,800-- bd-- ba2.1k sqft105 Mountain Vista Dr, Fort Worth, TX 76126Off Market
- $527,9003 bd3 ba2.5k sqft113 Mountain Vista Dr, Fort Worth, TX 76126Off Market
- $500,500-- bd-- ba1.9k sqft101 Saharra Slew Ct, Fort Worth, TX 76126Off Market
- $587,7003 bd3 ba2.6k sqft100 Flicka Ct, Fort Worth, TX 76126Off Market
- $1,055,0004 bd4 ba4.2k sqft710 Goforth Rd, Fort Worth, TX 76126Off Market
- $504,1004 bd2 ba2k sqft101 Mountain Vista Dr, Fort Worth, TX 76126Off Market
- $394,800-- bd-- ba2.1k sqft5601 Mountain Vista Dr, Fort Worth, TX 76126Off Market
- $507,800-- bd-- ba3.2k sqft5524 Mountain Vista Dr, Fort Worth, TX 76126Off Market
A local agent can set up tours, give advice and negotiate with sellers.
Similar homes
- $488,5004 bd3 ba2.4k sqft8223 Loar Ct, Fort Worth, TX 76126For Sale By Owner
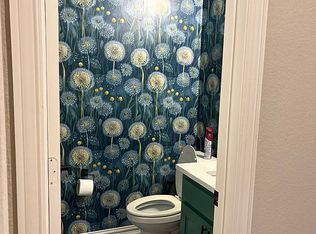
- $641,0004 bd3 ba2.8k sqft10248 Mustang Wells Dr, Fort Worth, TX 76126For Sale
 MLS ID #21272227, Melanie Miko Davis. NTREIS
 - $619,9004 bd3 ba2.2k sqft11029 Hawkins Home Blvd, Benbrook, TX 76126For Sale
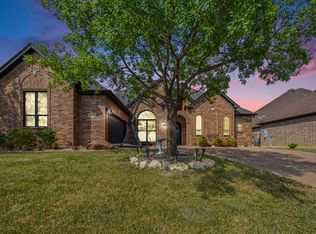 MLS ID #21354615, Claudia Roddy. NTREIS
 - $529,9994 bd4 ba2.7k sqft11000 Wanamaker Dr, Benbrook, TX 76126For Sale
 MLS ID #21320677, Brittany Mccann. NTREIS
 - $599,9004 bd3 ba2.5k sqft5713 Fogata Ln, Crowley, TX 76036For SaleMLS ID #21298145, Kimberly Meyer. NTREIS
- $585,0004 bd4 ba2.9k sqft5709 Pope Creek Rd, Fort Worth, TX 76126For SaleMLS ID #21270027, Tina Yassin. NTREIS
- $550,0004 bd3 ba2.7k sqft13041 Stacey Valley Dr, Azle, TX 76020For SaleMLS ID #21360141, James Biedenharn. NTREIS
- $565,0004 bd3 ba2.6k sqft8624 Tucker Dr, Godley, TX 76044For SaleMLS ID #21243812, Roy Reyna. NTREIS
- $529,0004 bd3 ba3.2k sqft6829 Fire Dance Dr, Benbrook, TX 76126For SaleMLS ID #21218182, Veronica Vela. NTREIS
- $585,0004 bd2 ba2.2k sqft145 Foxpointe Cir, Weatherford, TX 76087For SaleMLS ID #21305269, Tammy Melendez. NTREIS
- $620,0004 bd3 ba2.7k sqft718 Cactus Creek Ct, Godley, TX 76044For SaleMLS ID #21316317, Sherry Roof. NTREIS
- $599,0004 bd3 ba2.8k sqft120 Kristin Dr, Aledo, TX 76008For SaleMLS ID #21304107, Amanda Falconer. NTREIS
- $530,0004 bd3 ba2.7k sqft6908 Scarlett Way, Godley, TX 76044For SaleMLS ID #21245126, Matthew Kirby. NTREIS
- $585,0004 bd4 ba3.8k sqft11901 Drummond Ln, Fort Worth, TX 76108For SaleMLS ID #21337498, Carol Lacon. NTREIS
- $585,0004 bd3 ba2.8k sqft197 Ellis Creek Dr, Weatherford, TX 76085For SaleMLS ID #21314548, Mandy Nichols. NTREIS
- $629,0005 bd3 ba3.6k sqft8909 County Road 915, Godley, TX 76044For SaleMLS ID #21336131, Brady Bridges. NTREIS
- $505,6004 bd2 ba2.4k sqft10732 W Fm 4, Godley, TX 76044For SaleMLS ID #21284706, Sabrah Montelongo. NTREIS
- $539,0004 bd2 ba2.4k sqft1062 Rio Grande Way, Weatherford, TX 76087For SaleMLS ID #21196012, Joshua Shelton. NTREIS
- $559,9004 bd4 ba3.4k sqft621 Brody Trl, Aledo, TX 76008For SaleMLS ID #21358394, Melissa Kakalecik. NTREIS
- $499,0004 bd3 ba2.8k sqft12701 Whispering Wind Dr, Godley, TX 76044For SaleMLS ID #21293842, Hannah Gramling. NTREIS
