Welcome to 120 Kristin Drive in gated Muir Creek Estates. Nestled on a beautiful 1.03-acre lot, this 4-bedroom, 3-bath home offers 2,806 square feet of comfortable living in the award-winning Aledo ISD. The open-floor plan features a recently remodeled kitchen, spacious living area, oversized bedrooms, and abundant storage throughout. Recent updates include new HVAC systems and a freshly painted garage with flexibility for a gym, workshop, or additional storage. Enjoy outdoor living on the covered patio overlooking the fenced backyard, complete with sprinkler system, private well, and plenty of room to enjoy the peaceful country setting. Conveniently located just minutes from Aledo amenities while offering privacy and space buyers desire
For sale
Price cut: $15K (7/15)
$625,000
120 Kristin Dr, Aledo, TX 76008
4beds
2,806sqft
:
Get pre-qualified$4,342/mo
Single Family Residence
Built in 2006
1.03 Acres Lot
$-- Zestimate®
$223/sqft
$38/mo HOA
What's special
Freshly painted garageCovered patioRecently remodeled kitchenFenced backyardPrivate wellPeaceful country settingAbundant storage throughout
- 26 days |
- 1,068 |
- 51 |
Zillow last checked:
Listing updated:
Listed by:
Amanda Falconer 0781154 817-731-8466,
Briggs Freeman Sotheby's Int'l 817-731-8466
Source: NTREIS,MLS#: 21304107
Facts & features
Interior
Bedrooms & bathrooms
- Bedrooms: 4
- Bathrooms: 3
- Full bathrooms: 3
Primary bedroom
- Level: First
- Dimensions: 0 x 0
Bedroom
- Level: First
- Dimensions: 0 x 0
Bedroom
- Level: First
- Dimensions: 0 x 0
Bedroom
- Level: First
- Dimensions: 0 x 0
Primary bathroom
- Features: Dual Sinks, Granite Counters, Separate Shower
- Level: First
- Dimensions: 0 x 0
Family room
- Level: First
- Dimensions: 0 x 0
Kitchen
- Level: First
- Dimensions: 0 x 0
Living room
- Level: First
- Dimensions: 0 x 0
Heating
- Central, Electric
Cooling
- Central Air, Electric
Appliances
- Included: Dishwasher, Electric Cooktop, Disposal, Microwave, Refrigerator, Water Softener, Water Purifier, Washer
- Laundry: Electric Dryer Hookup, Laundry in Utility Room
Features
- Built-in Features, Decorative/Designer Lighting Fixtures, Eat-in Kitchen, Granite Counters, High Speed Internet, Kitchen Island, Multiple Master Suites, Open Floorplan, Smart Home, Cable TV, Walk-In Closet(s)
- Flooring: Carpet, Ceramic Tile, Engineered Hardwood, Tile
- Windows: Shutters
- Has basement: No
- Number of fireplaces: 1
- Fireplace features: Living Room
Interior area
- Total interior livable area: 2,806 sqft
Video & virtual tour
Property
Parking
- Total spaces: 2
- Parking features: Concrete
- Attached garage spaces: 2
Features
- Levels: One
- Stories: 1
- Patio & porch: Covered
- Pool features: None
- Fencing: Fenced
Lot
- Size: 1.03 Acres
- Features: Acreage
Details
- Parcel number: R000085909
Construction
Type & style
- Home type: SingleFamily
- Architectural style: Traditional,Detached
- Property subtype: Single Family Residence
Materials
- Brick, Rock, Stone
- Foundation: Slab
- Roof: Composition
Condition
- Year built: 2006
Utilities & green energy
- Sewer: Septic Tank
- Water: Well
- Utilities for property: Septic Available, Water Available, Cable Available
Community & HOA
Community
- Features: Gated
- Security: Security System, Carbon Monoxide Detector(s), Gated Community
- Subdivision: Muir Creek Estates
HOA
- Has HOA: Yes
- Services included: Association Management, Maintenance Grounds
- HOA fee: $450 annually
- HOA name: Muir Creek Estates
- HOA phone: 719-439-5611
Location
- Region: Aledo
Financial & listing details
- Price per square foot: $223/sqft
- Tax assessed value: $570,000
- Annual tax amount: $10,086
- Date on market: 6/30/2026
- Cumulative days on market: 27 days
- Listing terms: Cash,Conventional,FHA,VA Loan
Estimated market value
Not available
Estimated sales range
Not available
Not available
Price history
| Date | Event | Price |
|---|---|---|
| 7/15/2026 | Price change | $625,000-2.3%$223/sqft |
Source: NTREIS #21304107 Report a problem | ||
| 6/30/2026 | Listed for sale | $640,000+0.8%$228/sqft |
Source: NTREIS #21304107 Report a problem | ||
| 7/5/2025 | Listing removed | $635,000$226/sqft |
Source: NTREIS #20953224 Report a problem | ||
| 5/30/2025 | Listed for sale | $635,000+6%$226/sqft |
Source: NTREIS #20953224 Report a problem | ||
| 6/25/2024 | Listing removed | $599,000$213/sqft |
Source: NTREIS #20589822 Report a problem | ||
| 5/28/2024 | Price change | $599,000-1.8%$213/sqft |
Source: NTREIS #20589822 Report a problem | ||
| 5/4/2024 | Price change | $610,000-1.6%$217/sqft |
Source: NTREIS #20589822 Report a problem | ||
| 4/17/2024 | Listed for sale | $620,000+3.3%$221/sqft |
Source: NTREIS #20589822 Report a problem | ||
| 1/8/2024 | Sold | -- |
Source: NTREIS #20421669 Report a problem | ||
| 12/18/2023 | Listing removed | -- |
Source: Zillow Rentals Report a problem | ||
| 12/17/2023 | Pending sale | $600,000$214/sqft |
Source: BHHS broker feed #20421669 Report a problem | ||
| 12/16/2023 | Contingent | $600,000$214/sqft |
Source: NTREIS #20421669 Report a problem | ||
| 12/1/2023 | Listed for rent | $3,500$1/sqft |
Source: Zillow Rentals Report a problem | ||
| 11/7/2023 | Listed for sale | $600,000$214/sqft |
Source: NTREIS #20421669 Report a problem | ||
| 10/3/2023 | Listing removed | -- |
Source: Zillow Rentals Report a problem | ||
| 10/1/2023 | Listing removed | -- |
Source: NTREIS #20421669 Report a problem | ||
| 9/21/2023 | Listed for sale | $600,000$214/sqft |
Source: NTREIS #20421669 Report a problem | ||
| 9/11/2023 | Listed for rent | $3,500+29.6%$1/sqft |
Source: Zillow Rentals Report a problem | ||
| 11/9/2019 | Listing removed | $2,700$1/sqft |
Source: Alexander Chandler Realty LLC #14185625 Report a problem | ||
| 10/28/2019 | Price change | $2,700-3.6%$1/sqft |
Source: Alexander Chandler Realty LLC #14185625 Report a problem | ||
| 9/28/2019 | Price change | $2,800-6.7%$1/sqft |
Source: Alexander Chandler Realty LLC #14185625 Report a problem | ||
| 9/23/2019 | Listed for rent | $3,000$1/sqft |
Source: Alexander Chandler Realty LLC #14185625 Report a problem | ||
| 4/27/2015 | Sold | -- |
Source: Agent Provided Report a problem | ||
Public tax history
| Year | Property taxes | Tax assessment |
|---|---|---|
| 2025 | $10,086 +19.1% | $570,000 +21.1% |
| 2024 | $8,470 +0.4% | $470,520 |
| 2023 | $8,436 +14.6% | $470,520 +28.3% |
| 2022 | $7,363 -2.1% | $366,730 |
| 2021 | $7,517 +1.3% | $366,730 +7.3% |
| 2020 | $7,419 +5.2% | $341,730 |
| 2019 | $7,055 +3.4% | $341,730 +9.3% |
| 2018 | $6,819 -0.3% | $312,610 |
| 2017 | $6,840 +4.9% | $312,610 +5.9% |
| 2016 | $6,521 +10.9% | $295,120 |
| 2015 | $5,878 | $295,120 +9% |
| 2014 | $5,878 | $270,870 |
| 2013 | -- | $270,870 -0.8% |
| 2012 | -- | $273,190 +0.1% |
| 2011 | -- | $272,990 +2.9% |
| 2010 | -- | $265,320 -3% |
| 2009 | -- | $273,490 |
| 2008 | -- | -- |
| 2007 | -- | -- |
Find assessor info on the county website
Monthly payment
Est. payment
Payment breakdown
Explore the cost of this home by adjusting the details. Changes won't be saved.Climate risks
Neighborhood: 76008
Nearby schools
GreatSchools rating
- 9/10Annetta Elementary SchoolGrades: K-5Distance: 1.3 mi
- 8/10Don R Daniel Ninth Grade CampusGrades: 9Distance: 4.9 mi
- 8/10Aledo High SchoolGrades: 10-12Distance: 4.7 mi
Schools provided by the listing agent
- Elementary: Annetta
- Middle: Aledo
- High: Aledo
- District: Aledo ISD
Source: NTREIS. This data may not be complete. We recommend contacting the local school district to confirm school assignments for this home.
- $551,4004 bd3 ba2.6k sqft124 Kristin Dr, Aledo, TX 76008Off Market
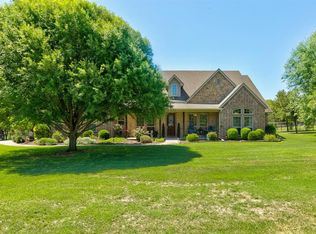
- $--4 bd2 ba2.4k sqft101 Ruth Ct, Aledo, TX 76008Sold
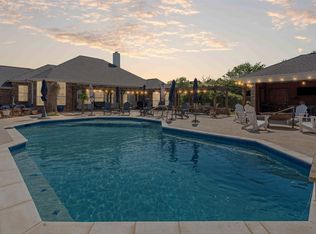
- $661,200-- bd-- ba3.4k sqft101 Denny Ct, Aledo, TX 76008Off Market
- $583,000-- bd-- ba2.7k sqft115 Kristin Dr, Aledo, TX 76008Off Market
- $551,9004 bd3 ba2.2k sqft105 Ruth Ct, Aledo, TX 76008Off Market
- $557,500-- bd-- ba2.6k sqft109 Kristin Dr, Aledo, TX 76008Off Market
- $632,800-- bd-- ba2.4k sqft119 Kristin Dr, Aledo, TX 76008Off Market
- $650,800-- bd-- ba2.7k sqft128 Kristin Dr, Aledo, TX 76008Off Market
A local agent can set up tours, give advice and negotiate with sellers.
A local lender can help you make sure your offer is ready when you are.
Similar homes
- $624,5005 bd3 ba3k sqft100 Scenic View Dr, Aledo, TX 76008For Sale
 MLS ID #21229275, Hallie Cranford. NTREIS
 - $575,0004 bd3 ba2.9k sqft119 Bluestem Ln, Aledo, TX 76008For Sale
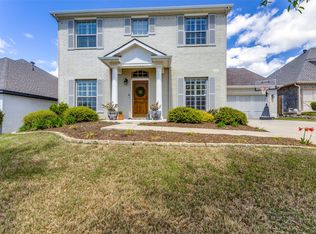 MLS ID #21338071, Drew O'Connell. NTREIS
 - $625,0005 bd4 ba3.1k sqft109 Portales Dr, Aledo, TX 76008For Sale
 MLS ID #21292832, Aaron Valencia. NTREIS
 - $730,0004 bd4 ba3.3k sqft258 Scenic View Dr, Aledo, TX 76008For Sale
 MLS ID #21277442, Greg Willis. NTREIS
 - $585,0004 bd3 ba2.9k sqft130 Bluff Vw, Aledo, TX 76008For SaleMLS ID #21245559, Heidi Mayer. NTREIS
- $869,9004 bd4 ba3.7k sqft135 Crooked Stick Ln, Aledo, TX 76008For SaleMLS ID #21328414, Abbey Griffin. NTREIS
- $635,0004 bd3 ba2.8k sqft309 Verde Rd, Willow Park, TX 76087For SaleMLS ID #21256944, Paula Pittsinger. NTREIS
- $510,0004 bd4 ba3k sqft14856 Gladstone Dr, Aledo, TX 76008For SaleMLS ID #21327323, Danielle Belair. NTREIS
- $675,0004 bd3 ba3k sqft3622 Cliff View Loop, Weatherford, TX 76087For SaleMLS ID #21267328, Kendahle Banas. NTREIS
- $574,9985 bd5 ba3.5k sqft420 Prairie Run, Aledo, TX 76008For SaleMLS ID #21319778, Jared Benson. NTREIS
- $595,0004 bd3 ba2.8k sqft197 Ellis Creek Dr, Weatherford, TX 76085For SaleMLS ID #21314548, Mandy Nichols. NTREIS
- $600,0004 bd4 ba3.5k sqft111 Kingfisher Ln, Aledo, TX 76008For SaleMLS ID #21299288, Sara Watkins. NTREIS
- $710,0003 bd4 ba3.4k sqft137 Lakeview Dr, Aledo, TX 76008For SaleMLS ID #21253770, Sandra Mccormick. NTREIS
- $522,5003 bd3 ba2.4k sqft220 S Fork Dr, Hudson Oaks, TX 76087For SaleMLS ID #21206198, Julie Short. NTREIS
- $749,9004 bd3 ba2.9k sqft481 Addison Dr, Hudson Oaks, TX 76087For SaleMLS ID #21272163, Tina Hearne. NTREIS
- $625,0004 bd3 ba3k sqft150 Blacktail Ln, Azle, TX 76020For SaleMLS ID #21252475, Kevin Rutherford. NTREIS
- $625,0004 bd3 ba2.7k sqft1021 Boulder Rd, Weatherford, TX 76085For SaleMLS ID #21294274, Danielle March. NTREIS
- $585,0004 bd2 ba2.2k sqft145 Foxpointe Cir, Weatherford, TX 76087For SaleMLS ID #21305269, Tammy Melendez. NTREIS
- $539,0005 bd4 ba3.2k sqft14808 Brettridge Dr, Aledo, TX 76008For SaleMLS ID #21321709, Emily Beck Gray. NTREIS
- $--4 bd2 ba2.3k sqft1009 Northern Oaks Ct, Springtown, TX 76082AuctionAuction.com 2
