MAJOR PRICE REDUCTION! BACK ON THE MARKET AFTER SOME EXCITING RENOVATIONS...STUNNING single-story home on 1 acre in SOUGHT-AFTER ALEDO ISD — with NO city taxes! This beautifully updated property offers an expansive open layout designed for both comfortable living and entertaining! The oversized living room features gorgeous new LVP flooring, and beautiful views of the sparkling backyard pool! The spacious kitchen is a true centerpiece, complete with granite countertops, stained cabinetry, stainless steel appliances, double ovens, a large island, and a separate coffee bar. The adjoining breakfast area is filled with natural light from oversized windows that bring the outdoors in. The private primary suite is generously sized and includes a large walk-in closet with built-ins, dual vanities, and a separate shower. The second bedroom features its own ensuite bath, perfect for guests or multigenerational living. A versatile flex room provides endless options for a home office, gym, media room, or playroom. Step outside to enjoy the incredible backyard retreat featuring a gorgeous pool and oversized patio area, both added in 2020 — ideal for relaxing or entertaining year-round. The 3-car garage includes an 8-foot tall , 18-foot wide garage door for added convenience and easy access. With space, updates, privacy, and endless potential. The home also has a generator transfer switch installed for a future home generator. This property truly has it all!
For sale
Price cut: $30.5K (8/16)
$699,500
258 Scenic View Dr, Aledo, TX 76008
4beds
3,363sqft
Single Family Residence
Built in 2014
1 Acres Lot
$-- Zestimate®
$208/sqft
$-- HOA
What's special
Oversized patio areaStainless steel appliancesIncredible backyard retreatGorgeous new lvp flooringGranite countertopsSpacious kitchenGorgeous pool
- 146 days
- 1,307
- 87
Zillow last checked:
Listing updated:
Listed by:
Greg Willis 0534615 817-894-1013,
TexasRealEstateSavings.com 817-894-1013
Source: NTREIS,MLS#: 21277442
Facts & features
Interior
Bedrooms & bathrooms
- Bedrooms: 4
- Bathrooms: 4
- Full bathrooms: 3
- 1/2 bathrooms: 1
Primary bedroom
- Features: Dual Sinks, Double Vanity, Walk-In Closet(s)
- Level: First
- Dimensions: 19 x 20
Bedroom
- Features: Split Bedrooms
- Level: First
- Dimensions: 11 x 12
Bedroom
- Level: First
- Dimensions: 11 x 12
Bedroom
- Level: First
- Dimensions: 11 x 12
Dining room
- Level: First
- Dimensions: 13 x 12
Kitchen
- Features: Breakfast Bar, Kitchen Island, Pantry, Stone Counters, Walk-In Pantry
- Level: First
- Dimensions: 12 x 17
Living room
- Level: First
- Dimensions: 21 x 19
Office
- Level: First
- Dimensions: 10 x 15
Utility room
- Level: First
- Dimensions: 6 x 9
Heating
- Electric, Fireplace(s)
Cooling
- Central Air, Ceiling Fan(s), Electric
Appliances
- Included: Double Oven, Dishwasher, Electric Cooktop, Electric Water Heater, Disposal, Microwave
Features
- Decorative/Designer Lighting Fixtures, Granite Counters, High Speed Internet, Kitchen Island, Pantry, Walk-In Closet(s), Wired for Sound
- Flooring: Carpet, Ceramic Tile, Simulated Wood, Tile
- Has basement: No
- Has fireplace: No
Interior area
- Total interior livable area: 3,363 sqft
Video & virtual tour
Property
Parking
- Total spaces: 3
- Parking features: Driveway, Garage, Garage Faces Side
- Attached garage spaces: 3
Features
- Levels: One
- Stories: 1
- Exterior features: Rain Gutters
- Has private pool: Yes
- Pool features: Gunite, In Ground, Pool, Private, Waterfall
- Fencing: Back Yard,Perimeter,Pipe,Wood
Lot
- Size: 1 Acres
- Features: Cleared, Few Trees
- Residential vegetation: Grassed
Details
- Parcel number: R000088928
- Other equipment: Satellite Dish
Construction
Type & style
- Home type: SingleFamily
- Architectural style: Detached
- Property subtype: Single Family Residence
Materials
- Brick, Rock, Stone
- Foundation: Slab
- Roof: Composition,Shingle
Condition
- Year built: 2014
Utilities & green energy
- Sewer: Aerobic Septic
- Water: Well
- Utilities for property: Electricity Available, Electricity Connected, Septic Available, Water Available
Community & HOA
Community
- Security: Security System Owned, Smoke Detector(s)
- Subdivision: Hills Of Aledo
HOA
- Has HOA: No
Location
- Region: Aledo
Financial & listing details
- Price per square foot: $208/sqft
- Tax assessed value: $718,770
- Annual tax amount: $11,056
- Date on market: 5/21/2026
- Cumulative days on market: 147 days
- Exclusions: curtains, rods, coop
Estimated market value
Not available
Estimated sales range
Not available
Not available
Price history
| Date | Event | Price |
|---|---|---|
| 8/16/2026 | Price change | $699,500-4.2%$208/sqft |
Source: NTREIS #21277442 Report a problem | ||
| 7/3/2026 | Price change | $730,000-0.7%$217/sqft |
Source: NTREIS #21277442 Report a problem | ||
| 6/11/2026 | Price change | $735,000-1.3%$219/sqft |
Source: NTREIS #21277442 Report a problem | ||
| 5/21/2026 | Listed for sale | $745,000+6.6%$222/sqft |
Source: NTREIS #21277442 Report a problem | ||
| 8/30/2025 | Listing removed | $699,000$208/sqft |
Source: NTREIS #20879397 Report a problem | ||
| 7/16/2025 | Price change | $699,000-2.9%$208/sqft |
Source: NTREIS #20879397 Report a problem | ||
| 5/30/2025 | Price change | $720,000-2%$214/sqft |
Source: NTREIS #20879397 Report a problem | ||
| 5/13/2025 | Price change | $735,000-1.9%$219/sqft |
Source: NTREIS #20879397 Report a problem | ||
| 4/15/2025 | Price change | $749,500-2%$223/sqft |
Source: NTREIS #20879397 Report a problem | ||
| 3/24/2025 | Listed for sale | $765,000+4.1%$227/sqft |
Source: NTREIS #20879397 Report a problem | ||
| 3/4/2024 | Listing removed | $735,000$219/sqft |
Source: Williams Trew - An Ebby Halliday Real Estate Company #20453953 Report a problem | ||
| 11/27/2023 | Price change | $735,000-1.3%$219/sqft |
Source: NTREIS #20453953 Report a problem | ||
| 10/13/2023 | Listed for sale | $745,000$222/sqft |
Source: NTREIS #20453953 Report a problem | ||
Public tax history
| Year | Property taxes | Tax assessment |
|---|---|---|
| 2025 | $10,282 +4.4% | $718,770 +4.5% |
| 2024 | $9,849 +12% | $687,600 |
| 2023 | $8,791 -8.7% | $687,600 +35.5% |
| 2022 | $9,632 0% | $507,620 +4.1% |
| 2021 | $9,635 +15.2% | $487,620 +26.3% |
| 2020 | $8,365 -0.1% | $386,160 |
| 2019 | $8,377 -2.3% | $386,160 +3.7% |
| 2018 | $8,571 +1217.4% | $372,270 +7.8% |
| 2015 | $651 | $345,290 +1051% |
| 2014 | $651 | $30,000 |
Find assessor info on the county website
Monthly payment
Est. payment
Payment breakdown
Explore the cost of this home by adjusting the details. Changes won't be saved.Climate risks
Neighborhood: 76008
Nearby schools
Schools provided by the listing agent
- Elementary: Annetta
- Middle: Aledo
- High: Aledo
- District: Aledo ISD
Source: NTREIS. This data may not be complete. We recommend contacting the local school district to confirm school assignments for this home.


Similar homes
- $825,0004 bd3 ba3.1k sqft196 Bearclaw Cir, Aledo, TX 76008For Sale
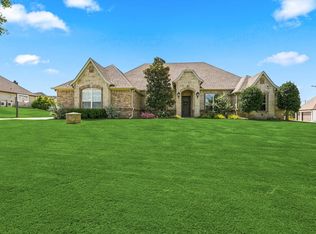 MLS ID #21380381, Susan Thornton. NTREIS
 - $724,5003 bd3 ba1.8k sqft850 McClendon Walker Rd, Aledo, TX 76008For Sale
 MLS ID #21254158, Lisa Bransom Wright. NTREIS
 - $857,0004 bd4 ba3.7k sqft135 Crooked Stick Ln, Aledo, TX 76008For Sale
 MLS ID #21328414, Abbey Griffin. NTREIS
 - $945,0004 bd5 ba4.2k sqft321 Bear Country Dr, Aledo, TX 76008For Sale
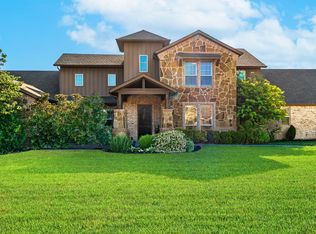 MLS ID #21374485, Josh Mills. NTREIS
