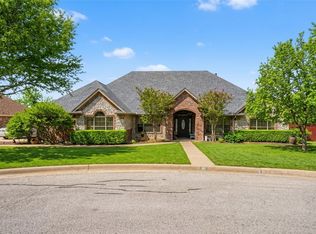
Welcome home to this beautiful property set on a serene 1-acre lot in a quiet, peaceful neighborhood filled with large lots and stunning homes and easy access to the highway. New HVAC, new hot water heater and roof is less than 1 yr old. A stand out feature of the property includes a versatile 718 sqft workshop, man cave, she-shed with carpet, finished walls, water and electricity. With space for play and space for projects, there is plenty of room for your imagination. A storage shed with electricity is also on site and is perfect for seasonal items, lawn care or extra storage. Other outdoor features are equally impressive with a large covered patio, a 3 car garage, and a 2 car carport. From the moment you arrive, the welcoming double doors and charming curb appeal invite you inside to warm wood floors and an abundance of natural light. This spacious home offers 3 bedrooms, 2 full baths, and 1 half bath, along with three living areas and two dining areas, providing plenty of space for both everyday living and entertaining. The inviting main living room features a stately brick wood burning fireplace, creating a cozy yet elegant gathering space. On the other side of the fireplace is a wall of built in bookshelves perfect for the collector. The huge primary suite is a true retreat with a sitting area, numerous windows overlooking the property, and a large walk in closet. The ensuite bath includes dual vanities, a jetted tub, and a separate shower for a spa like experience. Additional highlights include excellent storage under the stairs, new windows, and a new roof. The heated and cooled sunroom is surrounded by windows, offering the perfect place to relax and enjoy the peaceful setting year round. With space, comfort, and a tranquil setting, this home offers the perfect blend of functionality and charm. This house has been perfectly maintained and has updates throughout.
For sale
$522,500
220 S Fork Dr, Hudson Oaks, TX 76087
3beds
2,405sqft
:
Get pre-qualified$3,559/mo
Single Family Residence
Built in 1990
1 Acres Lot
$516,200 Zestimate®
$217/sqft
$-- HOA
What's special
New windowsWarm wood floorsLarge covered patioAbundance of natural lightStorage shed with electricityLarge walk in closetCharming curb appeal
- 27 days |
- 799 |
- 45 |
Zillow last checked:
Listing updated:
Listed by:
Julie Short 0617057,
Texas Real Estate HQ 817-793-1146
Source: NTREIS,MLS#: 21206198
Facts & features
Interior
Bedrooms & bathrooms
- Bedrooms: 3
- Bathrooms: 3
- Full bathrooms: 2
- 1/2 bathrooms: 1
Primary bedroom
- Features: Ceiling Fan(s), Dual Sinks, En Suite Bathroom, Jetted Tub, Linen Closet, Sitting Area in Primary, Separate Shower, Walk-In Closet(s)
- Level: First
- Dimensions: 21 x 16
Bedroom
- Features: Ceiling Fan(s), En Suite Bathroom, Walk-In Closet(s)
- Level: Second
- Dimensions: 13 x 10
Bedroom
- Features: Ceiling Fan(s), Walk-In Closet(s)
- Level: Second
- Dimensions: 12 x 9
Breakfast room nook
- Features: Built-in Features
- Level: First
- Dimensions: 13 x 8
Den
- Level: First
- Dimensions: 14 x 11
Dining room
- Level: First
- Dimensions: 13 x 9
Kitchen
- Features: Breakfast Bar, Built-in Features, Granite Counters, Pantry
- Level: First
- Dimensions: 13 x 10
Living room
- Features: Ceiling Fan(s), Fireplace
- Level: First
- Dimensions: 25 x 16
Sunroom
- Features: Ceiling Fan(s)
- Level: First
- Dimensions: 16 x 8
Utility room
- Features: Built-in Features, Utility Room
- Level: First
- Dimensions: 9 x 6
Heating
- Central, Electric, Heat Pump
Cooling
- Central Air, Ceiling Fan(s), Electric
Appliances
- Included: Dishwasher, Electric Range, Disposal
- Laundry: Washer Hookup, Dryer Hookup, ElectricDryer Hookup
Features
- Built-in Features, Chandelier, Decorative/Designer Lighting Fixtures, Granite Counters, High Speed Internet, In-Law Floorplan, Pantry, Walk-In Closet(s)
- Flooring: Carpet, Ceramic Tile, Wood
- Windows: Bay Window(s), Window Coverings
- Has basement: No
- Number of fireplaces: 1
- Fireplace features: Living Room, Masonry, Wood Burning
Interior area
- Total interior livable area: 2,405 sqft
Video & virtual tour
Property
Parking
- Total spaces: 5
- Parking features: Additional Parking, Concrete, Door-Single, Garage, Garage Door Opener, Garage Faces Side
- Attached garage spaces: 3
- Carport spaces: 2
- Covered spaces: 5
Features
- Levels: Two
- Stories: 2
- Patio & porch: Patio, Covered
- Exterior features: Lighting, Rain Gutters, Storage
- Pool features: None
- Fencing: Wood
Lot
- Size: 1 Acres
- Dimensions: 166 x 358
- Features: Interior Lot, Subdivision, Sprinkler System, Few Trees
Details
- Additional structures: Storage, Workshop
- Parcel number: R000006944
Construction
Type & style
- Home type: SingleFamily
- Architectural style: Traditional,Detached
- Property subtype: Single Family Residence
- Attached to another structure: Yes
Materials
- Brick
- Foundation: Slab
- Roof: Composition
Condition
- Year built: 1990
Utilities & green energy
- Sewer: Septic Tank
- Water: Public
- Utilities for property: Electricity Connected, Phone Available, Septic Available, Underground Utilities, Water Available
Green energy
- Energy efficient items: Insulation
Community & HOA
Community
- Security: Smoke Detector(s)
- Subdivision: Diamond Oaks Ph 06
HOA
- Has HOA: No
Location
- Region: Hudson Oaks
Financial & listing details
- Price per square foot: $217/sqft
- Tax assessed value: $486,860
- Annual tax amount: $7,347
- Date on market: 7/11/2026
- Cumulative days on market: 129 days
- Listing terms: Cash,Conventional,FHA,VA Loan
- Exclusions: Kitchen curtains and the security system.
Estimated market value
$516,200
$490,000 - $542,000
$2,790/mo
Price history
| Date | Event | Price |
|---|---|---|
| 7/11/2026 | Listed for sale | $522,500+1.5%$217/sqft |
Source: NTREIS #21206198 Report a problem | ||
| 6/21/2026 | Listing removed | $515,000$214/sqft |
Source: NTREIS #21206198 Report a problem | ||
| 6/17/2026 | Contingent | $515,000$214/sqft |
Source: NTREIS #21206198 Report a problem | ||
| 6/5/2026 | Price change | $515,000-1.9%$214/sqft |
Source: NTREIS #21206198 Report a problem | ||
| 4/2/2026 | Listed for sale | $525,000$218/sqft |
Source: NTREIS #21206198 Report a problem | ||
| 3/26/2026 | Contingent | $525,000$218/sqft |
Source: NTREIS #21206198 Report a problem | ||
| 3/17/2026 | Listed for sale | $525,000-1.9%$218/sqft |
Source: NTREIS #21206198 Report a problem | ||
| 11/1/2025 | Listing removed | $535,000$222/sqft |
Source: NTREIS #21008096 Report a problem | ||
| 7/23/2025 | Listed for sale | $535,000$222/sqft |
Source: NTREIS #21008096 Report a problem | ||
Public tax history
| Year | Property taxes | Tax assessment |
|---|---|---|
| 2025 | $2,062 -29.7% | $486,860 +4.8% |
| 2024 | $2,931 +2.3% | $464,690 |
| 2023 | $2,866 -39% | $464,690 +35.5% |
| 2022 | $4,702 +0% | $342,970 |
| 2021 | $4,702 +1.2% | $342,970 +11.6% |
| 2020 | $4,647 +0.7% | $307,260 |
| 2019 | $4,612 +1% | $307,260 +14.9% |
| 2018 | $4,566 +1.2% | $267,480 |
| 2017 | $4,512 +1.1% | $267,480 +16.9% |
| 2016 | $4,460 +5.4% | $228,740 +6.6% |
| 2015 | $4,231 | $214,510 +2.7% |
| 2014 | $4,231 | $208,970 |
| 2013 | -- | $208,970 +6.2% |
| 2012 | -- | $196,800 |
| 2011 | -- | $196,800 -0.2% |
| 2010 | -- | $197,240 +0.8% |
| 2009 | -- | $195,680 |
| 2008 | -- | -- |
| 2007 | -- | -- |
| 2006 | -- | -- |
| 2004 | -- | $162,600 |
| 2003 | -- | $162,600 +1.3% |
| 2002 | -- | $160,590 +10% |
| 2001 | -- | $145,990 |
| 2000 | -- | $145,990 |
| 1999 | -- | -- |
Find assessor info on the county website
Monthly payment
Est. payment
Payment breakdown
Explore the cost of this home by adjusting the details. Changes won't be saved.Climate risks
Neighborhood: 76087
Nearby schools
GreatSchools rating
- 4/10Ikard Elementary SchoolGrades: PK-5Distance: 3.4 mi
- 5/10Tison Middle SchoolGrades: 6-8Distance: 2.5 mi
- 5/10Weatherford High SchoolGrades: 9-12Distance: 6.4 mi
Schools provided by the listing agent
- Elementary: Ikard
- Middle: Tison
- High: Weatherford
- District: Weatherford ISD
Source: NTREIS. This data may not be complete. We recommend contacting the local school district to confirm school assignments for this home.
- $513,100-- bd-- ba2.6k sqft218 S Fork Dr, Hudson Oaks, TX 76087Off Market
- $485,500-- bd-- ba2.7k sqft222 S Fork Dr, Hudson Oaks, TX 76087Off Market
- $417,600-- bd-- ba2k sqft124 Coates Trl, Hudson Oaks, TX 76087Off Market
- $437,400-- bd-- ba2.3k sqft221 S Fork Dr, Hudson Oaks, TX 76087Off Market
- $510,600-- bd-- ba2.4k sqft216 S Fork Dr, Hudson Oaks, TX 76087Off Market
- $494,100-- bd-- ba2.5k sqft226 S Fork Dr, Hudson Oaks, TX 76087Off Market
- $606,8004 bd3 ba2.8k sqft219 S Fork Dr, Hudson Oaks, TX 76087Off Market
- $507,300-- bd-- ba2.8k sqft128 Coates Trl, Hudson Oaks, TX 76087Off Market
A local agent can set up tours, give advice and negotiate with sellers.
Similar homes
- $399,0003 bd2 ba1.8k sqft106 Cedar Crest Ct, Hudson Oaks, TX 76087For Sale
 MLS ID #21349332, Brian Weast. NTREIS
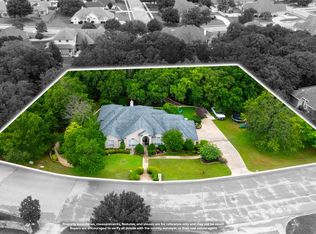
 - $484,9993 bd3 ba2.3k sqft317 Billo Ct, Weatherford, TX 76087For Sale
 MLS ID #21351091, Dana Drake. NTREIS
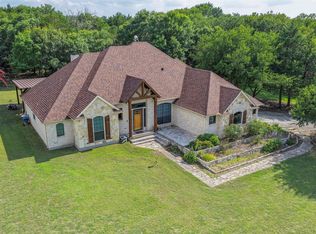
 - $489,0003 bd3 ba2.3k sqft2001 Country Brook Dr, Weatherford, TX 76087For Sale
 MLS ID #21275254, Heidi Mayer. NTREIS
 - $540,0005 bd3 ba2.4k sqft791 Trailwood Dr, Weatherford, TX 76085For Sale
 MLS ID #21301843, Terri Stokes. NTREIS
 - $585,0003 bd3 ba3.4k sqft411 Valley Rd, Weatherford, TX 76087For SaleMLS ID #21218477, Sarah Lyons. NTREIS
- $575,0005 bd2 ba2.2k sqft117 Countryside Ct, Weatherford, TX 76087For SaleMLS ID #21269996, Amber Coker. NTREIS
- $499,9994 bd2 ba2.2k sqft415 Fm Road 1708, Weatherford, TX 76087For SaleMLS ID #21290187, Shelley Boyd. NTREIS
- $499,5003 bd2 ba2.1k sqft124 Sanchez Creek Ct, Weatherford, TX 76088For SaleMLS ID #21337621, Anabel Wright. NTREIS
- $510,0004 bd3 ba2.4k sqft150 Summer Stone Ct, Weatherford, TX 76087For SaleMLS ID #21269659, Susie Albertson. NTREIS
- $635,0004 bd3 ba2.8k sqft309 Verde Rd, Willow Park, TX 76087For SaleMLS ID #21256944, Paula Pittsinger. NTREIS
- $615,0004 bd3 ba2.7k sqft128 Meandering Way, Weatherford, TX 76086For SaleMLS ID #21338509, Bryan Wright. NTREIS
- $515,0003 bd3 ba2.1k sqft114 Bolivar Dr, Weatherford, TX 76085For SaleMLS ID #21335247, Marsha Hardin. NTREIS
- $539,0005 bd2 ba2.3k sqft112 Meadow Arbor Dr, Weatherford, TX 76085For SaleMLS ID #21340509, Ben Tackett. NTREIS
- $475,0004 bd2 ba2.1k sqft230 Newsom Mound Rd, Weatherford, TX 76085For SaleMLS ID #21348408, Nikole Davis. NTREIS
- $550,0004 bd3 ba2.9k sqft151 Canyon Creek Ct, Weatherford, TX 76087For SaleMLS ID #20829257, Lisa Catlin. NTREIS
- $675,0004 bd3 ba3k sqft3622 Cliff View Loop, Weatherford, TX 76087For SaleMLS ID #21267328, Kendahle Banas. NTREIS
- $545,0003 bd2 ba2.2k sqft505 Morrow Rd, Springtown, TX 76082For SaleMLS ID #21343578, Jillian Cortez. NTREIS
- $600,0003 bd3 ba1.8k sqft220 Royal Ct, Weatherford, TX 76085For SaleMLS ID #21350467, Lisa Elkins. NTREIS
- $539,0004 bd2 ba2.4k sqft1062 Rio Grande Way, Weatherford, TX 76087For SaleMLS ID #21196012, Joshua Shelton. NTREIS
- $610,0004 bd3 ba2.8k sqft120 Kristin Dr, Aledo, TX 76008For SaleMLS ID #21304107, Amanda Falconer. NTREIS
