Welcome to Hidden Creek Estates, where you can enjoy peaceful country living with the convenience of being just 30 minutes from Fort Worth. This well maintained 3 bedroom, 2 bath home offers the perfect blend of comfort, functionality, & outdoor living with no HOA. Inside you'll discover 3 versatile living areas. The main living area features a cozy gas fireplace & beautiful views overlooking the sparkling inground gunite pool with waterfall feature. A second living area is ideal for a home office or reading nook, while the spacious game room can also serve as a large office, media room, or flex space. The split bedroom floor plan offers privacy with a spacious primary suite feauturing a walk in shower with bench. Outdoors, you'll love relaxing by the pool or grilling out with family & friends. The property includes a 14x24 workshop with 220 volt, 30 amp electrical service plus an overhang for tractor storage. Premium features include a radiant barrier roof installed in 2017 along with an 18 SEER two stage Trane heat pump & a 50 gallon electric hot water heater. There is a 3 stage under sink Aquafauna water filter, Cat 5 Ethernet throughout, & an engineered concrete pretension cable foundation design. A 500 gallon propane tank supplies the fireplace and outdoor grill.
For sale
$515,000
114 Bolivar Dr, Weatherford, TX 76085
3beds
2,178sqft
:
Get pre-qualified$3,511/mo
Single Family Residence
Built in 2005
1.33 Acres Lot
$504,300 Zestimate®
$236/sqft
$-- HOA
What's special
Relaxing by the poolCozy gas fireplaceOverhang for tractor storage
- 11 days |
- 525 |
- 57 |
Likely to sell faster than
Zillow last checked:
Listing updated:
Listed by:
Marsha Hardin 0441568 817-444-5330,
Marsha Hardin Real Estate LLC 817-444-5330
Source: NTREIS,MLS#: 21335247
Facts & features
Interior
Bedrooms & bathrooms
- Bedrooms: 3
- Bathrooms: 3
- Full bathrooms: 2
- 1/2 bathrooms: 1
Primary bedroom
- Features: Dual Sinks, En Suite Bathroom, Separate Shower, Walk-In Closet(s)
- Level: First
- Dimensions: 16 x 14
Bedroom
- Features: Split Bedrooms
- Level: First
- Dimensions: 13 x 11
Bedroom
- Level: First
- Dimensions: 13 x 10
Dining room
- Level: First
- Dimensions: 13 x 10
Game room
- Level: First
- Dimensions: 17 x 12
Kitchen
- Features: Breakfast Bar, Built-in Features, Pantry
- Level: First
- Dimensions: 15 x 11
Living room
- Features: Fireplace
- Level: First
- Dimensions: 20 x 19
Office
- Level: First
- Dimensions: 12 x 11
Utility room
- Features: Built-in Features, Utility Room, Utility Sink
- Level: First
- Dimensions: 9 x 6
Heating
- Central, Electric
Cooling
- Central Air, Electric
Appliances
- Included: Dishwasher, Electric Range, Microwave, Refrigerator
- Laundry: Dryer Hookup, ElectricDryer Hookup, Laundry in Utility Room
Features
- Decorative/Designer Lighting Fixtures, High Speed Internet
- Flooring: Carpet, Ceramic Tile, Vinyl
- Has basement: No
- Number of fireplaces: 1
- Fireplace features: Gas Starter
Interior area
- Total interior livable area: 2,178 sqft
Video & virtual tour
Property
Parking
- Total spaces: 2
- Parking features: Garage, Garage Door Opener, Garage Faces Side
- Attached garage spaces: 2
Features
- Levels: One
- Stories: 1
- Patio & porch: Deck, Patio, Covered
- Exterior features: Rain Gutters, Storage
- Pool features: Gunite, In Ground, Pool, Waterfall
- Fencing: Wire
Lot
- Size: 1.33 Acres
- Features: Acreage, Back Yard, Lawn, Sprinkler System
Details
- Additional structures: Shed(s), Workshop
- Parcel number: R000079581
Construction
Type & style
- Home type: SingleFamily
- Architectural style: Detached
- Property subtype: Single Family Residence
Materials
- Foundation: Slab
- Roof: Composition
Condition
- Year built: 2005
Utilities & green energy
- Sewer: Septic Tank
- Water: Rural
- Utilities for property: Electricity Available, Propane, Septic Available
Community & HOA
Community
- Security: Security System, Fire Alarm, Smoke Detector(s)
- Subdivision: Partagas Add
HOA
- Has HOA: No
Location
- Region: Weatherford
Financial & listing details
- Price per square foot: $236/sqft
- Tax assessed value: $510,980
- Annual tax amount: $7,526
- Date on market: 7/18/2026
- Cumulative days on market: 12 days
- Listing terms: Cash,Conventional,FHA,VA Loan
Estimated market value
$504,300
$479,000 - $530,000
$3,364/mo
Price history
| Date | Event | Price |
|---|---|---|
| 7/27/2026 | Listed for sale | $515,000$236/sqft |
Source: NTREIS #21335247 Report a problem | ||
| 7/24/2026 | Contingent | $515,000$236/sqft |
Source: NTREIS #21335247 Report a problem | ||
| 7/18/2026 | Listed for sale | $515,000$236/sqft |
Source: NTREIS #21335247 Report a problem | ||
Public tax history
| Year | Property taxes | Tax assessment |
|---|---|---|
| 2025 | $2,524 +4.9% | $510,980 +7.7% |
| 2024 | $2,405 +12.3% | $474,550 |
| 2023 | $2,141 +0.5% | $474,550 +37.1% |
| 2022 | $2,130 +14.3% | $346,170 +6.1% |
| 2021 | $1,863 +4.8% | $326,170 +15.4% |
| 2020 | $1,778 +12% | $282,750 |
| 2019 | $1,587 +5.2% | $282,750 +29.1% |
| 2018 | $1,509 -47.3% | $218,950 |
| 2017 | $2,864 +3.1% | $218,950 +13.5% |
| 2016 | $2,779 -2.2% | $192,890 |
| 2015 | $2,841 | $192,890 -4.8% |
| 2014 | $2,841 | $202,700 |
| 2013 | -- | $202,700 |
| 2012 | -- | $202,700 |
| 2011 | -- | $202,700 -1.7% |
| 2010 | -- | $206,120 +0.2% |
| 2009 | -- | $205,670 |
| 2008 | -- | -- |
| 2007 | -- | -- |
| 2006 | -- | -- |
Find assessor info on the county website
Monthly payment
Est. payment
Payment breakdown
Explore the cost of this home by adjusting the details. Changes won't be saved.Climate risks
Neighborhood: 76085
Nearby schools
GreatSchools rating
- 8/10Silver Creek Elementary SchoolGrades: PK-4Distance: 2 mi
- 4/10Santo Forte J High SchoolGrades: 7-8Distance: 3.9 mi
- 6/10Azle High SchoolGrades: 9-12Distance: 3.2 mi
Schools provided by the listing agent
- Elementary: Silver Creek
- Middle: Azle
- High: Azle
- District: Azle ISD
Source: NTREIS. This data may not be complete. We recommend contacting the local school district to confirm school assignments for this home.
- $--4 bd2 ba2.3k sqft110 Bolivar Dr, Weatherford, TX 76085Sold

- $392,600-- bd-- ba1.7k sqft120 Bolivar Dr, Weatherford, TX 76085Off Market
- $619,2004 bd2 ba2.9k sqft215 Royal Ct, Weatherford, TX 76085Off Market
- $501,000-- bd-- ba1.7k sqft219 Royal Ct, Weatherford, TX 76085Off Market
- $478,900-- bd-- ba1.8k sqft113 Bolivar Dr, Weatherford, TX 76085Off Market
- $504,100-- bd-- ba2.3k sqft117 Bolivar Dr, Weatherford, TX 76085Off Market
- $51,410-- bd-- ba-- sqftBolivar Dr, Weatherford, TX 76085Off Market
- $480,500-- bd-- ba2.3k sqft109 Bolivar Dr, Weatherford, TX 76085Off Market
A local agent can set up tours, give advice and negotiate with sellers.
Similar homes
- $579,9003 bd4 ba2.3k sqft103 Tusk Ct, Weatherford, TX 76085For Sale
 MLS ID #21290673, Francine DeLongchamp. NTREIS
 - $585,0004 bd3 ba2.7k sqft5013 Freestone Dr, Weatherford, TX 76085For Sale
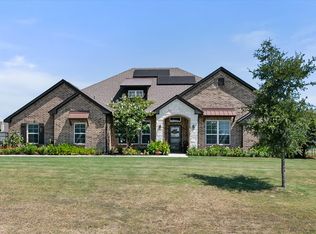 MLS ID #21324478, Renee Telford. NTREIS
 - $574,5003 bd2 ba2.6k sqft5660 Veal Station Rd, Weatherford, TX 76085For Sale
 MLS ID #21244901, Lynn Roberts. NTREIS
 - $549,9003 bd2 ba2.2k sqft108 Champions Way, Azle, TX 76020For Sale
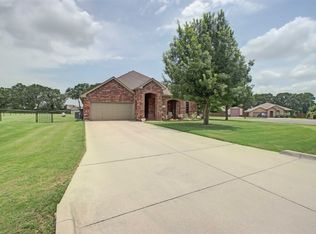 MLS ID #21325814, Dewayne Plumlee. NTREIS
 - $524,9004 bd3 ba2.1k sqft1389 Thomas Rd, Springtown, TX 76082For SaleMLS ID #21338624, Tommy Miles. NTREIS
- $525,0004 bd3 ba2.3k sqft6409 Feather Wind Way, Fort Worth, TX 76135For SaleMLS ID #21268650, Eva Moore. NTREIS
- $522,5003 bd3 ba2.4k sqft220 S Fork Dr, Hudson Oaks, TX 76087For SaleMLS ID #21206198, Julie Short. NTREIS
- $480,5003 bd3 ba2.1k sqft1024 Tex Ln, Springtown, TX 76082For SaleMLS ID #21223277, Sharon Hodnett. NTREIS
- $529,0004 bd2 ba2.4k sqft211 Crest Ridge Cir, Lakeside, TX 76108For SaleMLS ID #21318679, Britton New. NTREIS
- $575,0004 bd2 ba2.5k sqft208 Ellis Creek Dr, Weatherford, TX 76085For SaleMLS ID #21222387, Jamie Bodiford. NTREIS
- $460,0004 bd2 ba2.4k sqft170 Spring Creek Cir, Paradise, TX 76073For SaleMLS ID #21333208, Cassidy Spilker. NTREIS
- $495,0004 bd3 ba2.3k sqft263 Oak Creek Cir, Springtown, TX 76082For SaleMLS ID #21278612, Frank Henderson. NTREIS
- $625,0004 bd3 ba3k sqft150 Blacktail Ln, Azle, TX 76020For SaleMLS ID #21252475, Kevin Rutherford. NTREIS
- $560,0004 bd3 ba2.7k sqft3020 Jolene Ct, Springtown, TX 76082For SaleMLS ID #21291417, Tara Stark. NTREIS
- $615,0004 bd3 ba2.7k sqft128 Meandering Way, Weatherford, TX 76086For SaleMLS ID #21338509, Bryan Wright. NTREIS
- $484,9993 bd3 ba2.3k sqft317 Billo Ct, Weatherford, TX 76087For SaleMLS ID #21198213, Dana Drake. NTREIS
- $524,9004 bd2 ba2k sqft3076 Fm 2048, Boyd, TX 76023For SaleMLS ID #21300153, Tawney Smith. NTREIS
- $509,0004 bd3 ba2.8k sqft10917 Swift Current Trl, Fort Worth, TX 76179For SaleMLS ID #21298482, Tabbatha Costanza Konen. NTREIS
- $549,9993 bd2 ba2.1k sqft4201 E Bankhead Hwy, Hudson Oaks, TX 76087For SaleMLS ID #21186402, Alexa Boedeker. NTREIS
- $624,9005 bd3 ba3.2k sqft112 Waterfall Ct, Azle, TX 76020For SaleMLS ID #21227448, Anna Oakley. NTREIS
