MOTIVATED SELLER, One story, one owner Custom home built by Platinum Builders, on 1.23 acres,3 car garage Well & Aerobic on a cul de sac with a NEW HVAC system and NEW ROOF 2006.4 bedrooms or use the 4th for a private office, open floor plan, authentic handscrapped wood floors and ceramic tile in the wet areas. No carpet anywhere! Stately 8 foot iron door into a barrel entry ceiling which was custom painted for a leather look. To the left is the dining room or use it for your home office or build shelves for a wonderful library. The living room boasts a floor to ceiling stone fireplace with brick insert not the metal insert for a real wood burning fire if you wish. The builder added custom triple crown molding and 5 inch floor molding. The kitchen has granite, stainless appliances and tons of custom cabinets that have recently been refurbished. It looks amazing. Walk in pantry to fill up at the Costco or HEB which is 10 minutes away. The master is quite spacious 16 x 15 and has a 92 square foot closet. It even opens up to a door into the utility room for extra convenience. The backyard looks to the West with a large patio 15 x 30 and has several seating areas. The seller purchased a small .23 of an acre in addition to the acre they have for extra interest. The split bedrooms give a lot of privacy and they are in the North wing of the home. If you are up for fishing, go across the street to a charming pond which is maintained by the HOA. There are two, one in phase 1 and this one in phase 2 which gives an elegant touch. Trees are bountiful in the neighborhood, unlike many of the new developments without trees. Only 60 miles from Dallas International Airport, 45 miles West to the new Palo Pinto Mountains State Park on Highway 4. Parker County has 180,000 residents, lots of great amenities, quality of life is great. Historical homes, great restaurants, Weatherford Lake, Medical City, Cooks Children's Hospital and Texas Health are here. Come live the Good Life.
For sale
Price cut: $24K (7/17)
$575,000
208 Ellis Creek Dr, Weatherford, TX 76085
4beds
2,514sqft
:
Get pre-qualified$3,996/mo
Single Family Residence
Built in 2012
1.23 Acres Lot
$-- Zestimate®
$229/sqft
$36/mo HOA
What's special
One storyStainless appliancesAuthentic handscrapped wood floorsCul de sacWalk in pantry
- 126 days |
- 423 |
- 20 |
Zillow last checked:
Listing updated:
Listed by:
Jamie Bodiford 048217 (817)596-9446,
CENTURY 21 Judge Fite Company 817-596-9446
Source: NTREIS,MLS#: 21222387
Facts & features
Interior
Bedrooms & bathrooms
- Bedrooms: 4
- Bathrooms: 2
- Full bathrooms: 2
Primary bedroom
- Features: Ceiling Fan(s), Sitting Area in Primary, Walk-In Closet(s)
- Level: First
- Dimensions: 15 x 16
Bedroom
- Features: Ceiling Fan(s), Split Bedrooms
- Level: First
- Dimensions: 15 x 12
Bedroom
- Features: Ceiling Fan(s), Split Bedrooms
- Level: First
- Dimensions: 11 x 11
Bedroom
- Features: Ceiling Fan(s), Split Bedrooms
- Level: First
- Dimensions: 11 x 11
Primary bathroom
- Features: Built-in Features, Double Vanity, En Suite Bathroom, Jetted Tub, Linen Closet, Solid Surface Counters, Separate Shower
- Level: First
- Dimensions: 13 x 13
Breakfast room nook
- Level: First
- Dimensions: 12 x 18
Dining room
- Level: First
- Dimensions: 12 x 11
Kitchen
- Features: Breakfast Bar, Built-in Features, Ceiling Fan(s), Eat-in Kitchen, Kitchen Island, Stone Counters, Walk-In Pantry
- Level: First
- Dimensions: 13 x 12
Living room
- Features: Ceiling Fan(s), Fireplace
- Level: First
- Dimensions: 19 x 20
Utility room
- Features: Built-in Features, Utility Room
- Level: First
- Dimensions: 11 x 6
Heating
- Central, Heat Pump
Cooling
- Central Air, Ceiling Fan(s), Electric
Appliances
- Included: Dishwasher, Electric Cooktop, Electric Oven, Electric Water Heater, Disposal, Microwave, Water Softener, Vented Exhaust Fan, Water Purifier
- Laundry: Washer Hookup, Electric Dryer Hookup, Laundry in Utility Room
Features
- Decorative/Designer Lighting Fixtures, Double Vanity, Eat-in Kitchen, Granite Counters, Kitchen Island, Open Floorplan, Pantry, Walk-In Closet(s), Wired for Sound
- Flooring: Ceramic Tile, Hardwood
- Windows: Window Coverings
- Has basement: No
- Number of fireplaces: 1
- Fireplace features: Living Room, Raised Hearth
Interior area
- Total interior livable area: 2,514 sqft
Video & virtual tour
Property
Parking
- Total spaces: 3
- Parking features: Concrete, Door-Multi, Door-Single, Garage, Garage Door Opener, Kitchen Level, Oversized, Garage Faces Side
- Attached garage spaces: 3
Features
- Levels: One
- Stories: 1
- Patio & porch: Covered
- Exterior features: Rain Gutters
- Pool features: None
- Fencing: Barbed Wire,Partial
- Has view: Yes
- View description: Water
- Has water view: Yes
Lot
- Size: 1.23 Acres
- Dimensions: 1.23
- Features: Acreage, Back Yard, Cul-De-Sac, Hardwood Trees, Irregular Lot, Lawn, Landscaped, Level, Subdivision, Sprinkler System, Few Trees
Details
- Parcel number: R000092249
Construction
Type & style
- Home type: SingleFamily
- Architectural style: Traditional,Detached
- Property subtype: Single Family Residence
- Attached to another structure: Yes
Materials
- Brick, Rock, Stone
- Foundation: Slab
- Roof: Composition
Condition
- Year built: 2012
Utilities & green energy
- Sewer: Aerobic Septic
- Water: Well
- Utilities for property: Electricity Available, Electricity Connected, Septic Available, Underground Utilities, Water Available
Green energy
- Energy efficient items: Insulation
Community & HOA
Community
- Features: Dock, Fishing, Lake
- Security: Security System Leased, Security System, Fire Alarm, Smoke Detector(s), Security Lights, Security Service
- Subdivision: Ellis Creek Ranch
HOA
- Has HOA: Yes
- Services included: All Facilities, Maintenance Grounds
- HOA fee: $430 annually
- HOA name: The Property Center
- HOA phone: 817-578-4477
Location
- Region: Weatherford
Financial & listing details
- Price per square foot: $229/sqft
- Tax assessed value: $560,570
- Annual tax amount: $4,631
- Date on market: 3/30/2026
- Cumulative days on market: 129 days
- Listing terms: Cash,Conventional,FHA,VA Loan
- Road surface type: Asphalt
Estimated market value
Not available
Estimated sales range
Not available
Not available
Price history
| Date | Event | Price |
|---|---|---|
| 7/17/2026 | Price change | $575,000-4%$229/sqft |
Source: NTREIS #21222387 Report a problem | ||
| 5/14/2026 | Price change | $599,000-4.2%$238/sqft |
Source: NTREIS #21222387 Report a problem | ||
| 3/30/2026 | Listed for sale | $625,000$249/sqft |
Source: NTREIS #21222387 Report a problem | ||
Public tax history
| Year | Property taxes | Tax assessment |
|---|---|---|
| 2025 | $4,631 -15.7% | $560,570 +10.1% |
| 2024 | $5,495 +1.3% | $509,180 |
| 2023 | $5,425 -15.3% | $509,180 +37.4% |
| 2022 | $6,407 -4.6% | $370,460 |
| 2021 | $6,713 -1.2% | $370,460 +4.9% |
| 2020 | $6,793 +2.1% | $353,060 |
| 2019 | $6,652 +3.7% | $353,060 +12.7% |
| 2018 | $6,416 -0.5% | $313,350 |
| 2017 | $6,450 +4.5% | $313,350 +6.3% |
| 2016 | $6,173 +21.6% | $294,770 |
| 2015 | $5,076 | $294,770 +12.9% |
| 2014 | $5,076 | $261,050 |
| 2013 | -- | $261,050 |
Find assessor info on the county website
Monthly payment
Est. payment
Payment breakdown
Explore the cost of this home by adjusting the details. Changes won't be saved.Climate risks
Neighborhood: 76085
Nearby schools
GreatSchools rating
- 3/10Crockett Elementary SchoolGrades: PK-5Distance: 1.7 mi
- 5/10Tison Middle SchoolGrades: 6-8Distance: 3 mi
- 5/10Weatherford High SchoolGrades: 9-12Distance: 4.4 mi
Schools provided by the listing agent
- Elementary: Seguin
- Middle: Tison
- High: Weatherford
- District: Weatherford ISD
Source: NTREIS. This data may not be complete. We recommend contacting the local school district to confirm school assignments for this home.
- $548,500-- bd-- ba2.5k sqft202 Ellis Creek Dr, Weatherford, TX 76085Off Market
- $--3.184 Acres611 Joyce St, Weatherford, TX 76085Sold
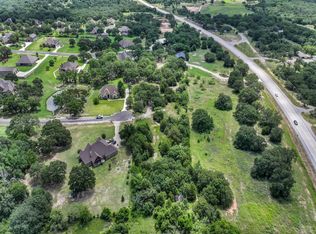
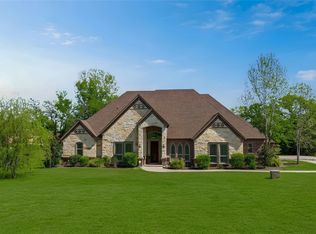
- $640,0004 bd4 ba3.1k sqft209 Ellis Creek Dr, Weatherford, TX 76085For Sale
- $269,800-- bd-- ba-- sqft418 Eden Rd, Weatherford, TX 76085Off Market
- $--4 bd2 ba2.4k sqft196 Ellis Creek Dr, Weatherford, TX 76085Sold
- $595,0004 bd3 ba2.8k sqft197 Ellis Creek Dr, Weatherford, TX 76085For Sale
- $259,400-- bd-- ba-- sqft425 Joyce St, Weatherford, TX 76085Off Market
- $706,5004 bd3 ba3.2k sqft112 Ellis Pond Ct, Weatherford, TX 76085Off Market
A local agent can set up tours, give advice and negotiate with sellers.
Similar homes
- $595,0004 bd3 ba2.8k sqft197 Ellis Creek Dr, Weatherford, TX 76085For Sale
 MLS ID #21314548, Mandy Nichols. NTREIS
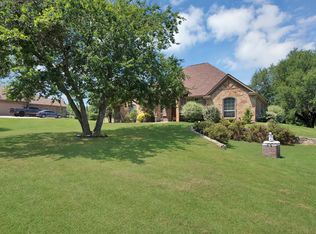
 - $539,0005 bd2 ba2.3k sqft112 Meadow Arbor Dr, Weatherford, TX 76085For Sale
 MLS ID #21340509, Ben Tackett. NTREIS
 - $519,9904 bd3 ba2.1k sqft312 Ellis Ridge Dr, Weatherford, TX 76085For Sale
 MLS ID #21275468, Ryan Rite. NTREIS
 - $640,0004 bd4 ba3.1k sqft209 Ellis Creek Dr, Weatherford, TX 76085For SaleMLS ID #21202197, Jamie Bodiford. NTREIS
- $540,0005 bd3 ba2.4k sqft791 Trailwood Dr, Weatherford, TX 76085For SaleMLS ID #21301843, Terri Stokes. NTREIS
- $525,0004 bd3 ba2.5k sqft104 Lagrange Ct, Weatherford, TX 76088For SaleMLS ID #21312805, Kamisha Tuley. NTREIS
- $650,0004 bd3 ba2.5k sqft691 E Canyon Creek Ln, Weatherford, TX 76087For SaleMLS ID #21345276, Ally Jolly. NTREIS
- $380,0004 bd2 ba1.8k sqft106 Hannah Ct, Weatherford, TX 76085For SaleMLS ID #21344035, Kirstine Openshaw. NTREIS
- $549,9003 bd2 ba2.1k sqft124 Sanchez Creek Ct, Weatherford, TX 76088For SaleMLS ID #21337621, Anabel Wright. NTREIS
- $579,0003 bd2 ba2.6k sqft157 Pack Saddle Trl, Weatherford, TX 76088For SaleMLS ID #21301615, Michele Colafrancesco. NTREIS
- $585,0004 bd2 ba2.2k sqft145 Foxpointe Cir, Weatherford, TX 76087For SaleMLS ID #21305269, Tammy Melendez. NTREIS
- $585,0005 bd4 ba3.4k sqft3390 Zion Hill Rd, Weatherford, TX 76088For SaleMLS ID #21316932, Penelope Pardue. NTREIS
- $585,0004 bd3 ba2.7k sqft5013 Freestone Dr, Weatherford, TX 76085For SaleMLS ID #21324478, Renee Telford. NTREIS
- $535,9004 bd3 ba2.5k sqft109 Overton Ridge Cir, Weatherford, TX 76088For SaleMLS ID #21310727, Sharon Stephens. NTREIS
- $599,0005 bd2 ba2.2k sqft117 Countryside Ct, Weatherford, TX 76087For SaleMLS ID #21269996, Amber Coker. NTREIS
- $575,0004 bd2 ba2.5k sqft135 Stanford Ln, Springtown, TX 76082For SaleMLS ID #21338105, Robin Glaysher. NTREIS
- $600,0003 bd3 ba2.3k sqft115 Mike Thornton Ct, Weatherford, TX 76088For SaleMLS ID #21280018, Jeanne Crutsinger. NTREIS
- $579,0004 bd4 ba3.1k sqft3806 Lakeshore Dr, Weatherford, TX 76087For SaleMLS ID #21150316, Jen Medkief. NTREIS
- $509,0004 bd3 ba2.4k sqft1009 Sky Ct, Weatherford, TX 76085For SaleMLS ID #21323328, Cody Bryant. NTREIS
- $607,5004 bd3 ba2.5k sqft2037 Pinnell Pr, Weatherford, TX 76088For SaleMLS ID #21154863, Terri Gallagher. NTREIS
