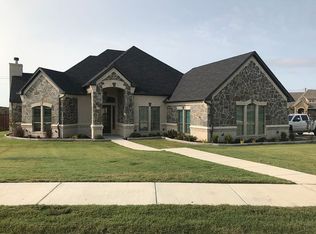
Discover this beautifully designed home that combines luxury and practicality. Gorgeous hand scraped hardwood floors greet you as you step inside this open floor plan featuring spacious living areas, tall ceilings and natural light. The home features a formal dining space and an informal eating area alongside the gourmet kitchen complete with stainless steel appliances, a walk in pantry, a large breakfast bar and granite countertops. The living room offers a wood burning fireplace, perfect for relaxing and entertaining. The master suite is a true retreat showcasing a tray ceiling, a spa-like bathroom with a garden tub and a separate tiled shower complete with a sizable closet. The secondary bedrooms are split from the master bedroom each providing ample space and comfort for family or guests. This home features a versatile flex room that could be a family room, game room or homeschool room. You will enjoy the storage throughout the home and the separate utility room that is convenient to the master area and the kitchen. Enjoy the best of indoor-outdoor living on the covered back patio that has space for relaxing along with potential to add your dream outdoor kitchen. Add a swimming pool and have direct access from the back patio to the half bath. The home is all brick and stone, offers an oversized three car garage, an expansive driveway and full sprinkler system. Don't miss out on your opportunity to live in University Hills with easy access to I-20, Ft Worth or the wonderful Downtown Weatherford!
For sale
Price cut: $5.1K (9/18)
$519,900
104 Lagrange Ct, Weatherford, TX 76088
4beds
2,589sqft
Single Family Residence
Built in 2018
0.64 Acres Lot
$-- Zestimate®
$201/sqft
$25/mo HOA
What's special
Wood burning fireplaceAll brick and stoneOpen floor planHand scraped hardwood floorsStainless steel appliancesGranite countertopsInformal eating area
- 93 days
- 658
- 64
Zillow last checked:
Listing updated:
Listed by:
Kamisha Tuley 0580754 817-304-9500,
Texas Property Brokers, LLC 817-717-1816,
Pam Hull 0670248 817-694-0855,
Texas Property Brokers, LLC
Source: NTREIS,MLS#: 21312805
Facts & features
Interior
Bedrooms & bathrooms
- Bedrooms: 4
- Bathrooms: 3
- Full bathrooms: 2
- 1/2 bathrooms: 1
Primary bedroom
- Features: Ceiling Fan(s), Dual Sinks, En Suite Bathroom, Garden Tub/Roman Tub, Linen Closet, Separate Shower, Walk-In Closet(s)
- Level: First
- Dimensions: 16 x 15
Bedroom
- Features: Split Bedrooms, Walk-In Closet(s)
- Level: First
- Dimensions: 12 x 11
Bedroom
- Level: First
- Dimensions: 12 x 11
Bedroom
- Level: First
- Dimensions: 11 x 11
Primary bathroom
- Features: Built-in Features, Dual Sinks, En Suite Bathroom, Granite Counters, Garden Tub/Roman Tub
- Level: First
- Dimensions: 12 x 13
Bonus room
- Level: First
- Dimensions: 16 x 15
Breakfast room nook
- Features: Eat-in Kitchen
- Level: First
- Dimensions: 11 x 7
Dining room
- Level: First
- Dimensions: 11 x 12
Other
- Features: Built-in Features, Dual Sinks, Granite Counters, Linen Closet
- Level: First
- Dimensions: 11 x 8
Kitchen
- Features: Built-in Features, Eat-in Kitchen, Granite Counters, Kitchen Island, Pantry, Pot Filler, Walk-In Pantry
- Level: First
- Dimensions: 16 x 11
Living room
- Features: Built-in Features, Ceiling Fan(s), Fireplace
- Level: First
- Dimensions: 0 x 0
Living room
- Features: Built-in Features, Ceiling Fan(s), Fireplace
- Level: First
- Dimensions: 17 x 21
Utility room
- Features: Utility Room
- Level: First
- Dimensions: 6 x 9
Heating
- Central, Electric, Fireplace(s)
Cooling
- Central Air, Ceiling Fan(s)
Appliances
- Included: Dishwasher, Electric Cooktop, Electric Oven, Electric Water Heater, Disposal, Microwave
- Laundry: Dryer Hookup, ElectricDryer Hookup, Laundry in Utility Room
Features
- Built-in Features, Decorative/Designer Lighting Fixtures, Eat-in Kitchen, Granite Counters, Kitchen Island, Open Floorplan, Pantry, Walk-In Closet(s), Wired for Sound
- Flooring: Carpet, Ceramic Tile, Wood
- Has basement: No
- Number of fireplaces: 1
- Fireplace features: Living Room, Wood Burning
Interior area
- Total interior livable area: 2,589 sqft
Video & virtual tour
Property
Parking
- Total spaces: 3
- Parking features: Driveway, Garage Faces Front, Garage
- Attached garage spaces: 3
Features
- Levels: One
- Stories: 1
- Patio & porch: Covered
- Exterior features: Rain Gutters
- Pool features: None
- Fencing: Back Yard,Fenced,Stone,Wood,Wrought Iron
Lot
- Size: 0.64 Acres
- Features: Back Yard, Cul-De-Sac, Interior Lot, Lawn, Landscaped, Subdivision, Sprinkler System
Details
- Parcel number: R000104469
Construction
Type & style
- Home type: SingleFamily
- Architectural style: Traditional,Detached
- Property subtype: Single Family Residence
Materials
- Brick, Rock, Stone
- Foundation: Slab
- Roof: Composition
Condition
- Resale
- Year built: 2018
Utilities & green energy
- Sewer: Public Sewer
- Water: Public
- Utilities for property: Electricity Connected, Sewer Available, Separate Meters, Underground Utilities, Water Available
Community & HOA
Community
- Features: Curbs
- Security: Smoke Detector(s)
- Subdivision: University Hills Ph I
HOA
- Has HOA: Yes
- Services included: Association Management
- HOA fee: $300 annually
- HOA name: University Hills Poa
- HOA phone: 210-326-3373
Location
- Region: Weatherford
Financial & listing details
- Price per square foot: $201/sqft
- Tax assessed value: $533,660
- Annual tax amount: $9,941
- Date on market: 6/25/2026
- Cumulative days on market: 93 days
- Listing terms: Cash,Conventional,FHA,VA Loan
Estimated market value
Not available
Estimated sales range
Not available
Not available
Price history
| Date | Event | Price |
|---|---|---|
| 9/18/2026 | Price change | $519,900-1%$201/sqft |
Source: NTREIS #21312805 Report a problem | ||
| 6/25/2026 | Listed for sale | $525,000-1.9%$203/sqft |
Source: NTREIS #21312805 Report a problem | ||
| 5/22/2026 | Listing removed | $534,900$207/sqft |
Source: NTREIS #21154822 Report a problem | ||
| 1/15/2026 | Listed for sale | $534,900-0.9%$207/sqft |
Source: NTREIS #21154822 Report a problem | ||
| 1/14/2026 | Listing removed | $539,900$209/sqft |
Source: NTREIS #20925140 Report a problem | ||
| 10/7/2025 | Price change | $539,900-1.8%$209/sqft |
Source: NTREIS #20925140 Report a problem | ||
| 5/9/2025 | Listed for sale | $549,900$212/sqft |
Source: NTREIS #20925140 Report a problem | ||
Public tax history
| Year | Property taxes | Tax assessment |
|---|---|---|
| 2025 | $8,492 +4.5% | $533,660 -10% |
| 2024 | $8,125 +11.9% | $592,910 |
| 2023 | $7,261 -11.7% | $592,910 +51% |
| 2022 | $8,222 -3.8% | $392,780 |
| 2021 | $8,543 +2.1% | $392,780 +8.4% |
| 2020 | $8,368 -1.6% | $362,380 +3% |
| 2019 | $8,501 +565.8% | $351,810 +603.6% |
| 2018 | $1,277 | $50,000 |
Find assessor info on the county website
Monthly payment
Est. payment
Payment breakdown
Explore the cost of this home by adjusting the details. Changes won't be saved.Climate risks
Neighborhood: 76088
Nearby schools
Schools provided by the listing agent
- Elementary: Seguin
- Middle: Tison
- High: Weatherford
- District: Weatherford ISD
Source: NTREIS. This data may not be complete. We recommend contacting the local school district to confirm school assignments for this home.
Similar homes
- $552,0004 bd3 ba2.4k sqft2021 Redemption Dr, Weatherford, TX 76088For Sale
 MLS ID #21369356, Kelley Dodd. NTREIS
 - $570,0003 bd2 ba2.1k sqft2978 Harwell Lake Rd, Weatherford, TX 76088For Sale
 MLS ID #21394486, Gregory Potts. NTREIS
 - $585,0004 bd3 ba2.8k sqft197 Ellis Creek Dr, Weatherford, TX 76085For Sale
 MLS ID #21314548, Mandy Nichols. NTREIS
 - $579,9004 bd3 ba2.6k sqft587 Old Agnes Rd, Weatherford, TX 76088For Sale
 MLS ID #21248443, Tom Schneider. NTREIS
