REDUCED! NESTLED IN THE HEART OF WEATHERFORD, this home is a rare find for those who crave character over cookie-cutter design. From the moment you step into the spacious, sun-drenched entryway, the craftsman-style charm makes it clear that this isn't just another house—it’s a sanctuary. THE ULTIMATE ENTERTAINING SPACE: The open floor plan is designed for connection. Whether you’re hosting a formal dinner or a casual Sunday brunch, the layout is bright, inviting, and flows effortlessly. A PRIVATE OASIS: Large windows wrap around the living and dining areas, offering a constant view of your cozy patio. The centerpiece is a stunning rock waterfall and social pool, creating a tranquil backdrop that feels worlds away from the daily grind. THE ULTIMATE HANGOUT SPOT: Upstairs, you’ll find a large bonus room that is the definition of versatile. Whether you need a high-tech media room for movie marathons, a dedicated gaming hub, or a sprawling play space for kids and teens, this room handles it all with ease.
A NEIGHBORHOOD WITH SOUL: You aren't just buying a lot; you’re joining a community. The street is lined with mature trees and meticulously cared-for homes that radiate pride of ownership. THE COMMUTER'S DREAM: For those working in the DFW metroplex, this location offers the perfect balance. You get the peace and small-town charm of Weatherford while maintaining quick, easy access to the interstate. You can put in a full day in Fort Worth or Dallas and be back in your spa, listening to the waterfall, in time for sunset. PRO TIP: This blend of craftsmanship architecture and a backyard retreat is hard to come by in today's market. It's the kind of home that feels special from the first step inside!
For sale
Price cut: $9.9K (6/1)
$590,000
1902 Clear Creek Dr, Weatherford, TX 76087
3beds
2,960sqft
:
Get pre-qualified$4,020/mo
Single Family Residence
Built in 1998
0.3 Acres Lot
$575,800 Zestimate®
$199/sqft
$-- HOA
What's special
Social poolCraftsman-style charmBackyard retreatStunning rock waterfallCozy patioSpacious sun-drenched entrywayLarge bonus room
- 109 days |
- 407 |
- 17 |
Zillow last checked:
Listing updated:
Listed by:
Greg Willis 0534615 817-894-1013,
TexasRealEstateSavings.com 817-894-1013
Source: NTREIS,MLS#: 21248519
Facts & features
Interior
Bedrooms & bathrooms
- Bedrooms: 3
- Bathrooms: 2
- Full bathrooms: 2
Primary bedroom
- Features: Dual Sinks, En Suite Bathroom, Separate Shower, Walk-In Closet(s)
- Level: First
- Dimensions: 13 x 18
Bedroom
- Level: First
- Dimensions: 10 x 13
Bedroom
- Level: First
- Dimensions: 10 x 11
Breakfast room nook
- Level: First
- Dimensions: 6 x 12
Dining room
- Level: First
- Dimensions: 14 x 10
Game room
- Level: Second
- Dimensions: 17 x 23
Kitchen
- Features: Breakfast Bar, Built-in Features, Granite Counters, Kitchen Island
- Level: First
- Dimensions: 10 x 12
Living room
- Level: First
- Dimensions: 18 x 24
Office
- Level: First
- Dimensions: 12 x 12
Utility room
- Features: Built-in Features, Utility Room
- Level: First
- Dimensions: 6 x 6
Heating
- Central, Electric
Cooling
- Central Air, Ceiling Fan(s), Gas
Appliances
- Included: Convection Oven, Dishwasher, Disposal, Gas Water Heater
- Laundry: Washer Hookup, Electric Dryer Hookup, Laundry in Utility Room
Features
- Dry Bar, Decorative/Designer Lighting Fixtures, Granite Counters, High Speed Internet, Kitchen Island, Open Floorplan, Pantry, Walk-In Closet(s)
- Flooring: Carpet, Luxury Vinyl Plank
- Has basement: No
- Number of fireplaces: 1
- Fireplace features: Gas Starter, Wood Burning
Interior area
- Total interior livable area: 2,960 sqft
Video & virtual tour
Property
Parking
- Total spaces: 2
- Parking features: Garage, Garage Faces Side
- Attached garage spaces: 2
Features
- Levels: Two
- Stories: 2
- Patio & porch: Rear Porch, Covered, Patio
- Exterior features: Dog Run, Rain Gutters
- Pool features: Gunite, Heated, In Ground, Pool, Waterfall, Water Feature
- Fencing: Privacy,Wood
Lot
- Size: 0.3 Acres
- Features: Corner Lot, Hardwood Trees, Landscaped, Few Trees
Details
- Parcel number: R000004437
Construction
Type & style
- Home type: SingleFamily
- Architectural style: Detached
- Property subtype: Single Family Residence
Materials
- Foundation: Slab
- Roof: Composition
Condition
- Year built: 1998
Utilities & green energy
- Water: Public
- Utilities for property: Cable Available, Water Available
Community & HOA
Community
- Security: Carbon Monoxide Detector(s), Smoke Detector(s)
- Subdivision: Clear Creek Estate
HOA
- Has HOA: No
Location
- Region: Weatherford
Financial & listing details
- Price per square foot: $199/sqft
- Tax assessed value: $498,480
- Annual tax amount: $9,347
- Date on market: 4/23/2026
- Cumulative days on market: 109 days
Estimated market value
$575,800
$547,000 - $605,000
$3,582/mo
Price history
| Date | Event | Price |
|---|---|---|
| 6/1/2026 | Price change | $590,000-1.7%$199/sqft |
Source: NTREIS #21248519 Report a problem | ||
| 4/23/2026 | Listed for sale | $599,900+131.2%$203/sqft |
Source: NTREIS #21248519 Report a problem | ||
| 8/24/2015 | Listing removed | $259,500$88/sqft |
Source: Listing Results, LLC #13128626 Report a problem | ||
| 5/28/2015 | Price change | $259,500-2%$88/sqft |
Source: Listing Results, LLC #13128626 Report a problem | ||
| 4/14/2015 | Listed for sale | $264,800-3.5%$89/sqft |
Source: Postlets Report a problem | ||
| 7/9/2014 | Listing removed | $274,399$93/sqft |
Source: CENTURY 21 Judge Fite Company #12079295 Report a problem | ||
| 5/29/2014 | Price change | $274,399-0.2%$93/sqft |
Source: CENTURY 21 Judge Fite Company #12079295 Report a problem | ||
| 4/24/2014 | Price change | $274,8990%$93/sqft |
Source: CENTURY 21 Judge Fite Company #12079295 Report a problem | ||
| 4/1/2014 | Price change | $274,900-1.1%$93/sqft |
Source: CENTURY 21 Judge Fite Company #12079295 Report a problem | ||
| 1/23/2014 | Listed for sale | $278,000$94/sqft |
Source: CENTURY 21 JUDGE FITE COMPANY #12079295 Report a problem | ||
Public tax history
| Year | Property taxes | Tax assessment |
|---|---|---|
| 2025 | $7,897 +4.2% | $498,480 -5.5% |
| 2024 | $7,577 +12% | $527,280 |
| 2023 | $6,765 -12.2% | $527,280 +42.8% |
| 2022 | $7,700 -3.7% | $369,280 |
| 2021 | $7,993 +3.7% | $369,280 +10.3% |
| 2020 | $7,708 +7.5% | $334,890 |
| 2019 | $7,167 +4.7% | $334,890 +18.6% |
| 2018 | $6,848 +10.6% | $282,430 |
| 2017 | $6,193 +2.2% | $282,430 +13.2% |
| 2016 | $6,058 | $249,430 |
| 2015 | -- | $249,430 +6.2% |
| 2014 | -- | $234,800 |
| 2013 | -- | $234,800 |
| 2012 | -- | $234,800 |
| 2011 | -- | $234,800 -2.7% |
| 2010 | -- | $241,270 |
| 2009 | -- | $241,270 |
| 2008 | -- | -- |
| 2007 | -- | -- |
| 2006 | -- | -- |
| 2004 | -- | $204,190 |
| 2003 | -- | $204,190 |
| 2002 | -- | $204,190 |
Find assessor info on the county website
Monthly payment
Est. payment
Payment breakdown
Explore the cost of this home by adjusting the details. Changes won't be saved.Climate risks
Neighborhood: Clear Creek Estates
Nearby schools
GreatSchools rating
- 7/10Austin Elementary SchoolGrades: PK-5Distance: 1.5 mi
- 6/10Hall Middle SchoolGrades: 6-8Distance: 3.3 mi
- 5/10Weatherford High SchoolGrades: 9-12Distance: 2.9 mi
Schools provided by the listing agent
- Elementary: Austin
- Middle: Hall
- High: Weatherford
- District: Weatherford ISD
Source: NTREIS. This data may not be complete. We recommend contacting the local school district to confirm school assignments for this home.
- $433,7004 bd2 ba2k sqft1901 Clear Creek Dr, Weatherford, TX 76087Off Market

- $597,5004 bd3 ba3.4k sqft1906 Clear Creek Dr, Weatherford, TX 76087Off Market
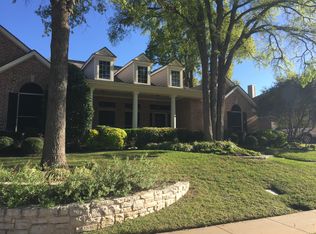
- $476,800-- bd-- ba2.7k sqft1901 Basswood Ct, Weatherford, TX 76087Off Market
- $408,6003 bd2 ba2.2k sqft1910 Clear Creek Dr, Weatherford, TX 76087Off Market

- $448,100-- bd-- ba2.2k sqft1905 Basswood Ct, Weatherford, TX 76087Off Market
- $--3 bd2 ba1.8k sqft2122 Clear Lake Rd, Weatherford, TX 76087Sold
- $325,600-- bd-- ba1.7k sqft2124 Clear Lake Rd, Weatherford, TX 76087Off Market
- $--3 bd2 ba1.7k sqft2120 Clear Lake Rd, Weatherford, TX 76087Sold
A local agent can set up tours, give advice and negotiate with sellers.
Similar homes
- $585,0004 bd2 ba2.2k sqft145 Foxpointe Cir, Weatherford, TX 76087For Sale
 MLS ID #21305269, Tammy Melendez. NTREIS
 - $595,0003 bd2 ba2.3k sqft300 Buena Vista Dr, Willow Park, TX 76087For Sale
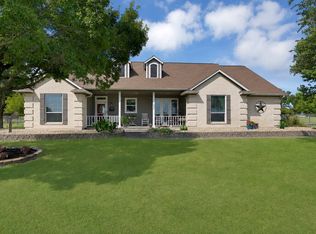 MLS ID #21322715, Christy Cockrell. NTREIS
 - $555,0004 bd3 ba2.4k sqft410 De La Cruz St, Weatherford, TX 76085For Sale
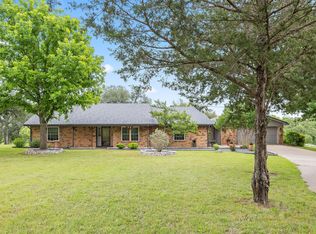 MLS ID #21282163, Maria Gonzalez. NTREIS
 - $635,0004 bd3 ba2.8k sqft309 Verde Rd, Willow Park, TX 76087For Sale
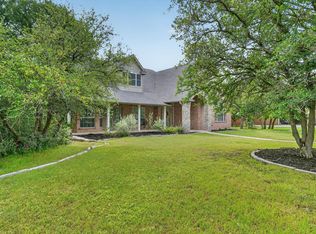 MLS ID #21256944, Paula Pittsinger. NTREIS
 - $469,9004 bd3 ba2.7k sqft413 Charlie Way, Weatherford, TX 76087For SaleMLS ID #21322441, Emily Garcia. NTREIS
- $499,0004 bd3 ba2.4k sqft150 Summer Stone Ct, Weatherford, TX 76087For SaleMLS ID #21269659, Susie Albertson. NTREIS
- $610,0004 bd3 ba2.8k sqft120 Kristin Dr, Aledo, TX 76008For SaleMLS ID #21304107, Amanda Falconer. NTREIS
- $399,0003 bd2 ba1.8k sqft637 Ethan Dr, Weatherford, TX 76087For SaleMLS ID #21338342, Reecinda Smith. NTREIS
- $610,0005 bd3 ba2.6k sqft1052 Kessler Rd, Weatherford, TX 76087For SaleMLS ID #21273056, Mona Zafarullah. NTREIS
- $675,0004 bd3 ba3k sqft3622 Cliff View Loop, Weatherford, TX 76087For SaleMLS ID #21267328, Kendahle Banas. NTREIS
- $580,0005 bd4 ba3.4k sqft3390 Zion Hill Rd, Weatherford, TX 76088For SaleMLS ID #21316932, Penelope Pardue. NTREIS
- $515,0004 bd2 ba2k sqft505 Queensway Rd, Willow Park, TX 76087For SaleMLS ID #21333828, Elin Aanenson. NTREIS
- $595,0003 bd3 ba2.3k sqft115 Mike Thornton Ct, Weatherford, TX 76088For SaleMLS ID #21280018, Jeanne Crutsinger. NTREIS
- $609,0005 bd3 ba3.1k sqft115 Post Oak Way, Brock, TX 76087For SaleMLS ID #21235237, Earl Bilbrey. NTREIS
- $699,9004 bd3 ba2.9k sqft481 Addison Dr, Hudson Oaks, TX 76087For SaleMLS ID #21272163, Tina Hearne. NTREIS
- $649,0004 bd2 ba2.4k sqft210 Saddle Club Rd, Weatherford, TX 76088For SaleMLS ID #21256655, Christine Lowry. NTREIS
- $730,0003 bd4 ba2.8k sqft4011 E Bankhead Hwy, Weatherford, TX 76087For SaleMLS ID #21075080, Rachel Eigenmann. NTREIS
- $650,0004 bd3 ba2.6k sqft1313 Green Ridge Rd, Weatherford, TX 76085For SaleMLS ID #21319405, Cassie Spears. NTREIS
- $529,9993 bd2 ba2k sqft374 Clark Lake Rd, Millsap, TX 76066New ConstructionMLS ID #21354139, Jake Link. NTREIS
- $585,0004 bd3 ba2.7k sqft5013 Freestone Dr, Weatherford, TX 76085For SaleMLS ID #21324478, Renee Telford. NTREIS
