Stunning custom home on an ideal lot in a fantastic location. This spacious residence offers 3 to 4 bedrooms and an impressive layout featuring an open living, kitchen, and dining area. Includes a study or optional 4th bedroom, well-separated bedrooms, a vast master suite, and a designated office. Highlights include granite countertops, upgraded lighting and appliances, along with ample storage space. You’ll appreciate the abundance of windows that showcase the gorgeous backyard. The covered patio, complete with a fireplace, is perfect for outdoor entertainment. The expansive backyard is equipped with a sprinkler system, fully fenced, and backs onto picturesque farm and pasture land. Fantastic location with convenient access to the thriving Weatherford area and highways leading to Fort Worth.
For sale
Price cut: $4K (8/20)
$395,000
637 Ethan Dr, Weatherford, TX 76087
3beds
1,868sqft
Single Family Residence
Built in 2018
9,321 Square Feet Lot
$-- Zestimate®
$211/sqft
$-- HOA
What's special
Ideal lotDesignated officeExpansive backyardGranite countertopsVast master suiteUpgraded lighting and appliancesAmple storage space
- 32 days
- 516
- 44
Zillow last checked:
Listing updated:
Listed by:
Reecinda Smith 0596906 817-738-9555,
Coldwell Banker Apex, REALTORS 817-900-3226,
Cheryl Belew 0536758 817-738-9555,
Coldwell Banker Apex, REALTORS
Source: NTREIS,MLS#: 21338342
Facts & features
Interior
Bedrooms & bathrooms
- Bedrooms: 3
- Bathrooms: 2
- Full bathrooms: 2
Primary bedroom
- Features: Ceiling Fan(s), Walk-In Closet(s)
- Level: First
- Dimensions: 15 x 17
Bedroom
- Features: Ceiling Fan(s), Split Bedrooms
- Level: First
- Dimensions: 11 x 10
Bedroom
- Features: Ceiling Fan(s), Split Bedrooms
- Level: First
- Dimensions: 10 x 10
Primary bathroom
- Features: Built-in Features, Dual Sinks, Double Vanity, En Suite Bathroom, Garden Tub/Roman Tub, Linen Closet, Solid Surface Counters, Separate Shower
- Level: First
- Dimensions: 0 x 0
Breakfast room nook
- Level: First
- Dimensions: 10 x 9
Other
- Features: Built-in Features, Solid Surface Counters
- Level: First
- Dimensions: 0 x 0
Kitchen
- Features: Breakfast Bar, Built-in Features, Kitchen Island, Stone Counters, Walk-In Pantry
- Level: First
- Dimensions: 14 x 11
Living room
- Features: Ceiling Fan(s)
- Level: First
- Dimensions: 19 x 15
Office
- Features: Ceiling Fan(s)
- Level: First
- Dimensions: 0 x 0
Office
- Features: Built-in Features
- Level: First
- Dimensions: 0 x 0
Utility room
- Features: Built-in Features, Utility Room
- Level: First
- Dimensions: 7 x 6
Heating
- Central, Electric, Heat Pump
Cooling
- Central Air, Ceiling Fan(s), Electric, Heat Pump
Appliances
- Included: Dishwasher, Electric Range, Disposal, Microwave
- Laundry: Washer Hookup, Dryer Hookup, ElectricDryer Hookup, Laundry in Utility Room
Features
- Decorative/Designer Lighting Fixtures, Eat-in Kitchen, Granite Counters, High Speed Internet, Kitchen Island, Open Floorplan, Pantry, Cable TV, Vaulted Ceiling(s), Walk-In Closet(s), Wired for Sound
- Flooring: Carpet, Ceramic Tile
- Windows: Window Coverings
- Has basement: No
- Number of fireplaces: 1
- Fireplace features: Masonry, Outside, Wood Burning
Interior area
- Total interior livable area: 1,868 sqft
Video & virtual tour
Property
Parking
- Total spaces: 2
- Parking features: Door-Single, Driveway, Garage Faces Front, Garage
- Attached garage spaces: 2
Features
- Levels: One
- Stories: 1
- Patio & porch: Front Porch, Patio, Covered
- Exterior features: Rain Gutters
- Pool features: None
- Fencing: Back Yard,Fenced,Wood
Lot
- Size: 9,321 Square Feet
- Features: Back Yard, Greenbelt, Interior Lot, Lawn, Landscaped, Many Trees, Subdivision, Sprinkler System
Details
- Parcel number: R000101718
Construction
Type & style
- Home type: SingleFamily
- Architectural style: Traditional,Detached
- Property subtype: Single Family Residence
Materials
- Brick
- Foundation: Slab
- Roof: Composition
Condition
- Resale
- Year built: 2018
Utilities & green energy
- Sewer: Public Sewer
- Water: Public
- Utilities for property: Sewer Available, Water Available, Cable Available
Community & HOA
Community
- Features: Curbs, Sidewalks
- Security: Smoke Detector(s), Security Lights, Security Service
- Subdivision: Lockwood Estates Ph Iii
HOA
- Has HOA: No
Location
- Region: Weatherford
Financial & listing details
- Price per square foot: $211/sqft
- Tax assessed value: $366,010
- Annual tax amount: $6,614
- Date on market: 8/1/2026
- Cumulative days on market: 32 days
- Listing terms: Cash,Conventional,FHA,VA Loan
Estimated market value
Not available
Estimated sales range
Not available
Not available
Price history
| Date | Event | Price |
|---|---|---|
| 8/20/2026 | Price change | $395,000-1%$211/sqft |
Source: NTREIS #21338342 Report a problem | ||
| 8/1/2026 | Listed for sale | $399,000$214/sqft |
Source: NTREIS #21338342 Report a problem | ||
Public tax history
| Year | Property taxes | Tax assessment |
|---|---|---|
| 2025 | $1,967 -25.7% | $366,010 -4% |
| 2024 | $2,646 +0.8% | $381,090 |
| 2023 | $2,624 -35.2% | $381,090 +45.8% |
| 2022 | $4,052 -0.2% | $261,300 |
| 2021 | $4,062 +0.3% | $261,300 +8.6% |
| 2020 | $4,049 -30.3% | $240,570 +0% |
| 2019 | $5,812 +25.3% | $240,560 +32.4% |
| 2018 | $4,640 +503% | $181,720 +505.7% |
| 2017 | $770 -2.5% | $30,000 |
| 2016 | $789 | $30,000 |
Find assessor info on the county website
Monthly payment
Est. payment
Payment breakdown
Explore the cost of this home by adjusting the details. Changes won't be saved.Climate risks
Neighborhood: Lockwood
Nearby schools
Schools provided by the listing agent
- Elementary: Austin
- Middle: Hall
- High: Weatherford
- District: Weatherford ISD
Source: NTREIS. This data may not be complete. We recommend contacting the local school district to confirm school assignments for this home.
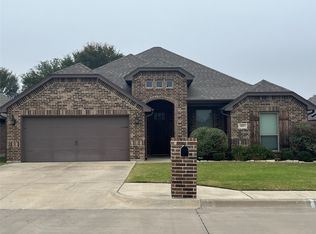
Similar homes
- $385,0004 bd2 ba2.1k sqft2014 Country Brook Dr, Weatherford, TX 76087For Sale
 MLS ID #21302490, Pat Jones. NTREIS
 - $450,0004 bd2 ba2.2k sqft197 Savannah Dr, Brock, TX 76087For Sale
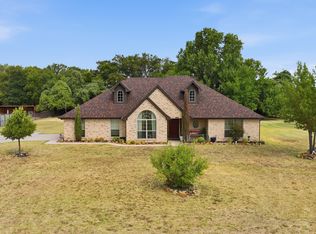 MLS ID #21368142, Ryan Zamarron. NTREIS
 - $379,5003 bd2 ba2k sqft2524 Hadley St, Weatherford, TX 76087For Sale
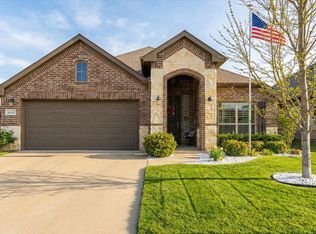 MLS ID #21319440, Randall Luna. NTREIS
 - $398,0004 bd2 ba1.8k sqft816 W Park Ave, Weatherford, TX 76086For Sale
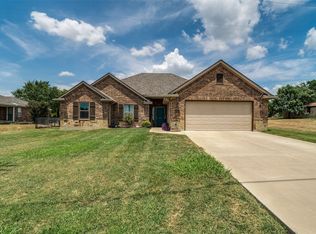 MLS ID #21348614, Valerie Proulx. NTREIS
