We are FHA Ready! Welcome to this tastefully updated 4 bedroom, 3 bath, 2 car garage home on a large 1.20 acres lot. This magnificent home is situated in McDavid Estates, within the highly acclaimed ALEDO ISD. With 2,664 sqft of living space, this home offers the perfect balance of elegance and comfort. Step inside and enjoy a split floor plan with two master suites. Your first level master suite features plenty of living space access to your back patio, a fully updated bathroom with a walk in closet, walk in shower and a sleek soaking tub to relax in after a long day. Your second level master suite comes complete with its own fully renovated bathroom and sliding door access to your patio deck, where you can enjoy a spectacular wooded view of Aledo. Step into your sleek and modern kitchen, featuring new counter tops, gorgeous hardware and private breakfast dining area. Step into your large living room and get ready to warm up your winter evenings with your cozy brick fireplace that flows perfectly with your living room layout. From your living room, head towards a large formal dining and a spacious office that could be used for work or a stylish reading area. Lets not forget the best part of this amazing property, step out back and enjoy mature trees, a fenced in area for your furry friends, and a picture perfect view that you must see in person. Your property line borders 20 acres of privately owned land! All this is located just minutes from shopping, entertainment and restaurants in Weatherford, Hudson Oaks, Willow Park, and Aledo. You will have quick access to I20 for a quick commute to downtown Fort Worth. You do not want to miss this one, contact your favorite agent and schedule your private tour today!!
For sale
Price cut: $10K (7/8)
$569,900
1735 Woodridge Ct, Aledo, TX 76008
4beds
2,664sqft
:
Get pre-qualified$3,946/mo
Single Family Residence
Built in 2005
1.21 Acres Lot
$562,000 Zestimate®
$214/sqft
$21/mo HOA
What's special
Picture perfect viewPrivate breakfast dining area
- 226 days |
- 553 |
- 38 |
Zillow last checked:
Listing updated:
Listed by:
Jose Berlanga 0794910 (817)240-6163,
Brazos River Realty, LLC 817-240-6163
Source: NTREIS,MLS#: 21131025
Facts & features
Interior
Bedrooms & bathrooms
- Bedrooms: 4
- Bathrooms: 3
- Full bathrooms: 3
Primary bedroom
- Level: First
- Dimensions: 0 x 0
Primary bedroom
- Level: Second
- Dimensions: 0 x 0
Bedroom
- Level: First
- Dimensions: 0 x 0
Bedroom
- Level: First
- Dimensions: 0 x 0
Living room
- Level: First
- Dimensions: 0 x 0
Heating
- Central
Cooling
- Central Air
Appliances
- Included: Dishwasher, Electric Cooktop, Electric Oven
Features
- Chandelier, Decorative/Designer Lighting Fixtures, High Speed Internet, Multiple Master Suites, Walk-In Closet(s)
- Flooring: Tile
- Has basement: No
- Number of fireplaces: 1
- Fireplace features: Decorative, Living Room
Interior area
- Total interior livable area: 2,664 sqft
Video & virtual tour
Property
Parking
- Total spaces: 2
- Parking features: Garage, Garage Faces Side
- Attached garage spaces: 2
Features
- Levels: Two
- Stories: 2
- Patio & porch: Covered
- Pool features: None
Lot
- Size: 1.21 Acres
Details
- Parcel number: R000017339
Construction
Type & style
- Home type: SingleFamily
- Architectural style: Traditional,Detached
- Property subtype: Single Family Residence
Materials
- Brick
- Foundation: Slab
- Roof: Composition
Condition
- Year built: 2005
Utilities & green energy
- Sewer: Aerobic Septic
- Water: Well
- Utilities for property: Electricity Connected, Septic Available, Water Available
Community & HOA
Community
- Security: Carbon Monoxide Detector(s)
- Subdivision: Mcdavid Estates Ph Vi
HOA
- Has HOA: Yes
- Services included: Association Management
- HOA fee: $250 annually
- HOA name: Mcdavid Estates Hoa
- HOA phone: 817-684-3437
Location
- Region: Aledo
Financial & listing details
- Price per square foot: $214/sqft
- Tax assessed value: $563,150
- Annual tax amount: $8,608
- Date on market: 12/16/2025
- Cumulative days on market: 227 days
- Listing terms: Cash,Conventional,FHA,VA Loan
Estimated market value
$562,000
$534,000 - $590,000
$3,330/mo
Price history
| Date | Event | Price |
|---|---|---|
| 7/8/2026 | Price change | $569,900-1.7%$214/sqft |
Source: NTREIS #21131025 Report a problem | ||
| 6/17/2026 | Price change | $579,900-1.7%$218/sqft |
Source: NTREIS #21131025 Report a problem | ||
| 5/20/2026 | Price change | $589,900-1.7%$221/sqft |
Source: NTREIS #21131025 Report a problem | ||
| 4/29/2026 | Price change | $599,900-2.4%$225/sqft |
Source: NTREIS #21131025 Report a problem | ||
| 4/7/2026 | Price change | $614,900-1.6%$231/sqft |
Source: NTREIS #21131025 Report a problem | ||
| 3/3/2026 | Price change | $624,900-1.6%$235/sqft |
Source: NTREIS #21131025 Report a problem | ||
| 2/11/2026 | Price change | $634,900-0.8%$238/sqft |
Source: NTREIS #21131025 Report a problem | ||
| 12/16/2025 | Listed for sale | $639,900$240/sqft |
Source: NTREIS #21131025 Report a problem | ||
Public tax history
| Year | Property taxes | Tax assessment |
|---|---|---|
| 2025 | $4,340 -19.5% | $563,150 +0.7% |
| 2024 | $5,392 +1.8% | $559,450 |
| 2023 | $5,296 -19.8% | $559,450 +53.1% |
| 2022 | $6,605 -7.5% | $365,500 |
| 2021 | $7,142 -0.7% | $365,500 +4.9% |
| 2020 | $7,190 +5.6% | $348,320 |
| 2019 | $6,806 +4.2% | $348,320 +16% |
| 2018 | $6,534 -0.3% | $300,260 |
| 2017 | $6,554 +5.6% | $300,260 +6.6% |
| 2016 | $6,208 +17.4% | $281,760 |
| 2015 | $5,286 | $281,760 +11.1% |
| 2014 | $5,286 | $253,560 |
| 2013 | -- | $253,560 -0.9% |
| 2012 | -- | $255,840 |
| 2011 | -- | $255,840 +11.1% |
| 2010 | -- | $230,380 +16.8% |
| 2009 | -- | $197,310 |
| 2008 | -- | -- |
| 2007 | -- | -- |
| 2006 | -- | -- |
Find assessor info on the county website
Monthly payment
Est. payment
Payment breakdown
Explore the cost of this home by adjusting the details. Changes won't be saved.Climate risks
Neighborhood: 76008
Nearby schools
GreatSchools rating
- 9/10Annetta Elementary SchoolGrades: K-5Distance: 1.7 mi
- 8/10Don R Daniel Ninth Grade CampusGrades: 9Distance: 3.5 mi
- 8/10Aledo High SchoolGrades: 10-12Distance: 3.3 mi
Schools provided by the listing agent
- Elementary: Annetta
- Middle: Aledo
- High: Aledo
- District: Aledo ISD
Source: NTREIS. This data may not be complete. We recommend contacting the local school district to confirm school assignments for this home.
- $632,8005 bd3 ba3.3k sqft1729 Woodridge Ct, Aledo, TX 76008Off Market
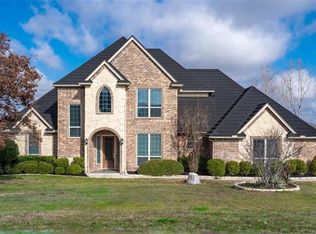
- $769,0004 bd4 ba3.3k sqft1736 Woodridge Ct, Aledo, TX 76008For Sale

- $625,300-- bd-- ba2.9k sqft1741 Woodridge Ct, Aledo, TX 76008Off Market
- $706,900-- bd-- ba3.3k sqft1725 Woodridge Ct, Aledo, TX 76008Off Market
- $632,400-- bd-- ba3k sqft1730 Woodridge Ct, Aledo, TX 76008Off Market
- $100,000-- bd-- ba-- sqftWoodridge Ct, Aledo, TX 76008Off Market
- $695,900-- bd-- ba3.5k sqft1721 Woodridge Ct, Aledo, TX 76008Off Market
- $436,900-- bd-- ba-- sqft1721 Woodbridge Ct, Aledo, TX 76008Off Market
A local agent can set up tours, give advice and negotiate with sellers.
Similar homes
- $565,0004 bd3 ba2.9k sqft130 Bluff Vw, Aledo, TX 76008For Sale
 MLS ID #21245559, Heidi Mayer. NTREIS
 - $625,0005 bd4 ba3.1k sqft109 Portales Dr, Aledo, TX 76008For Sale
 MLS ID #21292832, Aaron Valencia. NTREIS
 - $635,0004 bd3 ba2.8k sqft309 Verde Rd, Willow Park, TX 76087For Sale
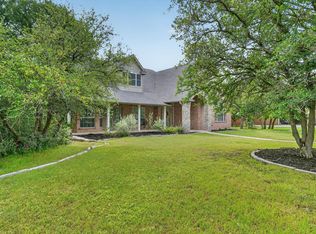 MLS ID #21256944, Paula Pittsinger. NTREIS
 - $539,0005 bd4 ba3.2k sqft14808 Brettridge Dr, Aledo, TX 76008For Sale
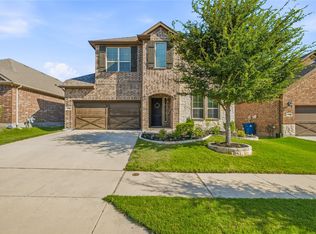 MLS ID #21321709, Emily Beck Gray. NTREIS
 - $459,9004 bd3 ba2.7k sqft15113 Gladstone Dr, Aledo, TX 76008For SaleMLS ID #21049547, Rusty Collins. NTREIS
- $600,0004 bd4 ba3.5k sqft111 Kingfisher Ln, Aledo, TX 76008For SaleMLS ID #21299288, Sara Watkins. NTREIS
- $449,0004 bd2 ba2.5k sqft116 Clyde Dr, Aledo, TX 76008For SaleMLS ID #21302745, Aaron Valencia. NTREIS
- $--4 bd2 ba2.3k sqft1009 Northern Oaks Ct, Springtown, TX 76082AuctionAuction.com 2
- $585,0004 bd2 ba2.2k sqft145 Foxpointe Cir, Weatherford, TX 76087For SaleMLS ID #21305269, Tammy Melendez. NTREIS
- $445,0004 bd2 ba2.1k sqft504 Sagebrush Ct, Aledo, TX 76008For SaleMLS ID #21292870, Sanford Finkelstein. NTREIS
- $500,0006 bd4 ba3.2k sqft828 Sunflower Ct, Aledo, TX 76008For SaleMLS ID #21250158, Leseh Palay. NTREIS
- $459,9004 bd3 ba2.8k sqft14905 Chipwood Dr, Aledo, TX 76008For SaleMLS ID #21207978, Rusty Collins. NTREIS
- $550,0004 bd2 ba2.4k sqft1062 Rio Grande Way, Weatherford, TX 76087For SaleMLS ID #21196012, Joshua Shelton. NTREIS
- $499,0005 bd4 ba3.5k sqft413 Sagebrush Dr, Aledo, TX 76008For SaleMLS ID #21207962, Aaron Valencia. NTREIS
- $625,0004 bd3 ba2.7k sqft1021 Boulder Rd, Weatherford, TX 76085For SaleMLS ID #21294274, Danielle March. NTREIS
- $385,0003 bd3 ba2.8k sqft213 Park Villa Ln, Aledo, TX 76008For SaleMLS ID #21276693, Stevie Pendergrass. NTREIS
- $629,0004 bd3 ba2.7k sqft2011 Perkins Ln, Weatherford, TX 76088For SaleMLS ID #21133880, Lauren Lucky. NTREIS
- $607,5004 bd3 ba2.5k sqft2037 Pinnell Pr, Weatherford, TX 76088For SaleMLS ID #21154863, Terri Gallagher. NTREIS
- $570,0004 bd3 ba2.5k sqft250 Red Top Rd, Weatherford, TX 76088For SaleMLS ID #21325754, Annie Taliaferro. NTREIS
- $730,0003 bd4 ba2.8k sqft4011 E Bankhead Hwy, Weatherford, TX 76087For SaleMLS ID #21075080, Rachel Eigenmann. NTREIS
