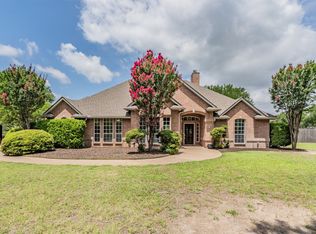
Welcome to this exceptional custom estate nestled on a quiet cul-de-sac and situated on a beautifully wooded one-acre lot designed for both everyday comfort and unforgettable entertaining. This thoughtfully designed custom Sean Knight 4-bedroom, 3.5-bath home offers the perfect balance of luxury, privacy, and functionality with a 3-car garage and timeless architectural details throughout.
From the moment you arrive, the impressive custom solid wood front door sets the tone for the craftsmanship and elegance found inside. Rich hardwood flooring flows seamlessly throughout the main living areas and into the spacious primary suite, creating warmth and sophistication at every turn.
The floor plan was designed with entertaining and relaxation in mind, featuring expansive living spaces and abundant natural light. The gourmet kitchen opens beautifully to the main living and dining areas, making gatherings both intimate and inviting.
Step outside to your own private outdoor oasis featuring a large sport court equipped for both basketball and pickleball — perfect for recreation, hosting friends, or active family living. The sprawling backyard offers exceptional privacy, shade, and a peaceful natural setting rarely found. Plenty of room to add a pool in the future.
Additional highlights include a private well, 3,000-gallon water cistern, whole home water filtration, and reverse osmosis water filtration in kitchen. This is more than a home — it’s a private retreat built for connection, recreation, and refined living.
Under contract
Price cut: $30K (7/17)
$769,000
1736 Woodridge Ct, Aledo, TX 76008
4beds
3,335sqft
:
Get pre-qualified$5,259/mo
Single Family Residence
Built in 2001
1 Acres Lot
$746,900 Zestimate®
$231/sqft
$21/mo HOA
What's special
Beautifully wooded one-acre lotPrivate outdoor oasisAbundant natural lightExpansive living spacesTimeless architectural details throughoutSpacious primary suite
- 81 days |
- 765 |
- 40 |
Zillow last checked:
Listing updated:
Listed by:
Sydney Williams 0847327 512-818-1196,
Danny Swafford, Jr. 512-818-1196
Source: NTREIS,MLS#: 21265404
Facts & features
Interior
Bedrooms & bathrooms
- Bedrooms: 4
- Bathrooms: 4
- Full bathrooms: 3
- 1/2 bathrooms: 1
Primary bedroom
- Features: Ceiling Fan(s)
- Level: First
- Dimensions: 14 x 18
Bedroom
- Features: Closet Cabinetry, Ceiling Fan(s), En Suite Bathroom
- Level: First
- Dimensions: 12 x 12
Bedroom
- Features: Closet Cabinetry, Ceiling Fan(s), Split Bedrooms, Walk-In Closet(s)
- Level: First
- Dimensions: 12 x 11
Bedroom
- Features: Closet Cabinetry, Ceiling Fan(s), Split Bedrooms, Walk-In Closet(s)
- Level: First
- Dimensions: 12 x 12
Primary bathroom
- Features: Built-in Features, Closet Cabinetry, Dual Sinks, Double Vanity, En Suite Bathroom, Jetted Tub, Linen Closet, Sitting Area in Primary, Separate Shower
- Level: First
- Dimensions: 12 x 10
Breakfast room nook
- Level: First
- Dimensions: 12 x 14
Dining room
- Level: First
- Dimensions: 12 x 18
Family room
- Features: Built-in Features, Ceiling Fan(s), Fireplace
- Level: First
- Dimensions: 19 x 15
Other
- Features: Built-in Features, En Suite Bathroom
- Level: First
- Dimensions: 5 x 8
Other
- Features: Dual Sinks, Jack and Jill Bath
- Level: First
- Dimensions: 5 x 8
Half bath
- Level: First
- Dimensions: 5 x 6
Kitchen
- Features: Breakfast Bar, Built-in Features, Dual Sinks, Eat-in Kitchen, Granite Counters, Kitchen Island, Sink, Walk-In Pantry
- Level: First
- Dimensions: 12 x 9
Living room
- Features: Built-in Features, Ceiling Fan(s)
- Level: First
- Dimensions: 15 x 17
Office
- Features: Ceiling Fan(s)
- Level: First
- Dimensions: 11 x 12
Utility room
- Features: Built-in Features, Utility Room, Utility Sink
- Level: First
- Dimensions: 5 x 6
Heating
- Central, Electric, Fireplace(s)
Cooling
- Attic Fan, Central Air, Ceiling Fan(s), Electric
Appliances
- Included: Dishwasher, Electric Cooktop, Electric Oven, Electric Water Heater, Disposal, Microwave, Water Softener, Vented Exhaust Fan, Water Purifier
- Laundry: Washer Hookup, Dryer Hookup, ElectricDryer Hookup, Laundry in Utility Room
Features
- Wet Bar, Built-in Features, Decorative/Designer Lighting Fixtures, Double Vanity, Eat-in Kitchen, Granite Counters, High Speed Internet, Kitchen Island, Walk-In Closet(s)
- Flooring: Carpet, Hardwood, Tile
- Has basement: No
- Number of fireplaces: 1
- Fireplace features: Blower Fan, Family Room, Glass Doors, Gas Log, Metal, Insert
Interior area
- Total interior livable area: 3,335 sqft
Video & virtual tour
Property
Parking
- Total spaces: 3
- Parking features: Door-Multi, Door-Single, Driveway, Enclosed, Garage, Garage Door Opener, Inside Entrance, Kitchen Level, Lighted, Garage Faces Side
- Attached garage spaces: 3
Features
- Levels: One
- Stories: 1
- Patio & porch: Rear Porch, Covered
- Exterior features: Basketball Court, Lighting, Private Yard, Rain Gutters, Sport Court
- Pool features: None
- Fencing: Back Yard,Fenced,Gate,Privacy,Wood
Lot
- Size: 1 Acres
- Features: Acreage, Back Yard, Cul-De-Sac, Hardwood Trees, Interior Lot, Lawn, Landscaped, Many Trees, Subdivision, Sprinkler System
Details
- Additional structures: Other
- Parcel number: R000017344
- Other equipment: Irrigation Equipment
Construction
Type & style
- Home type: SingleFamily
- Architectural style: Traditional,Detached
- Property subtype: Single Family Residence
Materials
- Brick, Rock, Stone
- Foundation: Slab
- Roof: Composition,Shingle
Condition
- Year built: 2001
Utilities & green energy
- Sewer: Aerobic Septic, Private Sewer, Septic Tank
- Water: Private, Well
- Utilities for property: Electricity Connected, Propane, Sewer Available, Septic Available, Underground Utilities, Water Available
Community & HOA
Community
- Security: Security System Leased, Smoke Detector(s), Wireless
- Subdivision: Mcdavid Estates
HOA
- Has HOA: Yes
- Services included: Maintenance Grounds
- HOA fee: $250 annually
- HOA name: Acclaim Management
- HOA phone: 817-684-3437
Location
- Region: Aledo
Financial & listing details
- Price per square foot: $231/sqft
- Tax assessed value: $678,740
- Annual tax amount: $10,037
- Date on market: 5/9/2026
- Cumulative days on market: 81 days
- Road surface type: Asphalt
Estimated market value
$746,900
$710,000 - $784,000
$4,879/mo
Price history
| Date | Event | Price |
|---|---|---|
| 7/21/2026 | Contingent | $769,000$231/sqft |
Source: NTREIS #21265404 Report a problem | ||
| 7/17/2026 | Price change | $769,000-3.8%$231/sqft |
Source: NTREIS #21265404 Report a problem | ||
| 6/11/2026 | Price change | $799,000-6%$240/sqft |
Source: NTREIS #21265404 Report a problem | ||
| 5/9/2026 | Listed for sale | $850,000+44.1%$255/sqft |
Source: NTREIS #21265404 Report a problem | ||
| 4/9/2021 | Sold | -- |
Source: eXp Realty #163097069 Report a problem | ||
| 3/16/2021 | Pending sale | $589,900$177/sqft |
Source: NTREIS #14521604 Report a problem | ||
| 3/4/2021 | Listed for sale | $589,900$177/sqft |
Source: NTREIS #14521604 Report a problem | ||
| 1/31/2018 | Sold | -- |
Source: Agent Provided Report a problem | ||
Public tax history
| Year | Property taxes | Tax assessment |
|---|---|---|
| 2025 | $8,364 +3.6% | $678,740 +4.4% |
| 2024 | $8,076 +12.2% | $650,340 |
| 2023 | $7,196 -15.9% | $650,340 +52.6% |
| 2022 | $8,557 +2% | $426,190 |
| 2021 | $8,386 -0.2% | $426,190 +5.4% |
| 2020 | $8,403 -0.1% | $404,190 |
| 2019 | $8,413 +2.3% | $404,190 +8.3% |
| 2018 | $8,222 -0.3% | $373,320 |
| 2017 | $8,246 +1.7% | $373,320 +3% |
| 2016 | $8,104 +13.9% | $362,620 |
| 2015 | $7,115 | $362,620 +7.3% |
| 2014 | $7,115 | $337,840 |
| 2013 | -- | $337,840 -1% |
| 2012 | -- | $341,320 |
| 2011 | -- | $341,320 -1.8% |
| 2010 | -- | $347,650 -2.7% |
| 2009 | -- | $357,150 |
| 2008 | -- | -- |
| 2007 | -- | -- |
| 2006 | -- | -- |
| 2004 | -- | $355,160 |
| 2003 | -- | $355,160 +231.8% |
| 2002 | -- | $107,030 |
Find assessor info on the county website
Monthly payment
Est. payment
Payment breakdown
Explore the cost of this home by adjusting the details. Changes won't be saved.Climate risks
Neighborhood: 76008
Nearby schools
GreatSchools rating
- 9/10Annetta Elementary SchoolGrades: K-5Distance: 1.6 mi
- 8/10Don R Daniel Ninth Grade CampusGrades: 9Distance: 3.4 mi
- 8/10Aledo High SchoolGrades: 10-12Distance: 3.3 mi
Schools provided by the listing agent
- Elementary: Annetta
- Middle: Aledo
- High: Aledo
- District: Aledo ISD
Source: NTREIS. This data may not be complete. We recommend contacting the local school district to confirm school assignments for this home.
- $100,000-- bd-- ba-- sqftWoodridge Ct, Aledo, TX 76008Off Market
- $640,000-- bd-- ba3k sqft1730 Woodridge Ct, Aledo, TX 76008Off Market
- $789,400-- bd-- ba3.7k sqft1616 Ravenwood Ct, Aledo, TX 76008Off Market
- $667,700-- bd-- ba2.7k sqft1611 Ravenwood Ct, Aledo, TX 76008Off Market
- $569,9004 bd3 ba2.6k sqft1735 Woodridge Ct, Aledo, TX 76008For Sale
- $632,8005 bd3 ba3.3k sqft1729 Woodridge Ct, Aledo, TX 76008Off Market
- $625,300-- bd-- ba2.9k sqft1741 Woodridge Ct, Aledo, TX 76008Off Market
- $100,000-- bd-- ba-- sqftHunterglenn Dr, Aledo, TX 76008Off Market
A local agent can set up tours, give advice and negotiate with sellers.
A local lender can help you make sure your offer is ready when you are.
Similar homes
- $720,0004 bd4 ba3.2k sqft1304 Greenview Dr, Aledo, TX 76008For Sale
 MLS ID #21311209, Ryan Ferrell. NTREIS
 - $869,9004 bd4 ba3.7k sqft135 Crooked Stick Ln, Aledo, TX 76008For Sale
 MLS ID #21328414, Abbey Griffin. NTREIS
 - $730,0004 bd3 ba3.2k sqft117 Muir Hill Dr, Aledo, TX 76008For Sale
 MLS ID #21323980, Kathryn Macdonald. NTREIS
 - $800,0004 bd3 ba3.5k sqft100 Parker Oaks Ln, Hudson Oaks, TX 76087For Sale
 MLS ID #21341236, Matthew Crites. NTREIS
 - $795,0004 bd4 ba3.2k sqft1202 Forest Park Dr, Weatherford, TX 76087For SaleMLS ID #21230493, Kim Bateman. NTREIS
- $569,9004 bd3 ba2.6k sqft1735 Woodridge Ct, Aledo, TX 76008For SaleMLS ID #21131025, Jose Berlanga. NTREIS
- $764,0005 bd4 ba4.3k sqft381 Creek Bend Dr, Aledo, TX 76008For SaleMLS ID #21141541, Reecinda Smith. NTREIS
- $625,0004 bd3 ba2.8k sqft120 Kristin Dr, Aledo, TX 76008For SaleMLS ID #21304107, Amanda Falconer. NTREIS
- $875,0004 bd4 ba4.3k sqft163 Oakcrest Hills Dr, Aledo, TX 76008For SaleMLS ID #21188471, Tracey Pritchard. NTREIS
- $749,9004 bd3 ba2.9k sqft481 Addison Dr, Hudson Oaks, TX 76087For SaleMLS ID #21272163, Tina Hearne. NTREIS
- $700,0003 bd3 ba3k sqft125 Devon Ct, Weatherford, TX 76087For SaleMLS ID #21207333, Nicole Shipman. NTREIS
- $980,0004 bd4 ba3.4k sqft114 Southwest Dr, Aledo, TX 76008For SaleMLS ID #21285638, Tanya Cannon. NTREIS
- $800,0004 bd4 ba3.7k sqft917 Crown Valley Dr, Weatherford, TX 76087For SaleMLS ID #21291785, Dani Doak. NTREIS
- $715,0004 bd4 ba3.1k sqft190 Ethan Dr, Hudson Oaks, TX 76087For SaleMLS ID #21257964, Skeeter Shook. NTREIS
- $795,0003 bd5 ba4.3k sqft1226 Forest Park Dr, Weatherford, TX 76087For SaleMLS ID #21252511, Diane Stille. NTREIS
- $738,0004 bd4 ba2.8k sqft1124 Mountain View Dr, Weatherford, TX 76087For SaleMLS ID #21286894, Garrett Hawkins. NTREIS
- $635,0004 bd3 ba2.8k sqft309 Verde Rd, Willow Park, TX 76087For SaleMLS ID #21256944, Paula Pittsinger. NTREIS
- $925,0004 bd3 ba3.7k sqft413 Kestrel Ct, Aledo, TX 76008For SaleMLS ID #21331533, Carley Moore. NTREIS
- $580,0004 bd3 ba2.9k sqft220 Annetta Rd, Willow Park, TX 76087For SaleMLS ID #21246125, Randy Plyler. NTREIS
- $675,0004 bd3 ba3k sqft3622 Cliff View Loop, Weatherford, TX 76087For SaleMLS ID #21267328, Kendahle Banas. NTREIS
