When using the preferred lender, the lender will contribute 1% of the loan amount toward an interest rate buydown, closing cost assistance, or an appraisal credit. Experience the perfect blend of luxury, functionality, and Parker County charm in this exceptional former model home, ideally located near Parker County Airport and just minutes from Fort Worth. Offering the peace and privacy of country living with convenient access to city amenities, this property features spacious open-concept living areas filled with natural light, high-end finishes, and quality craftsmanship throughout. Outside, enjoy your own private retreat with a resort-style pool added in 2017 featuring a custom cover, a relaxing pergola, and a detached two-car shop with a covered side patio perfect for outdoor cooking and entertaining. The property also includes RV parking with gated access, ample space for hobbies and storage, and a fully equipped home gym that is negotiable with the sale. Additional premium features include a Generac whole-home generator with automatic testing and approximately 20-second backup activation, a monitored security system with cameras covering the front yard, backyard, and workshop, and a durable metal shake roof backed by a lifetime warranty. Combining elegance, versatility, and modern convenience, this rare Parker County property offers an exceptional lifestyle opportunity.
Pending
$800,000
100 Parker Oaks Ln, Hudson Oaks, TX 76087
4beds
3,556sqft
Single Family Residence
Built in 2005
1.46 Acres Lot
$-- Zestimate®
$225/sqft
$-- HOA
What's special
Private retreatQuality craftsmanship throughoutHigh-end finishesFully equipped home gymRelaxing pergola
- 28 days |
- 515 |
- 34 |
Likely to sell faster than
Zillow last checked:
Listing updated:
Listed by:
Matthew Crites 0631657 817-924-4144,
Coldwell Banker Realty 817-924-4144
Source: NTREIS,MLS#: 21341236
Facts & features
Interior
Bedrooms & bathrooms
- Bedrooms: 4
- Bathrooms: 3
- Full bathrooms: 3
Primary bedroom
- Features: Dual Sinks, En Suite Bathroom, Garden Tub/Roman Tub, Linen Closet, Separate Shower, Walk-In Closet(s)
- Level: First
- Dimensions: 16 x 14
Bedroom
- Features: Ceiling Fan(s), Walk-In Closet(s)
- Level: First
- Dimensions: 0 x 0
Bedroom
- Features: Ceiling Fan(s), Walk-In Closet(s)
- Level: First
- Dimensions: 0 x 0
Bedroom
- Features: Ceiling Fan(s), Split Bedrooms, Walk-In Closet(s)
- Level: Second
- Dimensions: 0 x 0
Primary bathroom
- Features: Built-in Features, Dual Sinks, En Suite Bathroom, Garden Tub/Roman Tub, Solid Surface Counters, Separate Shower
- Level: First
- Dimensions: 0 x 0
Den
- Level: Second
- Dimensions: 0 x 0
Dining room
- Level: First
- Dimensions: 0 x 0
Other
- Features: Built-in Features, Stone Counters
- Level: First
- Dimensions: 0 x 0
Other
- Level: Second
- Dimensions: 0 x 0
Kitchen
- Features: Built-in Features, Butler's Pantry, Granite Counters, Kitchen Island, Pantry, Walk-In Pantry
- Level: First
- Dimensions: 17 x 17
Living room
- Level: First
- Dimensions: 18 x 22
Living room
- Level: First
- Dimensions: 0 x 0
Utility room
- Features: Built-in Features, Utility Room
- Level: First
- Dimensions: 0 x 0
Heating
- Central, Fireplace(s), Propane
Cooling
- Central Air, Ceiling Fan(s), Electric
Appliances
- Included: Some Gas Appliances, Dishwasher, Gas Cooktop, Disposal, Gas Oven, Microwave, Plumbed For Gas, Water Softener, Tankless Water Heater, Water Purifier
- Laundry: Washer Hookup, Electric Dryer Hookup, Laundry in Utility Room
Features
- Built-in Features, Chandelier, Decorative/Designer Lighting Fixtures, Double Vanity, Eat-in Kitchen, Granite Counters, High Speed Internet, Kitchen Island, Cable TV, Walk-In Closet(s)
- Flooring: Carpet, Ceramic Tile, Wood
- Windows: Window Coverings
- Has basement: No
- Number of fireplaces: 2
- Fireplace features: Wood Burning
Interior area
- Total interior livable area: 3,556 sqft
Video & virtual tour
Property
Parking
- Total spaces: 5
- Parking features: Concrete, Garage, Garage Door Opener, Kitchen Level, Garage Faces Side, Boat, RV Access/Parking
- Garage spaces: 5
Features
- Levels: Two
- Stories: 2
- Patio & porch: Rear Porch, Front Porch, Covered
- Exterior features: Fire Pit, Lighting, Rain Gutters, Storage
- Pool features: In Ground, Pool Cover, Pool
- Fencing: Block,High Fence,Wood
Lot
- Size: 1.46 Acres
- Features: Acreage, Back Yard, Lawn, Landscaped, Sprinkler System
- Residential vegetation: Grassed
Details
- Additional structures: Pergola, Storage, Workshop
- Parcel number: R000085946
- Other equipment: Call Listing Agent, Compressor, Fuel Tank(s), Generator, Irrigation Equipment
Construction
Type & style
- Home type: SingleFamily
- Architectural style: Traditional,Detached
- Property subtype: Single Family Residence
Materials
- Brick
- Foundation: Slab
- Roof: Metal
Condition
- Year built: 2005
Utilities & green energy
- Sewer: Septic Tank
- Utilities for property: Septic Available, Cable Available
Green energy
- Energy efficient items: Thermostat
- Water conservation: Low-Flow Fixtures
Community & HOA
Community
- Features: Airport/Runway
- Security: Security System, Smoke Detector(s)
- Subdivision: Parker Oaks
HOA
- Has HOA: No
Location
- Region: Hudson Oaks
Financial & listing details
- Price per square foot: $225/sqft
- Tax assessed value: $704,470
- Annual tax amount: $11,338
- Date on market: 7/25/2026
- Cumulative days on market: 24 days
- Listing terms: Cash,Conventional,FHA,VA Loan
Estimated market value
Not available
Estimated sales range
Not available
Not available
Price history
| Date | Event | Price |
|---|---|---|
| 8/2/2026 | Pending sale | $800,000$225/sqft |
Source: NTREIS #21341236 Report a problem | ||
| 7/29/2026 | Contingent | $800,000$225/sqft |
Source: NTREIS #21341236 Report a problem | ||
| 7/25/2026 | Listed for sale | $800,000-7%$225/sqft |
Source: NTREIS #21341236 Report a problem | ||
| 5/1/2025 | Listing removed | $860,000$242/sqft |
Source: NTREIS #20821359 Report a problem | ||
| 4/17/2025 | Price change | $860,000-1.1%$242/sqft |
Source: NTREIS #20821359 Report a problem | ||
| 3/22/2025 | Price change | $869,500-0.6%$245/sqft |
Source: NTREIS #20821359 Report a problem | ||
| 2/3/2025 | Listed for sale | $875,000$246/sqft |
Source: NTREIS #20821359 Report a problem | ||
| 2/29/2016 | Sold | -- |
Source: Agent Provided Report a problem | ||
Public tax history
| Year | Property taxes | Tax assessment |
|---|---|---|
| 2025 | -- | $704,470 +3.9% |
| 2024 | $6,774 +1.5% | $678,220 |
| 2023 | $6,672 -24.6% | $678,220 +26.1% |
| 2022 | $8,844 +0.7% | $537,780 |
| 2021 | $8,786 +5.7% | $537,780 +19.1% |
| 2020 | $8,314 -2.1% | $451,490 -2.6% |
| 2019 | $8,491 +1.6% | $463,380 +11.7% |
| 2018 | $8,355 +0.6% | $415,000 +4.1% |
| 2017 | $8,302 +5.5% | $398,490 +7.3% |
| 2016 | $7,873 +14% | $371,350 -0.6% |
| 2015 | $6,909 | $373,650 +14.9% |
| 2014 | $6,909 | $325,150 |
| 2013 | -- | $325,150 +0.8% |
| 2012 | -- | $322,500 |
| 2011 | -- | $322,500 -2.7% |
| 2010 | -- | $331,450 +3.1% |
| 2009 | -- | $321,450 |
| 2008 | -- | -- |
| 2007 | -- | -- |
| 2006 | -- | -- |
Find assessor info on the county website
Monthly payment
Est. payment
Payment breakdown
Explore the cost of this home by adjusting the details. Changes won't be saved.Climate risks
Neighborhood: 76087
Nearby schools
GreatSchools rating
- 4/10Ikard Elementary SchoolGrades: PK-5Distance: 4.2 mi
- 5/10Tison Middle SchoolGrades: 6-8Distance: 3.1 mi
- 5/10Weatherford High SchoolGrades: 9-12Distance: 7.2 mi
Schools provided by the listing agent
- Elementary: Ikard
- Middle: Tison
- High: Weatherford
- District: Weatherford ISD
Source: NTREIS. This data may not be complete. We recommend contacting the local school district to confirm school assignments for this home.
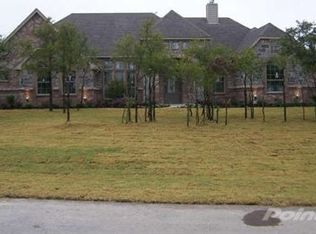
- $633,200-- bd-- ba2.7k sqft110 Parker Oaks Ln, Hudson Oaks, TX 76087Off Market
- $467,7003 bd2 ba2.5k sqft130 Hackberry Pointe Rd, Weatherford, TX 76087Off Market
- $408,700-- bd-- ba2.7k sqft107 McClure Ct, Hudson Oaks, TX 76087Off Market
- $100,000-- bd-- ba-- sqft107 McClure Ct, Hudson Oaks, TX 76087Off Market
- $584,500-- bd-- ba2.9k sqft120 Parker Oaks Ln, Hudson Oaks, TX 76087Off Market
- $578,200-- bd-- ba2.7k sqft101 Parker Oaks Ct, Hudson Oaks, TX 76087Off Market
- $383,700-- bd-- ba2.1k sqft103 McClure Ct, Hudson Oaks, TX 76087Off Market
- $616,900-- bd-- ba2.9k sqft111 Parker Oaks Ct, Hudson Oaks, TX 76087Off Market
A local agent can set up tours, give advice and negotiate with sellers.
Similar homes
- $649,9004 bd3 ba2.9k sqft481 Addison Dr, Hudson Oaks, TX 76087For Sale
 MLS ID #21272163, Tina Hearne. NTREIS
 - $500,0004 bd3 ba2.3k sqft144 Saddle Brook Dr, Hudson Oaks, TX 76087For Sale
 MLS ID #21356858, Patrick Kocher. NTREIS
 - $699,9995 bd4 ba3.6k sqft3404 Creek Crossing Dr, Weatherford, TX 76087For Sale
 MLS ID #21346286, Carla Campbell. NTREIS
 - $665,0004 bd3 ba3k sqft3622 Cliff View Loop, Weatherford, TX 76087For Sale
 MLS ID #21267328, Kendahle Banas. NTREIS
 - $635,0004 bd3 ba2.8k sqft309 Verde Rd, Willow Park, TX 76087For SaleMLS ID #21256944, Paula Pittsinger. NTREIS
- $869,9004 bd4 ba3.7k sqft135 Crooked Stick Ln, Aledo, TX 76008For SaleMLS ID #21328414, Abbey Griffin. NTREIS
- $850,0004 bd4 ba4k sqft152 N Boyce Ln, Fort Worth, TX 76108For SaleMLS ID #21297192, Lori Hudspeth. NTREIS
- $960,0004 bd4 ba3.4k sqft114 Southwest Dr, Aledo, TX 76008For SaleMLS ID #21285638, Tanya Cannon. NTREIS
- $584,9005 bd4 ba3.3k sqft1218 Thistle Hill Trl, Weatherford, TX 76087For SaleMLS ID #21342677, Karly Resta. NTREIS
- $500,0005 bd3 ba2.4k sqft791 Trailwood Dr, Weatherford, TX 76085For SaleMLS ID #21357778, Dani Hampton. NTREIS
- $759,0004 bd3 ba3.4k sqft104 Lariat Ct, Azle, TX 76020For SaleMLS ID #21232281, Piper Pardue. NTREIS
- $969,0004 bd5 ba3.1k sqft220 Pinnacle Peak Ln, Weatherford, TX 76087For SaleMLS ID #21351777, Karrin Forrester. NTREIS
- $599,0004 bd3 ba2.8k sqft120 Kristin Dr, Aledo, TX 76008For SaleMLS ID #21304107, Amanda Falconer. NTREIS
- $699,5004 bd4 ba3.3k sqft258 Scenic View Dr, Aledo, TX 76008For SaleMLS ID #21277442, Greg Willis. NTREIS
- $799,9004 bd4 ba3.5k sqft5001 Oak Mill Dr, Fort Worth, TX 76135For SaleMLS ID #21235161, Brian Stclair. NTREIS
- $835,0004 bd5 ba3.7k sqft3900 Estancia Way, Fort Worth, TX 76108For SaleMLS ID #21267175, Robert Agee. NTREIS
- $498,0004 bd4 ba3.3k sqft1544 Signature Dr, Weatherford, TX 76087For SaleMLS ID #21353499, Heather Hood. NTREIS
- $815,0005 bd4 ba3.1k sqft114 Woodlot Ln, Azle, TX 76020For SaleMLS ID #20879151, Annabelle Doran. NTREIS
- $575,0005 bd2 ba2.2k sqft117 Countryside Ct, Weatherford, TX 76087For SaleMLS ID #21269996, Amber Coker. NTREIS
- $874,5005 bd3 ba3.5k sqft705 Boling Ranch Rd, Azle, TX 76020For SaleMLS ID #21266456, Stacy Fritchen. NTREIS
