Nestled within the highly sought-after Aledo ISD, this beautifully updated two-story home offers space, charm, and incredible potential. Featuring 4 spacious bedrooms, including an oversized primary suite, this home is designed for comfortable living with room to grow.
The kitchen shines with stunning quartz countertops, providing a modern touch and plenty of space for cooking and gathering. Natural light flows throughout the home, while the treed lot offers privacy and a peaceful setting. New water softener is an added bonus.
A standout feature is the oversized 3-car garage with a bonus room above—complete with its own bathroom—perfect for a guest suite, office, or studio. With a little TLC, this space could truly shine.
Enjoy outdoor living year-round with covered porches wrapping the front, side, and back of the home—ideal for relaxing or entertaining.
This property combines desirable updates with unique features and endless possibilities in a prime location.
For sale
Price cut: $10K (7/8)
$635,000
309 Verde Rd, Willow Park, TX 76087
4beds
2,833sqft
Single Family Residence
Built in 1998
1.16 Acres Lot
$623,000 Zestimate®
$224/sqft
$50/mo HOA
What's special
Stunning quartz countertopsOversized primary suite
- 142 days
- 512
- 30
Zillow last checked:
Listing updated:
Listed by:
Paula Pittsinger 0444303 817-946-8191,
Compass RE Texas, LLC 214-814-8100
Source: NTREIS,MLS#: 21256944
Facts & features
Interior
Bedrooms & bathrooms
- Bedrooms: 4
- Bathrooms: 3
- Full bathrooms: 3
Primary bedroom
- Level: First
- Dimensions: 17 x 23
Bedroom
- Level: First
- Dimensions: 11 x 12
Bedroom
- Level: Second
- Dimensions: 17 x 11
Bedroom
- Level: Second
- Dimensions: 16 x 11
Breakfast room nook
- Features: Eat-in Kitchen, Granite Counters
- Level: First
- Dimensions: 12 x 6
Dining room
- Level: First
- Dimensions: 10 x 12
Other
- Level: Second
- Dimensions: 13 x 8
Living room
- Features: Ceiling Fan(s)
- Level: First
- Dimensions: 16 x 20
Utility room
- Features: Built-in Features
- Level: First
- Dimensions: 9 x 9
Heating
- Central
Cooling
- Central Air, Ceiling Fan(s), Electric, Zoned
Appliances
- Included: Dishwasher, Electric Cooktop, Electric Oven, Electric Water Heater, Disposal, Microwave, Water Softener
Features
- Eat-in Kitchen, High Speed Internet, Loft, Pantry, Cable TV, Walk-In Closet(s)
- Has basement: No
- Number of fireplaces: 1
- Fireplace features: Wood Burning
Interior area
- Total interior livable area: 2,833 sqft
Video & virtual tour
Property
Parking
- Total spaces: 3
- Parking features: Additional Parking, Door-Multi, Garage, Garage Door Opener, Garage Faces Side
- Garage spaces: 3
Features
- Levels: Two
- Stories: 2
- Pool features: None
Lot
- Size: 1.16 Acres
- Features: Acreage, Back Yard, Lawn, Many Trees, Subdivision, Sprinkler System
Details
- Parcel number: R000019587
Construction
Type & style
- Home type: SingleFamily
- Architectural style: Detached
- Property subtype: Single Family Residence
Materials
- Brick
- Foundation: Slab
- Roof: Composition
Condition
- Year built: 1998
Utilities & green energy
- Sewer: Aerobic Septic
- Water: Public
- Utilities for property: Septic Available, Water Available, Cable Available
Community & HOA
Community
- Security: Carbon Monoxide Detector(s), Smoke Detector(s)
- Subdivision: Oak Manor
HOA
- Has HOA: Yes
- Services included: Association Management
- HOA fee: $600 annually
- HOA name: Oak Manor Hoa-Mark Jones
- HOA phone: 817-313-4700
Location
- Region: Willow Park
Financial & listing details
- Price per square foot: $224/sqft
- Tax assessed value: $492,470
- Annual tax amount: $10,790
- Date on market: 5/2/2026
- Cumulative days on market: 145 days
- Listing terms: Cash,Conventional,FHA,VA Loan
Estimated market value
$623,000
$592,000 - $654,000
$3,164/mo
Price history
| Date | Event | Price |
|---|---|---|
| 7/8/2026 | Price change | $635,000-1.6%$224/sqft |
Source: NTREIS #21256944 Report a problem | ||
| 5/2/2026 | Listed for sale | $645,000$228/sqft |
Source: NTREIS #21256944 Report a problem | ||
| 7/1/2016 | Sold | -- |
Source: Agent Provided Report a problem | ||
Public tax history
| Year | Property taxes | Tax assessment |
|---|---|---|
| 2025 | $9,117 -15% | $492,470 -15.1% |
| 2024 | $10,723 +13.8% | $580,250 |
| 2023 | $9,422 -8.1% | $580,250 +31.4% |
| 2022 | $10,254 -4.7% | $441,600 |
| 2021 | $10,762 +6% | $441,600 +9.4% |
| 2020 | $10,150 -0.1% | $403,480 |
| 2019 | $10,159 -4.8% | $403,480 +3.9% |
| 2018 | $10,670 -0.2% | $388,490 |
| 2017 | $10,695 +22.9% | $388,490 +18.8% |
| 2016 | $8,700 +31.2% | $327,110 |
| 2015 | $6,633 | $327,110 +20.9% |
| 2014 | $6,633 | $270,660 +8.3% |
| 2012 | -- | $250,010 |
| 2011 | -- | $250,010 -5.5% |
| 2010 | -- | $264,500 |
| 2009 | -- | $264,500 |
| 2008 | -- | -- |
| 2007 | -- | -- |
| 2006 | -- | -- |
| 2004 | -- | $238,600 |
| 2003 | -- | $238,600 +2.6% |
| 2002 | -- | $232,650 +10% |
| 2001 | -- | $211,500 |
| 2000 | -- | $211,500 |
Find assessor info on the county website
Monthly payment
Est. payment
Payment breakdown
Explore the cost of this home by adjusting the details. Changes won't be saved.Climate risks
Neighborhood: 76087
Nearby schools
Schools provided by the listing agent
- Elementary: Annetta
- Middle: McAnally
- High: Aledo
- District: Aledo ISD
Source: NTREIS. This data may not be complete. We recommend contacting the local school district to confirm school assignments for this home.
Similar homes
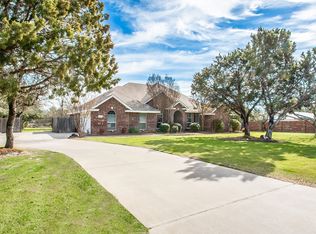
- $665,0004 bd3 ba3k sqft3622 Cliff View Loop, Weatherford, TX 76087For Sale
 MLS ID #21267328, Kendahle Banas. NTREIS
 - $499,9004 bd3 ba2.3k sqft144 Saddle Brook Dr, Hudson Oaks, TX 76087For Sale
 MLS ID #21356858, Patrick Kocher. NTREIS
 - $699,9993 bd4 ba2.8k sqft4011 E Bankhead Hwy, Weatherford, TX 76087For Sale
 MLS ID #21075080, Rachel Eigenmann. NTREIS
 - $575,0005 bd2 ba2.2k sqft117 Countryside Ct, Weatherford, TX 76087For Sale
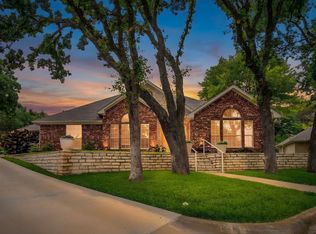 MLS ID #21269996, Amber Coker. NTREIS