Welcome to a beautifully appointed four-bedroom home where refined comfort meets the relaxed elegance of Texas living. The inviting interior features beautiful flooring, abundant natural light, and spacious living areas designed for both everyday living and entertaining. Vaulted ceilings add an impressive sense of openness, while the stunning stone, wood-burning fireplace creates a warm and inviting focal point in the living room.
The thoughtfully designed layout offers comfort and privacy. Two secondary bedrooms share a convenient Jack-and-Jill bath, with each bedroom enjoying its own sink and vanity. The spacious laundry room also features a sink for added functionality.
The primary suite is a private retreat, with a beautifully appointed bath featuring a jetted soaking tub and separate shower. The remaining bedrooms offer versatile space for family, guests, or a home office.
Outside, enjoy the added versatility of a 20' x 30' electrically equipped shop, perfect for hobbies, projects, storage, or a workshop. The fenced property provides wonderful space for horses or an equestrian lifestyle, offering room to enjoy the freedom and peacefulness of country living.
The beautiful back porch provides an ideal place to relax, entertain, and enjoy the breathtaking Texas sunsets. Whether you’re gathered around the fireplace on a cozy evening, working on a project in the shop, or watching the sunset from the porch, this home offers spaces designed to be enjoyed year-round.
Beautifully cared for and offering an exceptional combination of elegance, comfort, functionality, and outdoor enjoyment, this home truly feels special and one of a kind. New AC unit installed in September. It’s more than a house—it’s a place to make lasting memories and a home you’ll be proud to call your own.
For sale
$525,000
145 McKay Ln, Weatherford, TX 76088
4beds
2,310sqft
Single Family Residence
Built in 2006
1.17 Acres Lot
$512,700 Zestimate®
$227/sqft
$-- HOA
What's special
Stunning stone wood-burning fireplaceBeautiful flooringAbundant natural lightThoughtfully designed layoutVaulted ceilingsInviting interior
- 55 days
- 419
- 33
Zillow last checked:
Listing updated:
Listed by:
Marlene Bone 0492378 817-406-4400,
KINGDOM Real Estate 817-406-4400
Source: NTREIS,MLS#: 21357792
Facts & features
Interior
Bedrooms & bathrooms
- Bedrooms: 4
- Bathrooms: 3
- Full bathrooms: 2
- 1/2 bathrooms: 1
Primary bedroom
- Features: Dual Sinks, Jetted Tub, Linen Closet, Separate Shower, Walk-In Closet(s)
- Level: First
- Dimensions: 17 x 12
Bedroom
- Features: Split Bedrooms
- Level: Second
- Dimensions: 22 x 14
Breakfast room nook
- Features: Built-in Features, Eat-in Kitchen
- Level: First
- Dimensions: 12 x 12
Dining room
- Level: First
- Dimensions: 12 x 11
Kitchen
- Features: Breakfast Bar, Built-in Features, Pantry
- Level: First
- Dimensions: 15 x 12
Living room
- Features: Ceiling Fan(s), Fireplace
- Level: First
- Dimensions: 24 x 17
Heating
- Central, Electric
Cooling
- Central Air, Ceiling Fan(s), Electric
Appliances
- Included: Dishwasher, Electric Range, Disposal
- Laundry: Laundry Chute, Washer Hookup, Dryer Hookup, ElectricDryer Hookup, Laundry in Utility Room
Features
- Decorative/Designer Lighting Fixtures, Double Vanity, Eat-in Kitchen, High Speed Internet, Open Floorplan, Vaulted Ceiling(s), Walk-In Closet(s)
- Flooring: Carpet, Wood
- Has basement: No
- Number of fireplaces: 1
- Fireplace features: Stone, Wood Burning
Interior area
- Total interior livable area: 2,310 sqft
Video & virtual tour
Property
Parking
- Total spaces: 4
- Parking features: Additional Parking, Concrete
- Attached garage spaces: 2
- Covered spaces: 4
Features
- Levels: Two
- Stories: 2
- Patio & porch: Covered
- Pool features: None
- Fencing: Cross Fenced,Fenced,Metal,Pipe
Lot
- Size: 1.17 Acres
- Features: Back Yard, Cul-De-Sac, Lawn, Pasture, Many Trees
Details
- Additional structures: RV/Boat Storage, Workshop
- Parcel number: R000080301
Construction
Type & style
- Home type: SingleFamily
- Architectural style: Detached
- Property subtype: Single Family Residence
- Attached to another structure: Yes
Materials
- Foundation: Slab
- Roof: Composition
Condition
- Year built: 2006
Utilities & green energy
- Sewer: Septic Tank
- Water: Well
- Utilities for property: Septic Available, Water Available
Community & HOA
Community
- Subdivision: Mckay Meadows
HOA
- Has HOA: No
Location
- Region: Weatherford
Financial & listing details
- Price per square foot: $227/sqft
- Tax assessed value: $492,120
- Annual tax amount: $7,244
- Date on market: 8/12/2026
- Cumulative days on market: 55 days
- Listing terms: FHA,Texas Vet,USDA Loan,VA Loan
Estimated market value
$512,700
$487,000 - $538,000
$2,518/mo
Price history
| Date | Event | Price |
|---|---|---|
| 8/12/2026 | Listed for sale | $525,000$227/sqft |
Source: NTREIS #21357792 Report a problem | ||
| 4/11/2017 | Sold | -- |
Source: Agent Provided Report a problem | ||
Public tax history
| Year | Property taxes | Tax assessment |
|---|---|---|
| 2025 | $5,794 +2.9% | $492,120 +17% |
| 2024 | $5,630 +12.7% | $420,610 |
| 2023 | $4,995 -14% | $420,610 +21.1% |
| 2022 | $5,805 +5.2% | $347,370 |
| 2021 | $5,518 +4.2% | $347,370 +24.3% |
| 2020 | $5,295 -0.6% | $279,470 |
| 2019 | $5,329 +1.4% | $279,470 +7.6% |
| 2018 | $5,256 +42.5% | $259,740 +2.9% |
| 2017 | $3,688 +1.2% | $252,450 +25.1% |
| 2016 | $3,643 +3.2% | $201,800 |
| 2015 | $3,531 | $201,800 +6.4% |
| 2014 | $3,531 | $189,640 |
| 2013 | -- | $189,640 -3.7% |
| 2012 | -- | $196,950 |
| 2011 | -- | $196,950 -4.3% |
| 2010 | -- | $205,700 +1.4% |
| 2009 | -- | $202,870 |
| 2008 | -- | -- |
| 2007 | -- | -- |
Find assessor info on the county website
Monthly payment
Est. payment
Payment breakdown
Explore the cost of this home by adjusting the details. Changes won't be saved.Climate risks
Neighborhood: 76088
Nearby schools
Schools provided by the listing agent
- Elementary: Crockett
- Middle: Tison
- High: Weatherford
- District: Weatherford ISD
Source: NTREIS. This data may not be complete. We recommend contacting the local school district to confirm school assignments for this home.
Similar homes
- $460,0003 bd2 ba2k sqft212 Dove Hill Ln, Weatherford, TX 76088For Sale
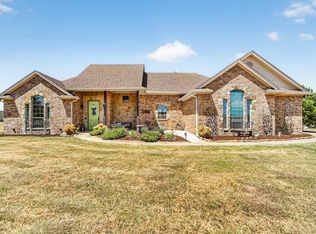 MLS ID #21358186, Donna Swanzy. NTREIS
 - $585,0004 bd3 ba2.8k sqft197 Ellis Creek Dr, Weatherford, TX 76085For Sale
 MLS ID #21314548, Mandy Nichols. NTREIS
 - $650,0004 bd3 ba2.6k sqft391 Sandpiper Dr, Weatherford, TX 76088For Sale
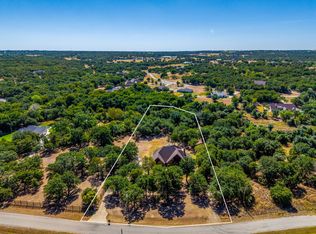 MLS ID #21354872, Amanda Howard. NTREIS
 - $525,0004 bd2 ba2.4k sqft1062 Rio Grande Way, Weatherford, TX 76087For Sale
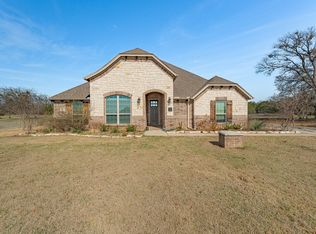 MLS ID #21196012, Joshua Shelton. NTREIS
