STUNNING CUSTOM HOME! FIVE GARAGE SPACES! 28X22 ELECTRIC SHOP! Located in desirable Sandstone Estates, this beautifully designed home offers an impressive combination of elegance, functionality, and space. From the moment you enter the decorative foyer, you'll appreciate the real wood floors, crown molding, tall ceilings, and inviting formal dining area. The spacious living room is anchored by a beautiful stone, wood-burning fireplace, while oversized windows across the back of the home provide wonderful views of the landscaped, tree-filled backyard and patio. The gourmet kitchen is truly the heart of the home, featuring abundant cabinetry with fresh paint, stone countertops, a large work island, new appliances, updated lighting, and a generous breakfast area with plenty of room for a large dining table. All-new blinds add a fresh finishing touch throughout. The private primary suite offers a relaxing retreat with a cozy sitting nook and direct access to the patio. The ensuite bath features stone countertops, a floor-to-ceiling tiled shower, and an oversized walk-in closet. Guest bathrooms and the utility room have also been refreshed with quartz countertops, updated hardware and lighting, and new comfort-height toilets. Upstairs, you'll find two additional bedrooms, a full bath, a flexible office or bonus space, and a walk-in attic offering excellent potential for additional finished space. Outside, enjoy the beautifully landscaped, tree-shaded property, pipe fencing, spacious patio, and an impressive 28X22 shop with electricity. With five garage spaces, generous living areas, thoughtful updates, and room to work or play, this exceptional property offers so much to love!
For sale
$600,000
501 Sandhill Ct, Weatherford, TX 76085
4beds
2,423sqft
Single Family Residence
Built in 2008
1.15 Acres Lot
$586,800 Zestimate®
$248/sqft
$-- HOA
What's special
New comfort-height toiletsBeautiful stone wood-burning fireplaceUpdated lightingNew appliancesOversized windowsReal wood floorsInviting formal dining area
- 19 hours
- 232
- 30
Zillow last checked:
Listing updated:
Listed by:
Jeanenne Kienle 0534072,
Skyward Realty Group LLC 817-307-0600
Source: NTREIS,MLS#: 21434027
Facts & features
Interior
Bedrooms & bathrooms
- Bedrooms: 4
- Bathrooms: 3
- Full bathrooms: 3
Primary bedroom
- Features: Walk-In Closet(s)
- Level: First
- Dimensions: 14 x 14
Bedroom
- Features: Walk-In Closet(s)
- Level: First
- Dimensions: 11 x 11
Bedroom
- Features: Walk-In Closet(s)
- Level: Second
- Dimensions: 10 x 11
Bedroom
- Level: Second
- Dimensions: 10 x 11
Primary bathroom
- Features: Built-in Features, Closet Cabinetry, Dual Sinks, Garden Tub/Roman Tub, Linen Closet, Stone Counters, Separate Shower
- Level: First
- Dimensions: 14 x 10
Bonus room
- Level: Second
- Dimensions: 13 x 10
Breakfast room nook
- Level: First
- Dimensions: 12 x 10
Dining room
- Level: First
- Dimensions: 13 x 10
Other
- Features: Built-in Features, Granite Counters
- Level: First
- Dimensions: 8 x 4
Other
- Features: Built-in Features, Dual Sinks, Granite Counters
- Level: Second
- Dimensions: 8 x 4
Kitchen
- Features: Breakfast Bar, Built-in Features, Dual Sinks, Kitchen Island, Pantry, Stone Counters
- Level: First
- Dimensions: 14 x 10
Living room
- Features: Ceiling Fan(s), Fireplace
- Level: First
- Dimensions: 15 x 14
Utility room
- Features: Built-in Features, Utility Room, Utility Sink
- Level: First
- Dimensions: 8 x 4
Heating
- Central, Electric, Fireplace(s)
Cooling
- Central Air, Ceiling Fan(s), Electric
Appliances
- Included: Dishwasher, Electric Cooktop, Electric Oven, Electric Water Heater, Disposal, Microwave, Refrigerator, Water Softener
- Laundry: Washer Hookup, Electric Dryer Hookup, Laundry in Utility Room
Features
- Built-in Features, Decorative/Designer Lighting Fixtures, Double Vanity, Granite Counters, High Speed Internet, Kitchen Island, Pantry, Cable TV, Walk-In Closet(s)
- Flooring: Carpet, Ceramic Tile, Luxury Vinyl Plank
- Has basement: No
- Number of fireplaces: 1
- Fireplace features: Masonry, Wood Burning
Interior area
- Total interior livable area: 2,423 sqft
Video & virtual tour
Property
Parking
- Total spaces: 5
- Parking features: Door-Multi, Door-Single, Garage, Garage Door Opener, Garage Faces Side
- Attached garage spaces: 5
Features
- Levels: Two
- Stories: 2
- Patio & porch: Covered
- Exterior features: Rain Gutters
- Pool features: None
- Fencing: Back Yard,Pipe
Lot
- Size: 1.15 Acres
- Features: Back Yard, Interior Lot, Lawn, Landscaped, Subdivision, Sprinkler System, Few Trees
Details
- Parcel number: R000088716
Construction
Type & style
- Home type: SingleFamily
- Architectural style: Traditional,Detached
- Property subtype: Single Family Residence
- Attached to another structure: Yes
Materials
- Brick, Rock, Stone
- Foundation: Slab
- Roof: Composition
Condition
- Resale
- Year built: 2008
Utilities & green energy
- Sewer: Aerobic Septic
- Water: Well
- Utilities for property: Electricity Available, Septic Available, Underground Utilities, Water Available, Cable Available
Community & HOA
Community
- Security: Smoke Detector(s)
- Subdivision: Sandstone Estates Ph Two
HOA
- Has HOA: No
Location
- Region: Weatherford
Financial & listing details
- Price per square foot: $248/sqft
- Tax assessed value: $584,060
- Annual tax amount: $8,859
- Date on market: 11/18/2026
- Listing terms: Cash,Conventional,FHA,VA Loan
- Exclusions: See exclusion list in transaction desk
- Electric utility on property: Yes
Estimated market value
$586,800
$557,000 - $616,000
$3,181/mo
Price history
| Date | Event | Price |
|---|---|---|
| 11/18/2026 | Listed for sale | $600,000-2.4%$248/sqft |
Source: NTREIS #21434027 Report a problem | ||
| 2/12/2024 | Sold | -- |
Source: NTREIS #20440899 Report a problem | ||
| 1/31/2024 | Pending sale | $614,500$254/sqft |
Source: NTREIS #20440899 Report a problem | ||
| 1/15/2024 | Contingent | $614,500$254/sqft |
Source: NTREIS #20440899 Report a problem | ||
| 1/13/2024 | Listed for sale | $614,500$254/sqft |
Source: NTREIS #20440899 Report a problem | ||
| 1/10/2024 | Contingent | $614,500$254/sqft |
Source: NTREIS #20440899 Report a problem | ||
| 12/28/2023 | Price change | $614,500-0.8%$254/sqft |
Source: NTREIS #20440899 Report a problem | ||
| 11/9/2023 | Price change | $619,500-0.9%$256/sqft |
Source: NTREIS #20440899 Report a problem | ||
| 9/27/2023 | Listed for sale | $625,000$258/sqft |
Source: NTREIS #20440899 Report a problem | ||
| 9/26/2014 | Sold | -- |
Source: Agent Provided Report a problem | ||
Public tax history
| Year | Property taxes | Tax assessment |
|---|---|---|
| 2025 | $9,400 +57.2% | $584,060 +16.8% |
| 2024 | $5,978 +1.3% | $500,200 +0.4% |
| 2023 | $5,904 -18.2% | $498,110 +17.7% |
| 2022 | $7,217 +7.8% | $423,130 -0.9% |
| 2021 | $6,696 +1% | $427,140 +15.2% |
| 2020 | $6,630 +0.3% | $370,650 |
| 2019 | $6,608 +0.9% | $370,650 +12.8% |
| 2018 | $6,550 -3.5% | $328,730 |
| 2017 | $6,785 +14% | $328,730 +22.6% |
| 2016 | $5,953 +27.3% | $268,200 +7% |
| 2015 | $4,677 | $250,670 +3.9% |
| 2014 | $4,677 | $241,350 |
| 2013 | -- | $241,350 -1.6% |
| 2012 | -- | $245,340 |
| 2011 | -- | $245,340 |
| 2010 | -- | $245,340 -0.1% |
| 2009 | -- | $245,560 |
Find assessor info on the county website
Monthly payment
Est. payment
Payment breakdown
Explore the cost of this home by adjusting the details. Changes won't be saved.Climate risks
Neighborhood: 76085
Nearby schools
Schools provided by the listing agent
- Elementary: Martin
- Middle: Tison
- High: Weatherford
- District: Weatherford ISD
Source: NTREIS. This data may not be complete. We recommend contacting the local school district to confirm school assignments for this home.

Similar homes
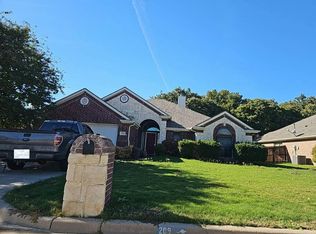
- $--4 bd2 ba2.1k sqft209 Charlie Way, Weatherford, TX 76087Auction
 Auction.com 2
- $549,5004 bd3 ba2.8k sqft197 Ellis Creek Dr, Weatherford, TX 76085For Sale
 MLS ID #21314548, Mandy Nichols. NTREIS
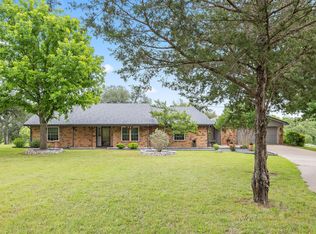
- $529,9994 bd3 ba2.4k sqft410 De La Cruz St, Weatherford, TX 76085For Sale
 MLS ID #21282163, Maria Gonzalez. NTREIS
- $499,0005 bd2 ba2.3k sqft112 Meadow Arbor Dr, Weatherford, TX 76085For Sale
 MLS ID #21405564, Karly Resta. NTREIS
