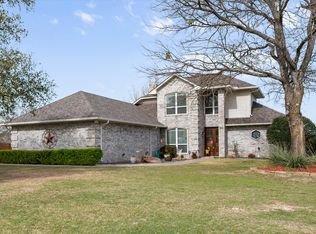
Gorgeous Weatherford home, absolutely MOVE IN READY with natural light, updated finishes, and a private backyard setting. This property delivers with soaring ceilings, rich wood flooring, and a functional layout designed for both everyday comfort and entertaining, along with a beautifully remodeled primary bath and versatile spaces that adapt to your lifestyle needs! Located at 1910 Maplewood Dr, this inviting home in Weatherford offers a seamless blend of warmth, style, and usability from the moment you step inside. The main living area is filled with natural light and features expansive windows that frame a peaceful treed backdrop while creating an open and welcoming atmosphere. The kitchen is designed to impress with a gas cooktop, stainless steel appliances, abundant cabinetry, and a large island that supports both meal prep and casual gathering. The adjoining dining space is surrounded by windows, making it an ideal setting for everyday meals or hosting guests. The primary suite provides a quiet retreat with a fully remodeled bathroom that includes a walk-in shower, dual vanities, and modern finishes along with a spacious walk-through closet that enhances both convenience and flow. Secondary bedrooms offer comfortable sizing while additional flexible areas allow for a home office, media room, or guest accommodations depending on your needs. Step outside to a covered patio that opens to a serene outdoor setting with mature trees, offering a sense of privacy and calm. Plantation shutters will convey with the home and are currently stored in the attic. A Matterport virtual walkthrough is available and provides an excellent preview before scheduling a private showing! This property presents a rare opportunity to enjoy thoughtful updates, functional design, and a tranquil setting in one well maintained residence. All information deemed reliable buyer and buyer's agent to verify all details including measurements schools and features.
For sale
Price cut: $5K (6/12)
$539,500
1910 Maplewood Dr, Weatherford, TX 76087
3beds
2,911sqft
:
Get pre-qualified$3,715/mo
Single Family Residence
Built in 1993
0.29 Acres Lot
$532,000 Zestimate®
$185/sqft
$-- HOA
What's special
Modern finishesBeautifully remodeled primary bathPrivate backyard settingUpdated finishesRich wood flooringStainless steel appliancesNatural light
- 159 days |
- 282 |
- 12 |
Zillow last checked:
Listing updated:
Listed by:
Karrie Wallace 0718783 817-540-2905,
Better Homes & Gardens, Winans 817-540-2905
Source: NTREIS,MLS#: 21174305
Facts & features
Interior
Bedrooms & bathrooms
- Bedrooms: 3
- Bathrooms: 3
- Full bathrooms: 2
- 1/2 bathrooms: 1
Primary bedroom
- Features: Closet Cabinetry, Ceiling Fan(s), Dual Sinks, En Suite Bathroom, Separate Shower, Walk-In Closet(s)
- Level: First
- Dimensions: 17 x 15
Bedroom
- Features: Ceiling Fan(s), Walk-In Closet(s)
- Level: First
- Dimensions: 13 x 11
Bedroom
- Features: Ceiling Fan(s), Walk-In Closet(s)
- Level: First
- Dimensions: 13 x 11
Primary bathroom
- Features: Built-in Features, Closet Cabinetry, Double Vanity, En Suite Bathroom
- Level: First
- Dimensions: 19 x 15
Bonus room
- Features: Ceiling Fan(s)
- Level: First
- Dimensions: 22 x 9
Breakfast room nook
- Features: Concrete Counters
- Level: First
- Dimensions: 10 x 15
Dining room
- Level: First
- Dimensions: 17 x 13
Family room
- Features: Ceiling Fan(s)
- Level: First
- Dimensions: 13 x 18
Other
- Features: Built-in Features, Granite Counters
- Level: First
- Dimensions: 13 x 5
Half bath
- Level: First
- Dimensions: 5 x 5
Kitchen
- Features: Built-in Features, Eat-in Kitchen, Granite Counters, Kitchen Island
- Level: First
- Dimensions: 12 x 16
Laundry
- Level: First
- Dimensions: 9 x 5
Living room
- Features: Ceiling Fan(s), Fireplace
- Level: First
- Dimensions: 18 x 22
Heating
- Central, Fireplace(s), Natural Gas
Cooling
- Ceiling Fan(s), Electric
Appliances
- Included: Some Gas Appliances, Built-In Gas Range, Dishwasher, Gas Cooktop, Disposal, Gas Oven, Gas Water Heater, Microwave, Plumbed For Gas, Refrigerator, Vented Exhaust Fan
- Laundry: Laundry in Utility Room
Features
- Built-in Features, Chandelier, Cathedral Ceiling(s), Dry Bar, Decorative/Designer Lighting Fixtures, Double Vanity, Eat-in Kitchen, Granite Counters, High Speed Internet, Kitchen Island, Pantry, Cable TV, Vaulted Ceiling(s), Walk-In Closet(s)
- Flooring: Carpet, Ceramic Tile, Engineered Hardwood
- Windows: Bay Window(s), Shutters, Window Coverings
- Has basement: No
- Number of fireplaces: 1
- Fireplace features: Gas
Interior area
- Total interior livable area: 2,911 sqft
Video & virtual tour
Property
Parking
- Total spaces: 2
- Parking features: Additional Parking, Door-Single, Driveway, Garage, Garage Door Opener, Inside Entrance, Kitchen Level, Lighted, Garage Faces Side, Workshop in Garage
- Attached garage spaces: 2
Features
- Levels: One
- Stories: 1
- Patio & porch: Rear Porch, Enclosed, Glass Enclosed, Patio, Covered
- Exterior features: Awning(s), Garden, Lighting, Private Yard, Rain Gutters, Storage
- Pool features: None
- Fencing: Back Yard,High Fence,Privacy,Stone
Lot
- Size: 0.29 Acres
- Features: Cleared, Backs to Greenbelt/Park, Greenbelt, Interior Lot, Landscaped, Subdivision, Sloped, Sprinkler System, Few Trees
- Residential vegetation: Partially Wooded
Details
- Additional structures: Shed(s)
- Parcel number: R000004469
- Other equipment: Irrigation Equipment
Construction
Type & style
- Home type: SingleFamily
- Architectural style: Traditional,Detached
- Property subtype: Single Family Residence
Materials
- Brick
- Foundation: Slab
- Roof: Shingle
Condition
- Year built: 1993
Utilities & green energy
- Sewer: Public Sewer
- Water: Public
- Utilities for property: Natural Gas Available, Sewer Available, Separate Meters, Water Available, Cable Available
Community & HOA
Community
- Features: Curbs, Sidewalks
- Security: Smoke Detector(s)
- Subdivision: Clear Creek Estate
HOA
- Has HOA: No
Location
- Region: Weatherford
Financial & listing details
- Price per square foot: $185/sqft
- Tax assessed value: $447,240
- Annual tax amount: $8,692
- Date on market: 2/15/2026
- Cumulative days on market: 159 days
- Listing terms: Cash,Conventional,FHA,VA Loan
- Exclusions: tv mounts, chicken head towel holder in the kitchen, garage cabinets and workbench - they are freestanding, not attached.
Estimated market value
$532,000
$505,000 - $559,000
$3,286/mo
Price history
| Date | Event | Price |
|---|---|---|
| 6/12/2026 | Price change | $539,500-0.9%$185/sqft |
Source: NTREIS #21174305 Report a problem | ||
| 5/11/2026 | Price change | $544,500-0.3%$187/sqft |
Source: NTREIS #21174305 Report a problem | ||
| 4/7/2026 | Price change | $545,900-0.7%$188/sqft |
Source: NTREIS #21174305 Report a problem | ||
| 2/15/2026 | Listed for sale | $549,900+0.9%$189/sqft |
Source: NTREIS #21174305 Report a problem | ||
| 12/4/2025 | Listing removed | $544,900$187/sqft |
Source: NTREIS #21096889 Report a problem | ||
| 11/19/2025 | Price change | $544,900-0.9%$187/sqft |
Source: NTREIS #21096889 Report a problem | ||
| 10/30/2025 | Listed for sale | $549,900+22.2%$189/sqft |
Source: NTREIS #21096889 Report a problem | ||
| 6/24/2022 | Sold | -- |
Source: NTREIS #20048886 Report a problem | ||
| 6/13/2022 | Pending sale | $449,900$155/sqft |
Source: NTREIS #20048886 Report a problem | ||
| 6/6/2022 | Contingent | $449,900$155/sqft |
Source: NTREIS #20048886 Report a problem | ||
| 6/1/2022 | Price change | $449,9000%$155/sqft |
Source: NTREIS #20048886 Report a problem | ||
| 5/5/2022 | Listed for sale | $450,000$155/sqft |
Source: NTREIS #20048886 Report a problem | ||
Public tax history
| Year | Property taxes | Tax assessment |
|---|---|---|
| 2025 | $4,972 -17% | $447,240 -0.8% |
| 2024 | $5,992 -0.6% | $450,970 |
| 2023 | $6,026 +15.9% | $450,970 +29% |
| 2022 | $5,201 -0.2% | $349,660 |
| 2021 | $5,213 +0.5% | $349,660 +10.2% |
| 2020 | $5,188 +0.8% | $317,260 |
| 2019 | $5,150 +0.4% | $317,260 +18.5% |
| 2018 | $5,129 +0.3% | $267,830 |
| 2017 | $5,115 +0.4% | $267,830 +4.8% |
| 2016 | $5,094 | $255,670 |
| 2015 | -- | $255,670 +9.4% |
| 2014 | -- | $233,620 |
| 2013 | -- | $233,620 |
| 2012 | -- | $233,620 |
| 2011 | -- | $233,620 -4.4% |
| 2010 | -- | $244,340 |
| 2009 | -- | $244,340 |
| 2008 | -- | -- |
| 2006 | -- | -- |
| 2004 | -- | $204,490 |
| 2003 | -- | $204,490 |
| 2002 | -- | $204,490 +8.1% |
| 2001 | -- | $189,110 |
| 2000 | -- | $189,110 |
| 1999 | -- | -- |
Find assessor info on the county website
Monthly payment
Est. payment
Payment breakdown
Explore the cost of this home by adjusting the details. Changes won't be saved.Climate risks
Neighborhood: Clear Creek Estates
Nearby schools
GreatSchools rating
- 7/10Austin Elementary SchoolGrades: PK-5Distance: 1.6 mi
- 6/10Hall Middle SchoolGrades: 6-8Distance: 3.4 mi
- 5/10Weatherford High SchoolGrades: 9-12Distance: 2.9 mi
Schools provided by the listing agent
- Elementary: Austin
- Middle: Hall
- High: Weatherford
- District: Weatherford ISD
Source: NTREIS. This data may not be complete. We recommend contacting the local school district to confirm school assignments for this home.
- $451,8003 bd4 ba2.3k sqft1914 Maplewood Dr, Weatherford, TX 76087Off Market
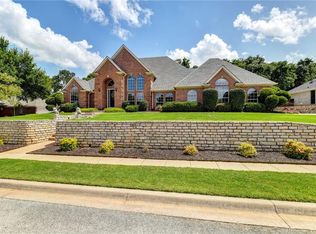
- $476,5003 bd3 ba2.8k sqft1906 Maplewood Dr, Weatherford, TX 76087Off Market
- $467,300-- bd-- ba2k sqft2203 Clear Lake Rd, Weatherford, TX 76087Off Market
- $409,500-- bd-- ba2.1k sqft1913 Maplewood Dr, Weatherford, TX 76087Off Market
- $419,9004 bd3 ba2.2k sqft1917 Maplewood Dr, Weatherford, TX 76087Off Market
- $420,200-- bd-- ba2.1k sqft1918 Maplewood Dr, Weatherford, TX 76087Off Market
- $442,9003 bd3 ba2.2k sqft1909 Maplewood Dr, Weatherford, TX 76087Off Market
- $--3 bd3 ba2.2k sqft1905 Country Brook Dr, Weatherford, TX 76087Sold
A local agent can set up tours, give advice and negotiate with sellers.
Similar homes
- $489,0003 bd3 ba2.3k sqft2001 Country Brook Dr, Weatherford, TX 76087For Sale
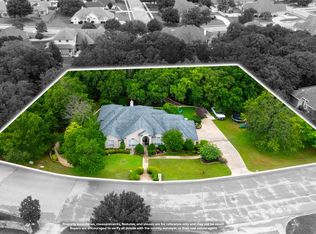 MLS ID #21275254, Heidi Mayer. NTREIS
 - $590,0003 bd2 ba2.9k sqft1902 Clear Creek Dr, Weatherford, TX 76087For Sale
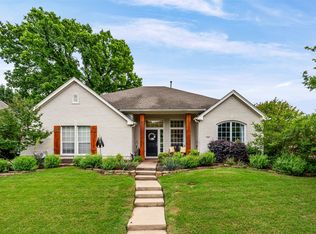 MLS ID #21248519, Greg Willis. NTREIS
 - $599,0005 bd2 ba2.2k sqft117 Countryside Ct, Weatherford, TX 76087For Sale
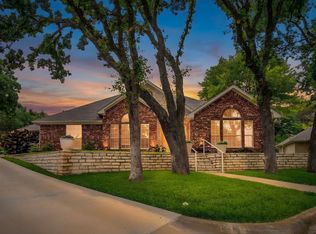 MLS ID #21269996, Amber Coker. NTREIS
 - $522,5003 bd3 ba2.4k sqft220 S Fork Dr, Hudson Oaks, TX 76087For Sale
 MLS ID #21206198, Julie Short. NTREIS
 - $615,0004 bd3 ba2.7k sqft128 Meandering Way, Weatherford, TX 76086For SaleMLS ID #21338509, Bryan Wright. NTREIS
- $469,9004 bd3 ba2.7k sqft413 Charlie Way, Weatherford, TX 76087For SaleMLS ID #21322441, Emily Garcia. NTREIS
- $484,9993 bd3 ba2.3k sqft317 Billo Ct, Weatherford, TX 76087For SaleMLS ID #21198213, Dana Drake. NTREIS
- $550,0004 bd3 ba2.9k sqft151 Canyon Creek Ct, Weatherford, TX 76087For SaleMLS ID #20829257, Lisa Catlin. NTREIS
- $520,0004 bd3 ba2.4k sqft150 Summer Stone Ct, Weatherford, TX 76087For SaleMLS ID #21269659, Susie Albertson. NTREIS
- $550,0005 bd3 ba2.4k sqft791 Trailwood Dr, Weatherford, TX 76085For SaleMLS ID #21301843, Terri Stokes. NTREIS
- $585,0004 bd2 ba2.2k sqft145 Foxpointe Cir, Weatherford, TX 76087For SaleMLS ID #21305269, Tammy Melendez. NTREIS
- $440,0003 bd2 ba2.4k sqft169 Savannah Dr, Brock, TX 76087For SaleMLS ID #21336056, John Pollock. NTREIS
- $595,0004 bd3 ba2.8k sqft197 Ellis Creek Dr, Weatherford, TX 76085For SaleMLS ID #21314548, Mandy Nichols. NTREIS
- $575,0003 bd2 ba2.2k sqft140 Buckingham Ct, Weatherford, TX 76088For SaleMLS ID #21302839, Jeanenne Kienle. NTREIS
- $515,0003 bd3 ba2.1k sqft114 Bolivar Dr, Weatherford, TX 76085For SaleMLS ID #21335247, Marsha Hardin. NTREIS
- $625,0004 bd4 ba3.3k sqft118 Pleasant Valley Ln, Weatherford, TX 76087For SaleMLS ID #21309168, Lane Cooper. NTREIS
- $350,0003 bd2 ba1.7k sqft2413 Scotts Meadow Ct, Weatherford, TX 76087For SaleMLS ID #21324181, Tammy Rokus. NTREIS
- $630,0004 bd3 ba3.1k sqft813 Blue Quail Dr, Hudson Oaks, TX 76087For SaleMLS ID #21304236, Shawna Jackson. NTREIS
- $635,0004 bd3 ba2.8k sqft309 Verde Rd, Willow Park, TX 76087For SaleMLS ID #21256944, Paula Pittsinger. NTREIS
- $449,9003 bd2 ba1.9k sqft1003 Newell Dr, Hudson Oaks, TX 76087For SaleMLS ID #21313612, Michelle Reed. NTREIS
