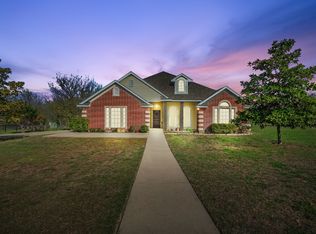
Motivated Sellers! Tucked away in the peaceful countryside of Brock ISD, this stunning Austin stone home at 150 Summer Stone Ct offers the perfect blend of comfort, charm, and quiet country living on a beautiful 1-acre lot. From the moment you arrive, the picturesque Bradford pear trees and inviting wraparound porch create a warm welcome that instantly feels like home. Step inside to a breathtaking staircase entry with rich three quarter inch hand-scraped and hand-stained hickory wood floors, setting the tone for timeless elegance and everyday comfort. The spacious layout features 3 bedrooms and 2.5 baths, with the flexibility of using the Bonus Room as an oversized game room, media space, or 4th bedroom.
Designed for both cozy evenings and effortless entertaining, the living area is anchored by a charming pellet stove fireplace, while the large covered back patio invites you to relax and take in the peaceful surroundings. Upstairs, the views stretch for miles, offering unforgettable sunsets and the serenity only country living can provide. Zero Turn mower included!
The oversized secondary bedrooms provide space for everyone to spread out comfortably, and thoughtful upgrades like the HVAC system with humidity controls ensure year-round comfort. Outside, hobbyists and entrepreneurs alike will love the insulated workshop 17x28 complete with air conditioning and a bay door — perfect for projects, storage, or a dream workspace.
Adding even more value and peace of mind, the home features a new metal roof and gutters installed in 2025.
If you’ve been searching for quiet luxury, breathtaking views, and a home that truly feels like an escape from the everyday, this Brock beauty is ready to capture your heart.
Seller concessions offered with an acceptable offer.
For sale
Price cut: $10K (10/5)
$455,000
150 Summer Stone Ct, Weatherford, TX 76087
4beds
2,445sqft
Single Family Residence
Built in 2001
1 Acres Lot
$-- Zestimate®
$186/sqft
$-- HOA
What's special
Inviting wraparound porchAustin stone homeBreathtaking staircase entryLarge covered back patioPicturesque bradford pear treesSpacious layoutOversized secondary bedrooms
- 154 days
- 3,593
- 280
Zillow last checked:
Listing updated:
Listed by:
Susie Albertson 0792207 888-519-7431,
eXp Realty, LLC 888-519-7431,
Alicia Elliott 0753898 817-846-5474,
eXp Realty, LLC
Source: NTREIS,MLS#: 21269659
Facts & features
Interior
Bedrooms & bathrooms
- Bedrooms: 4
- Bathrooms: 3
- Full bathrooms: 2
- 1/2 bathrooms: 1
Primary bedroom
- Features: Ceiling Fan(s), Dual Sinks, En Suite Bathroom, Garden Tub/Roman Tub, Separate Shower, Walk-In Closet(s)
- Level: First
- Dimensions: 12 x 12
Bedroom
- Features: Ceiling Fan(s)
- Level: Second
- Dimensions: 13 x 19
Bedroom
- Features: Ceiling Fan(s)
- Level: Second
- Dimensions: 16 x 19
Bonus room
- Level: Second
- Dimensions: 23 x 14
Breakfast room nook
- Level: First
- Dimensions: 11 x 11
Dining room
- Level: First
- Dimensions: 12 x 11
Other
- Features: Built-in Features, Stone Counters
- Level: Second
- Dimensions: 10 x 5
Half bath
- Features: Granite Counters
- Level: First
- Dimensions: 6 x 5
Kitchen
- Features: Built-in Features, Eat-in Kitchen, Pantry, Stone Counters, Walk-In Pantry
- Level: First
- Dimensions: 11 x 11
Laundry
- Level: First
- Dimensions: 5 x 6
Living room
- Features: Ceiling Fan(s), Fireplace
- Level: First
- Dimensions: 13 x 19
Heating
- Central, Electric, Fireplace(s), Pellet Stove
Cooling
- Central Air, Ceiling Fan(s), Electric, Humidity Control
Appliances
- Included: Dishwasher, Electric Range, Electric Water Heater, Disposal, Microwave, Water Softener
- Laundry: Laundry in Utility Room
Features
- Decorative/Designer Lighting Fixtures, Eat-in Kitchen, Granite Counters, High Speed Internet, Pantry, Cable TV, Natural Woodwork, Walk-In Closet(s)
- Flooring: Ceramic Tile, Wood
- Windows: Window Coverings
- Has basement: No
- Number of fireplaces: 1
- Fireplace features: Living Room, Pellet Stove
Interior area
- Total interior livable area: 2,445 sqft
Video & virtual tour
Property
Parking
- Total spaces: 2
- Parking features: Door-Multi, Driveway, Garage, Garage Faces Side, Boat, RV Access/Parking
- Attached garage spaces: 2
Features
- Levels: Two
- Stories: 2
- Patio & porch: Rear Porch, Front Porch, Wrap Around, Covered
- Exterior features: Rain Gutters
- Pool features: None
- Fencing: Back Yard
Lot
- Size: 1 Acres
- Features: Back Yard, Interior Lot, Lawn, Landscaped, Subdivision, Sprinkler System
Details
- Additional structures: Workshop
- Parcel number: R000070393
Construction
Type & style
- Home type: SingleFamily
- Architectural style: Farmhouse,Modern,Traditional,Detached
- Property subtype: Single Family Residence
- Attached to another structure: Yes
Materials
- Rock, Stone
- Foundation: Slab
- Roof: Metal
Condition
- Resale
- Year built: 2001
Utilities & green energy
- Sewer: Aerobic Septic
- Water: Well
- Utilities for property: Electricity Available, Septic Available, Underground Utilities, Water Available, Cable Available
Community & HOA
Community
- Security: Security System
- Subdivision: Quanah Hill Estates
HOA
- Has HOA: No
Location
- Region: Weatherford
Financial & listing details
- Price per square foot: $186/sqft
- Tax assessed value: $479,220
- Annual tax amount: $8,275
- Date on market: 5/14/2026
- Cumulative days on market: 154 days
- Listing terms: Cash,Conventional,FHA,VA Loan
Estimated market value
Not available
Estimated sales range
Not available
Not available
Price history
| Date | Event | Price |
|---|---|---|
| 10/5/2026 | Price change | $455,000-2.2%$186/sqft |
Source: NTREIS #21269659 Report a problem | ||
| 9/29/2026 | Price change | $465,000-1.9%$190/sqft |
Source: NTREIS #21269659 Report a problem | ||
| 9/25/2026 | Price change | $474,000-1%$194/sqft |
Source: NTREIS #21269659 Report a problem | ||
| 8/30/2026 | Price change | $479,000-2%$196/sqft |
Source: NTREIS #21269659 Report a problem | ||
| 8/23/2026 | Price change | $489,000-2%$200/sqft |
Source: eXp Realty #21269659 Report a problem | ||
| 8/9/2026 | Price change | $499,000-2.2%$204/sqft |
Source: NTREIS #21269659 Report a problem | ||
| 8/4/2026 | Price change | $510,000-1.9%$209/sqft |
Source: NTREIS #21269659 Report a problem | ||
| 7/23/2026 | Price change | $520,000-1.9%$213/sqft |
Source: NTREIS #21269659 Report a problem | ||
| 7/1/2026 | Price change | $530,000-1.9%$217/sqft |
Source: NTREIS #21269659 Report a problem | ||
| 6/4/2026 | Price change | $540,000-1.8%$221/sqft |
Source: eXp Realty #21269659 Report a problem | ||
| 5/14/2026 | Listed for sale | $550,000+89.7%$225/sqft |
Source: NTREIS #21269659 Report a problem | ||
| 7/6/2018 | Listing removed | $289,900$119/sqft |
Source: JP and Associates Fort Worth #13785720 Report a problem | ||
| 7/4/2018 | Pending sale | $289,900$119/sqft |
Source: JP and Associates Fort Worth #13785720 Report a problem | ||
| 7/4/2018 | Listed for sale | $289,900$119/sqft |
Source: JP and Associates Fort Worth #13785720 Report a problem | ||
| 6/29/2018 | Sold | -- |
Source: Agent Provided Report a problem | ||
| 8/30/2012 | Sold | -- |
Source: Agent Provided Report a problem | ||
| 5/5/2010 | Sold | -- |
Source: Agent Provided Report a problem | ||
| 2/15/2006 | Sold | -- |
Source: Public Record Report a problem | ||
Public tax history
| Year | Property taxes | Tax assessment |
|---|---|---|
| 2025 | $6,533 +2.1% | $479,220 -5.9% |
| 2024 | $6,399 +12.8% | $509,070 |
| 2023 | $5,674 -11.1% | $509,070 +43.2% |
| 2022 | $6,385 +6.1% | $355,550 |
| 2021 | $6,015 +6.1% | $355,550 +25.8% |
| 2020 | $5,671 -1.2% | $282,640 |
| 2019 | $5,741 -3% | $282,640 +0.4% |
| 2018 | $5,918 +5.8% | $281,400 |
| 2017 | $5,593 +13% | $281,400 +16.2% |
| 2016 | $4,950 +18% | $242,110 |
| 2015 | $4,194 | $242,110 +19.3% |
| 2014 | $4,194 | $203,000 |
| 2013 | -- | $203,000 |
| 2012 | -- | $203,000 |
| 2011 | -- | $203,000 -2.7% |
| 2010 | -- | $208,530 -0.4% |
| 2009 | -- | $209,370 |
| 2008 | -- | -- |
| 2007 | -- | -- |
| 2006 | -- | -- |
| 2004 | -- | $200,710 |
| 2003 | -- | $200,710 +10.4% |
| 2002 | -- | $181,730 |
Find assessor info on the county website
Monthly payment
Est. payment
Payment breakdown
Explore the cost of this home by adjusting the details. Changes won't be saved.Climate risks
Neighborhood: 76087
Nearby schools
Schools provided by the listing agent
- Elementary: Brock
- Middle: Brock
- High: Brock
- District: Brock ISD
Source: NTREIS. This data may not be complete. We recommend contacting the local school district to confirm school assignments for this home.
Similar homes
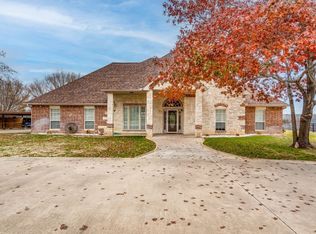
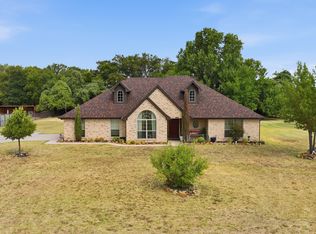
- $440,0004 bd2 ba2.2k sqft197 Savannah Dr, Brock, TX 76087For Sale
 MLS ID #21368142, Ryan Zamarron. NTREIS
 - $519,9004 bd2 ba2.2k sqft4017 Crick Ct, Weatherford, TX 76087For Sale
 MLS ID #21351550, Kristin Bagwell. NTREIS
 - $588,0004 bd3 ba2.3k sqft4000 Crick Ct, Weatherford, TX 76087For Sale
 MLS ID #21291543, Candice Beal. NTREIS
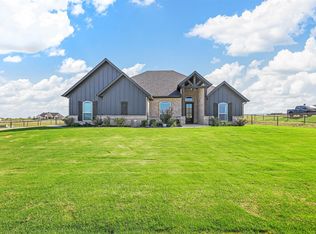
 - $510,0004 bd2 ba2k sqft2071 Sunset Ridge Dr, Weatherford, TX 76087For Sale
 MLS ID #21407261, Cassie Croft. NTREIS
