This beautifully remodeled home blends modern updates with comfort and functionality. From the moment you walk in, you’ll notice the attention to detail with brand-new flooring throughout, updated fixtures, new windows, and a completely renovated interior designed for today’s lifestyle.
The heart of the home features a stunning new kitchen with updated cabinetry, a spacious island, and new appliances, all flowing seamlessly into the open-concept living spaces—perfect for entertaining guests or staying connected with family while enjoying the peaceful backyard view from the charming bay window in the dining area.
Retreat to the gorgeous primary suite, thoughtfully separated from the secondary bedrooms for added privacy. The spa-inspired primary bathroom is truly a showstopper, featuring a luxurious oversized shower and elegant finishes that create the perfect space to unwind.
With two separate living areas, this home offers the ideal balance of togetherness and personal space, giving everyone room to relax and enjoy. To top it all off, the solar panels are fully paid and ready for new owner to take advantage of the benefits , adding long-term value and energy efficiency to this incredible home.
For sale
Price cut: $5K (7/23)
$555,000
410 De La Cruz St, Weatherford, TX 76085
4beds
2,449sqft
:
Get pre-qualified$3,822/mo
Single Family Residence
Built in 1979
1.87 Acres Lot
$-- Zestimate®
$227/sqft
$-- HOA
What's special
Elegant finishesNew windowsUpdated fixturesNew appliancesBrand-new flooring throughoutPeaceful backyard viewUpdated cabinetry
- 66 days |
- 476 |
- 33 |
Zillow last checked:
Listing updated:
Listed by:
Maria Gonzalez 0679695 817-631-9803,
6th Ave Homes 817-631-9803
Source: NTREIS,MLS#: 21282163
Facts & features
Interior
Bedrooms & bathrooms
- Bedrooms: 4
- Bathrooms: 3
- Full bathrooms: 2
- 1/2 bathrooms: 1
Primary bedroom
- Features: Ceiling Fan(s), En Suite Bathroom
- Level: First
- Dimensions: 17 x 12
Bedroom
- Features: Ceiling Fan(s)
- Level: First
- Dimensions: 14 x 11
Bedroom
- Features: Ceiling Fan(s)
- Level: First
- Dimensions: 10 x 11
Bedroom
- Features: Ceiling Fan(s)
- Level: First
- Dimensions: 10 x 12
Primary bathroom
- Features: Dual Sinks, En Suite Bathroom, Granite Counters
- Level: First
- Dimensions: 10 x 9
Breakfast room nook
- Level: First
- Dimensions: 10 x 12
Dining room
- Level: First
- Dimensions: 10 x 12
Family room
- Features: Ceiling Fan(s), Fireplace
- Level: First
- Dimensions: 15 x 21
Other
- Level: First
- Dimensions: 9 x 8
Half bath
- Level: First
- Dimensions: 1 x 0
Kitchen
- Features: Breakfast Bar, Concrete Counters, Eat-in Kitchen
- Level: First
- Dimensions: 10 x 15
Laundry
- Features: Built-in Features
- Level: First
- Dimensions: 7 x 5
Living room
- Features: Ceiling Fan(s)
- Level: First
- Dimensions: 20 x 20
Heating
- Central, Electric
Cooling
- Central Air, Electric
Appliances
- Included: Electric Cooktop, Electric Oven, Microwave
- Laundry: Dryer Hookup, ElectricDryer Hookup
Features
- Decorative/Designer Lighting Fixtures, Eat-in Kitchen, Kitchen Island, Open Floorplan
- Flooring: Luxury Vinyl Plank
- Windows: Bay Window(s)
- Has basement: No
- Number of fireplaces: 1
- Fireplace features: Wood Burning
Interior area
- Total interior livable area: 2,449 sqft
Video & virtual tour
Property
Parking
- Total spaces: 2
- Parking features: Concrete
- Garage spaces: 2
Features
- Levels: One
- Stories: 1
- Pool features: None
Lot
- Size: 1.87 Acres
- Features: Acreage, Few Trees
- Residential vegetation: Brush
Details
- Parcel number: R000037569
Construction
Type & style
- Home type: SingleFamily
- Architectural style: Traditional,Detached
- Property subtype: Single Family Residence
- Attached to another structure: Yes
Materials
- Brick
- Foundation: Slab
- Roof: Shingle
Condition
- Year built: 1979
Utilities & green energy
- Sewer: Aerobic Septic
- Water: Well
- Utilities for property: Septic Available, Water Available
Green energy
- Energy generation: Solar
Community & HOA
Community
- Security: Fire Alarm
- Subdivision: Desiderio De La Cruz
HOA
- Has HOA: No
Location
- Region: Weatherford
Financial & listing details
- Price per square foot: $227/sqft
- Tax assessed value: $501,290
- Annual tax amount: $7,732
- Date on market: 5/27/2026
- Cumulative days on market: 66 days
- Listing terms: Cash,Conventional,FHA,VA Loan
- Exclusions: Hot tub to be negotiated
Estimated market value
Not available
Estimated sales range
Not available
Not available
Price history
| Date | Event | Price |
|---|---|---|
| 7/23/2026 | Price change | $555,000-0.9%$227/sqft |
Source: NTREIS #21282163 Report a problem | ||
| 6/30/2026 | Price change | $560,000-0.9%$229/sqft |
Source: NTREIS #21282163 Report a problem | ||
| 5/27/2026 | Listed for sale | $565,000$231/sqft |
Source: NTREIS #21282163 Report a problem | ||
Public tax history
| Year | Property taxes | Tax assessment |
|---|---|---|
| 2025 | $6,283 +3.2% | $501,290 +10.5% |
| 2024 | $6,089 +12.4% | $453,580 |
| 2023 | $5,417 -13.8% | $453,580 +48.5% |
| 2022 | $6,286 -4.4% | $305,490 |
| 2021 | $6,575 +2.6% | $305,490 +8.8% |
| 2020 | $6,406 +6.1% | $280,670 |
| 2019 | $6,039 +4.8% | $280,670 +17% |
| 2018 | $5,763 -0.5% | $239,970 |
| 2017 | $5,790 +5.8% | $239,970 +8.1% |
| 2016 | $5,471 +11.1% | $221,980 |
| 2015 | $4,925 | $221,980 +8.6% |
| 2014 | $4,925 | $204,450 |
| 2013 | -- | $204,450 +15.9% |
| 2012 | -- | $176,420 |
| 2011 | -- | $176,420 -3.7% |
| 2010 | -- | $183,120 -1.6% |
| 2009 | -- | $186,110 |
| 2008 | -- | -- |
| 2007 | -- | -- |
| 2006 | -- | -- |
| 2004 | -- | $135,140 |
| 2003 | -- | $135,140 +9.1% |
| 2002 | -- | $123,830 +10% |
| 2001 | -- | $112,570 |
| 2000 | -- | $112,570 |
| 1999 | -- | -- |
Find assessor info on the county website
Monthly payment
Est. payment
Payment breakdown
Explore the cost of this home by adjusting the details. Changes won't be saved.Climate risks
Neighborhood: 76085
Nearby schools
GreatSchools rating
- 3/10Crockett Elementary SchoolGrades: PK-5Distance: 1.5 mi
- 5/10Tison Middle SchoolGrades: 6-8Distance: 1.3 mi
- 5/10Weatherford High SchoolGrades: 9-12Distance: 4.3 mi
Schools provided by the listing agent
- Elementary: Crockett
- Middle: Tison
- High: Weatherford
- District: Weatherford ISD
Source: NTREIS. This data may not be complete. We recommend contacting the local school district to confirm school assignments for this home.
- $403,000-- bd-- ba1.6k sqft406 De La Cruz St, Weatherford, TX 76085Off Market
- $352,600-- bd-- ba1.6k sqft620 De La Cruz St, Weatherford, TX 76085Off Market
- $293,100-- bd-- ba1.5k sqft409 De La Cruz St, Weatherford, TX 76085Off Market
- $462,600-- bd-- ba2.3k sqft402 De La Cruz St, Weatherford, TX 76085Off Market
- $398,300-- bd-- ba1.7k sqft314 De La Cruz St, Weatherford, TX 76085Off Market
- $365,300-- bd-- ba2.3k sqft601 De La Cruz St, Weatherford, TX 76085Off Market
- $406,700-- bd-- ba1.8k sqft405 De La Cruz St, Weatherford, TX 76085Off Market
- $429,700-- bd-- ba1.7k sqft401 De La Cruz St, Weatherford, TX 76085Off Market
A local agent can set up tours, give advice and negotiate with sellers.
Similar homes
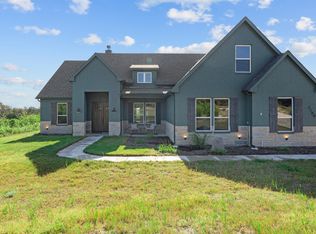
- $615,0004 bd3 ba2.7k sqft128 Meandering Way, Weatherford, TX 76086For Sale
 MLS ID #21338509, Bryan Wright. NTREIS
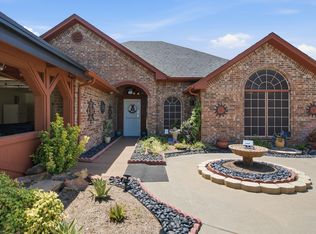
 - $574,9004 bd3 ba2.4k sqft2100 Shady Grove Rd, Weatherford, TX 76088For Sale
 MLS ID #21194053, Brittany Baird. NTREIS
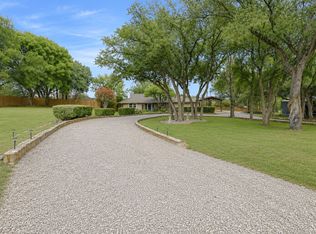
 - $549,9003 bd2 ba2.1k sqft124 Sanchez Creek Ct, Weatherford, TX 76088For Sale
 MLS ID #21337621, Anabel Wright. NTREIS
 - $525,0004 bd2 ba2k sqft505 Queensway Rd, Willow Park, TX 76087For Sale
 MLS ID #21333828, Elin Aanenson. NTREIS
 - $539,5003 bd3 ba2.9k sqft1910 Maplewood Dr, Weatherford, TX 76087For SaleMLS ID #21174305, Karrie Wallace. NTREIS
- $599,0003 bd3 ba2.5k sqft702 W Spring St, Weatherford, TX 76086For SaleMLS ID #21301744, Michele Colafrancesco. NTREIS
- $590,0003 bd2 ba2.9k sqft1902 Clear Creek Dr, Weatherford, TX 76087For SaleMLS ID #21248519, Greg Willis. NTREIS
- $525,0003 bd3 ba2.3k sqft2020 Redemption Dr, Weatherford, TX 76088For SaleMLS ID #21261797, Justin Evans. NTREIS
- $520,0004 bd3 ba2.4k sqft150 Summer Stone Ct, Weatherford, TX 76087For SaleMLS ID #21269659, Susie Albertson. NTREIS
- $599,9903 bd2 ba2.3k sqft100 Cedar Mountain Dr, Weatherford, TX 76085For SaleMLS ID #21293440, Jennifer Gannoe. NTREIS
- $585,0005 bd4 ba3.4k sqft3390 Zion Hill Rd, Weatherford, TX 76088For SaleMLS ID #21316932, Penelope Pardue. NTREIS
- $649,0004 bd2 ba2.4k sqft210 Saddle Club Rd, Weatherford, TX 76088For SaleMLS ID #21256655, Christine Lowry. NTREIS
- $399,9004 bd2 ba1.9k sqft210 Willow Creek Dr, Weatherford, TX 76085For SaleMLS ID #21259043, Kristin Arredondo. NTREIS
- $586,0004 bd3 ba2.8k sqft201 Coach House Cir, Fort Worth, TX 76108For SaleMLS ID #21332629, Cyndi Reep. NTREIS
- $600,0003 bd3 ba2.4k sqft301 Sharla Smelley Rd, Weatherford, TX 76088For SaleMLS ID #21162231, Diane Hicks. NTREIS
- $485,0003 bd2 ba2k sqft101 Pleasant Valley Ln, Weatherford, TX 76087For SaleMLS ID #21309129, Natalie Miller. NTREIS
- $629,9003 bd2 ba2.3k sqft300 Buena Vista Dr, Willow Park, TX 76087For SaleMLS ID #21322715, Christy Cockrell. NTREIS
- $498,5003 bd2 ba2.2k sqft125 Miramar Cir, Weatherford, TX 76085For SaleMLS ID #21224612, Heather Kingston. NTREIS
- $635,0004 bd3 ba2.8k sqft309 Verde Rd, Willow Park, TX 76087For SaleMLS ID #21256944, Paula Pittsinger. NTREIS
- $575,0005 bd3 ba3.2k sqft150 Sandlin Ct, Springtown, TX 76082For SaleMLS ID #21020807, Brandy Johnson. NTREIS
