What truly sets this property apart is the balance it strikes between seclusion and accessibility. Here, you'll enjoy the freedom of acreage living, room for pets, gardening, outdoor hobbies, and entertaining, all without sacrificing proximity to Weatherford, Fort Worth, and surrounding amenities. Inside, the home is warm, inviting, and designed for comfortable everyday living. Large windows frame the surrounding landscape, bringing natural beauty indoors and creating a seamless connection to the outdoors. Every room feels like a retreat, with peaceful views and an abundance of natural light. Perched on a scenic hill on over an acre of beautifully wooded land, this exceptional property offers the rare combination of privacy, character, and convenience that today's buyers are searching for. Tucked away among mature trees and overlooking a peaceful creek below, you'll feel worlds away from the hustle and bustle while remaining just minutes from shopping, dining, and everyday conveniences. From the moment you arrive, the setting steals the show. Towering trees, rolling terrain, and peaceful views create a sense of tranquility that's increasingly difficult to find. Whether you're enjoying your morning coffee while watching wildlife pass through, hosting friends on the patio, or unwinding beneath a sky full of stars, this property offers a lifestyle that simply can't be replicated in a typical subdivision. Properties like this are becoming increasingly difficult to find—offering mature trees, established surroundings, scenic views, and a private creekside setting that would take decades to recreate. If you've been searching for more space, more privacy, and a place where life moves at a more enjoyable pace, welcome home.
For sale
Price cut: $14K (6/5)
$500,000
125 Miramar Cir, Weatherford, TX 76085
3beds
2,282sqft
:
Get pre-qualified$3,444/mo
Single Family Residence
Built in 2006
1.23 Acres Lot
$495,900 Zestimate®
$219/sqft
$-- HOA
What's special
Acreage living
- 110 days |
- 668 |
- 36 |
Zillow last checked:
Listing updated:
Listed by:
Heather Kingston 0685081 (817)946-7775,
Cates & Company 817-946-7775
Source: NTREIS,MLS#: 21224612
Facts & features
Interior
Bedrooms & bathrooms
- Bedrooms: 3
- Bathrooms: 2
- Full bathrooms: 2
Primary bedroom
- Level: First
- Dimensions: 17 x 23
Bedroom
- Features: Split Bedrooms
- Level: First
- Dimensions: 12 x 10
Bedroom
- Level: First
- Dimensions: 12 x 10
Breakfast room nook
- Level: First
- Dimensions: 11 x 9
Kitchen
- Level: First
- Dimensions: 12 x 12
Living room
- Level: First
- Dimensions: 19 x 17
Living room
- Level: First
- Dimensions: 17 x 19
Utility room
- Level: First
- Dimensions: 6 x 8
Heating
- Central, Electric
Cooling
- Central Air, Ceiling Fan(s), Electric
Appliances
- Included: Dishwasher, Disposal, Microwave
- Laundry: Washer Hookup, Electric Dryer Hookup, Laundry in Utility Room
Features
- Decorative/Designer Lighting Fixtures, Granite Counters, High Speed Internet, Open Floorplan, Pantry
- Flooring: Carpet, Concrete
- Windows: Window Coverings
- Has basement: No
- Number of fireplaces: 1
- Fireplace features: Stone, Wood Burning
Interior area
- Total interior livable area: 2,282 sqft
Video & virtual tour
Property
Parking
- Total spaces: 4
- Parking features: Garage, Garage Door Opener, Garage Faces Side
- Attached garage spaces: 2
- Carport spaces: 2
Features
- Levels: One
- Stories: 1
- Patio & porch: Front Porch, Covered
- Pool features: Above Ground, Outdoor Pool, Pool
Lot
- Size: 1.23 Acres
- Features: Acreage, Landscaped, Many Trees, Subdivision
- Residential vegetation: Partially Wooded, Wooded
Details
- Parcel number: R000079504
Construction
Type & style
- Home type: SingleFamily
- Architectural style: Traditional,Detached
- Property subtype: Single Family Residence
Materials
- Brick, Rock, Stone
- Foundation: Slab
- Roof: Composition
Condition
- Year built: 2006
Utilities & green energy
- Sewer: Aerobic Septic, Septic Tank
- Water: Community/Coop
- Utilities for property: Electricity Available, Overhead Utilities, Septic Available, Separate Meters, Water Available
Community & HOA
Community
- Subdivision: Partagas Addition Ii
HOA
- Has HOA: No
Location
- Region: Weatherford
Financial & listing details
- Price per square foot: $219/sqft
- Tax assessed value: $491,710
- Annual tax amount: $2,578
- Date on market: 4/5/2026
- Cumulative days on market: 111 days
- Listing terms: Cash,Conventional,FHA,VA Loan
- Exclusions: Refridgerator, Safe in Primary Closet, Blink cameras located outside and inside of property
Estimated market value
$495,900
$471,000 - $521,000
$2,689/mo
Price history
| Date | Event | Price |
|---|---|---|
| 6/5/2026 | Price change | $500,000-2.7%$219/sqft |
Source: NTREIS #21224612 Report a problem | ||
| 6/2/2026 | Price change | $514,000-0.2%$225/sqft |
Source: NTREIS #21224612 Report a problem | ||
| 5/3/2026 | Price change | $515,000-1%$226/sqft |
Source: NTREIS #21224612 Report a problem | ||
| 5/2/2026 | Price change | $520,000-1%$228/sqft |
Source: NTREIS #21224612 Report a problem | ||
| 4/16/2026 | Price change | $525,000-1.9%$230/sqft |
Source: NTREIS #21224612 Report a problem | ||
| 4/9/2026 | Price change | $534,9000%$234/sqft |
Source: NTREIS #21224612 Report a problem | ||
| 4/5/2026 | Listed for sale | $535,000+75.4%$234/sqft |
Source: NTREIS #21224612 Report a problem | ||
| 5/1/2019 | Sold | -- |
Source: Agent Provided Report a problem | ||
| 4/9/2019 | Price change | $305,000-0.7%$134/sqft |
Source: Realty World Professionals #14061663 Report a problem | ||
| 4/3/2019 | Price change | $307,000-1%$135/sqft |
Source: Realty World Professionals #14061663 Report a problem | ||
| 3/5/2019 | Price change | $310,000-1.6%$136/sqft |
Source: Realty World Professionals #14061663 Report a problem | ||
| 1/22/2019 | Listed for sale | $315,000$138/sqft |
Source: Realty World Professionals #14061663 Report a problem | ||
Public tax history
| Year | Property taxes | Tax assessment |
|---|---|---|
| 2025 | $2,578 +10.4% | $491,710 +11.1% |
| 2024 | $2,336 +12.2% | $442,760 |
| 2023 | $2,083 +0.3% | $442,760 +36.3% |
| 2022 | $2,076 +2.2% | $324,770 |
| 2021 | $2,033 +4.5% | $324,770 +15.3% |
| 2020 | $1,945 +1.4% | $281,670 |
| 2019 | $1,918 +14.4% | $281,670 +20% |
| 2018 | $1,676 -61.2% | $234,820 |
| 2017 | $4,324 +15.9% | $234,820 +13.7% |
| 2016 | $3,732 -0.3% | $206,570 |
| 2015 | $3,745 | $206,570 +2.4% |
| 2014 | $3,745 | $201,660 |
| 2013 | -- | $201,660 |
| 2012 | -- | $201,660 -0.9% |
| 2011 | -- | $203,390 +9.8% |
| 2010 | -- | $185,160 |
| 2009 | -- | $185,160 |
| 2008 | -- | -- |
Find assessor info on the county website
Monthly payment
Est. payment
Payment breakdown
Explore the cost of this home by adjusting the details. Changes won't be saved.Climate risks
Neighborhood: 76085
Nearby schools
GreatSchools rating
- 8/10Silver Creek Elementary SchoolGrades: PK-4Distance: 1.6 mi
- 4/10Santo Forte J High SchoolGrades: 7-8Distance: 4.3 mi
- 6/10Azle High SchoolGrades: 9-12Distance: 3.6 mi
Schools provided by the listing agent
- Elementary: Silver Creek
- Middle: Azle
- High: Azle
- District: Azle ISD
Source: NTREIS. This data may not be complete. We recommend contacting the local school district to confirm school assignments for this home.
- $465,600-- bd-- ba2.2k sqft129 Miramar Cir, Weatherford, TX 76085Off Market
- $408,2003 bd2 ba1.7k sqft121 Miramar Cir, Weatherford, TX 76085Off Market
- $465,700-- bd-- ba1.9k sqft124 Miramar Cir, Weatherford, TX 76085Off Market
- $419,0003 bd2 ba1.4k sqft133 Miramar Cir, Weatherford, TX 76085For Sale
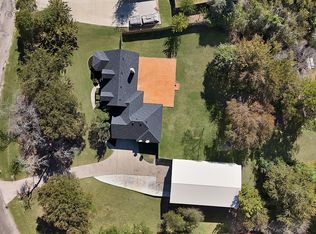
- $486,300-- bd-- ba1.8k sqft120 Miramar Cir, Weatherford, TX 76085Off Market
- $483,400-- bd-- ba2.1k sqft128 Miramar Cir, Weatherford, TX 76085Off Market
- $510,000-- bd-- ba2.3k sqft326 Newsom Mound Rd, Weatherford, TX 76085Off Market
- $522,000-- bd-- ba2.3k sqft117 Miramar Cir, Weatherford, TX 76085Off Market
A local agent can set up tours, give advice and negotiate with sellers.
Similar homes
- $585,0004 bd3 ba2.7k sqft5013 Freestone Dr, Weatherford, TX 76085For Sale
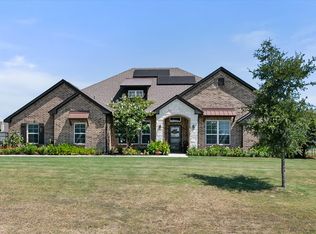 MLS ID #21324478, Renee Telford. NTREIS
 - $574,5003 bd2 ba2.6k sqft5660 Veal Station Rd, Weatherford, TX 76085For Sale
 MLS ID #21244901, Lynn Roberts. NTREIS
 - $625,0004 bd3 ba2.7k sqft1021 Boulder Rd, Weatherford, TX 76085For Sale
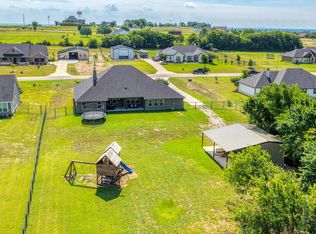 MLS ID #21294274, Danielle March. NTREIS
 - $549,0004 bd3 ba2.5k sqft1036 Northern Oaks Ct, Springtown, TX 76082For Sale
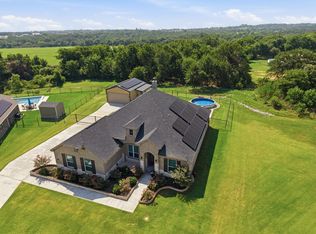 MLS ID #21333025, Katy Reeves. NTREIS
 - $--4 bd2 ba2.3k sqft1009 Northern Oaks Ct, Springtown, TX 76082AuctionAuction.com 2
- $485,0003 bd2 ba2.2k sqft349 Sandpiper Dr, Weatherford, TX 76088For SaleMLS ID #21222649, Diane Stille. NTREIS
- $661,9974 bd4 ba2.8k sqft1300 Finney Dr, Weatherford, TX 76085For SaleMLS ID #21282193, Adalai Gibson. NTREIS
- $575,0003 bd3 ba2.2k sqft118 Cedar Mountain Dr, Weatherford, TX 76085For SaleMLS ID #21312288, Steven Bradbury. NTREIS
- $480,5003 bd3 ba2.1k sqft1024 Tex Ln, Springtown, TX 76082For SaleMLS ID #21223277, Sharon Hodnett. NTREIS
- $525,0003 bd2 ba1.8k sqft4056 Tortoise Ln, Fort Worth, TX 76135For SaleMLS ID #21318965, Kim Briggs. NTREIS
- $550,0003 bd2 ba2.1k sqft1557 Woodbee Ct, Azle, TX 76020For SaleMLS ID #21248074, Annie Taliaferro. NTREIS
- $555,0004 bd3 ba2.4k sqft410 De La Cruz St, Weatherford, TX 76085For SaleMLS ID #21282163, Maria Gonzalez. NTREIS
- $522,5003 bd3 ba2.4k sqft220 S Fork Dr, Hudson Oaks, TX 76087For SaleMLS ID #21206198, Julie Short. NTREIS
- $595,0004 bd3 ba2.8k sqft197 Ellis Creek Dr, Weatherford, TX 76085For SaleMLS ID #21314548, Mandy Nichols. NTREIS
- $469,9004 bd3 ba2.7k sqft413 Charlie Way, Weatherford, TX 76087For SaleMLS ID #21322441, Emily Garcia. NTREIS
- $435,0004 bd2 ba2.3k sqft1004 Forest Hill Dr, Weatherford, TX 76087For SaleMLS ID #21334031, Julie Bologna. NTREIS
- $550,0004 bd3 ba2.9k sqft308 Leeward Cir, Azle, TX 76020For SaleMLS ID #21306321, Bailey Funke. NTREIS
- $575,0003 bd2 ba2.2k sqft140 Buckingham Ct, Weatherford, TX 76088For SaleMLS ID #21302839, Jeanenne Kienle. NTREIS
- $560,0004 bd3 ba2.7k sqft3020 Jolene Ct, Springtown, TX 76082For SaleMLS ID #21291417, Tara Stark. NTREIS
- $625,0004 bd3 ba3k sqft150 Blacktail Ln, Azle, TX 76020For SaleMLS ID #21252475, Kevin Rutherford. NTREIS
