Stunning 3-bedroom, 2.5-bath residence perfectly combines traditional charm with modern conveniences. Featuring a coveted 3-car garage, this home is designed for both functionality and style while giving you room on two acres. Outdoor living is equally impressive, featuring a large patio overlooking the sparkling pool, expansive decking, and stunning sunsets
The primary suite is a true retreat, offering ample space for relaxation. It features an en-suite bathroom with a luxurious soaking tub, separate glass-enclosed shower, and double vanity, delivering a spa-like experience at home. Two additional bedrooms provide generous space, while an office can be used as a fourth bedroom.
Built with a combination of brick and stone, this home presents a striking facade that continues to impress with its beautifully landscaped exterior. Located in a desirable neighborhood, this property provides easy access to top-rated schools, shopping, dining, and a variety of recreational activities. Packed with valuable upgrades, such as a whole-home water filtration system and a reverse osmosis system at the kitchen sink, ensuring high-quality water throughout the home.
This impeccable home is more than just a place to live; it is an opportunity to embrace the lifestyle you've always envisioned. Don't miss your chance to experience everything this exceptional property has to offer.
You can pick either Azle or Weatherford for your school district as the home crosses both school districts. Seller will contribute up to $10,000 to buyer closing costs with an acceptable offer.
For sale
$575,000
118 Cedar Mountain Dr, Weatherford, TX 76085
3beds
2,256sqft
Single Family Residence
Built in 2018
2 Acres Lot
$-- Zestimate®
$255/sqft
$-- HOA
What's special
Whole-home water filtration systemExpansive deckingRoom on two acresBeautifully landscaped exteriorStunning sunsetsSpa-like experience at homeDouble vanity
- 45 days |
- 2,237 |
- 197 |
Likely to sell faster than
Zillow last checked:
Listing updated:
Listed by:
Steven Bradbury 0564482 817-456-7189,
Coldwell Banker Apex, REALTORS 817-900-3226
Source: NTREIS,MLS#: 21312288
Facts & features
Interior
Bedrooms & bathrooms
- Bedrooms: 3
- Bathrooms: 3
- Full bathrooms: 2
- 1/2 bathrooms: 1
Primary bedroom
- Features: Dual Sinks, En Suite Bathroom, Garden Tub/Roman Tub, Separate Shower, Walk-In Closet(s)
- Level: First
- Dimensions: 15 x 15
Bedroom
- Features: Ceiling Fan(s), Split Bedrooms
- Level: First
- Dimensions: 11 x 11
Bedroom
- Features: Split Bedrooms
- Level: First
- Dimensions: 11 x 11
Primary bathroom
- Features: Dual Sinks, En Suite Bathroom, Garden Tub/Roman Tub, Separate Shower
- Level: First
- Dimensions: 15 x 9
Other
- Level: First
- Dimensions: 7 x 8
Half bath
- Level: First
- Dimensions: 5 x 6
Kitchen
- Features: Built-in Features, Eat-in Kitchen, Granite Counters, Kitchen Island, Stone Counters
- Level: First
- Dimensions: 11 x 15
Laundry
- Level: First
- Dimensions: 5 x 6
Living room
- Features: Ceiling Fan(s), Fireplace
- Level: First
- Dimensions: 15 x 25
Mud room
- Level: First
- Dimensions: 18 x 5
Office
- Level: First
- Dimensions: 15 x 10
Heating
- Central, Electric
Cooling
- Central Air, Electric
Appliances
- Included: Dishwasher, Electric Cooktop, Electric Oven, Electric Water Heater, Disposal, Microwave, Water Softener, Water Purifier
- Laundry: Washer Hookup, Dryer Hookup, ElectricDryer Hookup, Laundry in Utility Room
Features
- Chandelier, Dry Bar, Decorative/Designer Lighting Fixtures, Eat-in Kitchen, Granite Counters, High Speed Internet, Kitchen Island, Open Floorplan, Cable TV, Vaulted Ceiling(s), Walk-In Closet(s), Wired for Sound
- Flooring: Carpet, Ceramic Tile, Wood
- Windows: Window Coverings
- Has basement: No
- Number of fireplaces: 1
- Fireplace features: Wood Burning
Interior area
- Total interior livable area: 2,256 sqft
Video & virtual tour
Property
Parking
- Total spaces: 3
- Parking features: Additional Parking, Door-Multi, Door-Single, Driveway, Garage, Garage Faces Side
- Attached garage spaces: 3
Features
- Levels: One
- Stories: 1
- Patio & porch: Front Porch, Patio, Covered
- Pool features: Heated, In Ground, Pool
- Fencing: None
Lot
- Size: 2 Acres
- Features: Acreage, Interior Lot, Landscaped, Native Plants, Subdivision, Few Trees
Details
- Parcel number: R000106812
Construction
Type & style
- Home type: SingleFamily
- Architectural style: Traditional,Detached
- Property subtype: Single Family Residence
Materials
- Brick, Rock, Stone
- Foundation: Slab
- Roof: Composition
Condition
- Year built: 2018
Utilities & green energy
- Sewer: Aerobic Septic
- Water: Well
- Utilities for property: Septic Available, Water Available, Cable Available
Community & HOA
Community
- Security: Other
- Subdivision: Cedar Mountain Estates
HOA
- Has HOA: No
Location
- Region: Weatherford
Financial & listing details
- Price per square foot: $255/sqft
- Tax assessed value: $596,824
- Annual tax amount: $14,460
- Date on market: 7/1/2026
- Cumulative days on market: 66 days
- Listing terms: Cash,Conventional,FHA,VA Loan
- Exclusions: Mounted Television Sets
Estimated market value
Not available
Estimated sales range
Not available
Not available
Price history
| Date | Event | Price |
|---|---|---|
| 7/1/2026 | Listed for sale | $575,000-1.7%$255/sqft |
Source: NTREIS #21312288 Report a problem | ||
| 6/24/2026 | Listing removed | $585,000$259/sqft |
Source: NTREIS #21285472 Report a problem | ||
| 6/3/2026 | Listed for sale | $585,000$259/sqft |
Source: NTREIS #21285472 Report a problem | ||
Public tax history
| Year | Property taxes | Tax assessment |
|---|---|---|
| 2025 | $7,009 +4% | $596,824 +5.2% |
| 2024 | $6,741 +12.5% | $567,440 |
| 2023 | $5,991 -12.9% | $567,440 +40.7% |
| 2022 | $6,879 +2.4% | $403,210 +6.6% |
| 2021 | $6,720 -6.6% | $378,210 +4% |
| 2020 | $7,192 +9.1% | $363,650 |
| 2019 | $6,592 | $363,650 |
Find assessor info on the county website
Monthly payment
Est. payment
Payment breakdown
Explore the cost of this home by adjusting the details. Changes won't be saved.Climate risks
Neighborhood: 76085
Nearby schools
GreatSchools rating
- 7/10Martin Elementary SchoolGrades: PK-5Distance: 5.7 mi
- 5/10Tison Middle SchoolGrades: 6-8Distance: 7 mi
- 5/10Weatherford High SchoolGrades: 9-12Distance: 11.8 mi
Schools provided by the listing agent
- Elementary: Azle
- Middle: Azle
- High: Azle
- District: Azle ISD
Source: NTREIS. This data may not be complete. We recommend contacting the local school district to confirm school assignments for this home.
- $625,000-- bd-- ba2.3k sqft114 Cedar Mountain Dr, Weatherford, TX 76085Off Market
- $---- bd-- ba2.6k sqft119 Cedar Mountain Dr, Weatherford, TX 76085Auction

- $599,0004 bd2 ba2.6k sqft108 Cedar Mountain Dr, Weatherford, TX 76085Off Market
- $--3 bd3 ba2.5k sqft115 Cedar Mountain Dr, Weatherford, TX 76085Sold

- $589,0003 bd3 ba2.2k sqft126 Cedar Mountain Dr, Weatherford, TX 76085Off Market
- $--3 bd2 ba2.1k sqft129 Cedar Mountain Dr, Weatherford, TX 76085Sold
- $666,100-- bd-- ba2.4k sqft109 Cedar Mountain Dr, Weatherford, TX 76085Off Market
- $589,3003 bd3 ba2.3k sqft104 Cedar Mountain Dr, Weatherford, TX 76085Off Market
A local agent can set up tours, give advice and negotiate with sellers.
Similar homes
- $585,0004 bd3 ba2.7k sqft5013 Freestone Dr, Weatherford, TX 76085For Sale
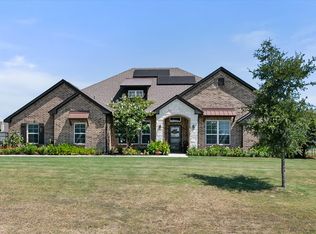 MLS ID #21324478, Renee Telford. NTREIS
 - $549,0004 bd2 ba2.7k sqft1040 Cloudy Ct, Weatherford, TX 76085For Sale
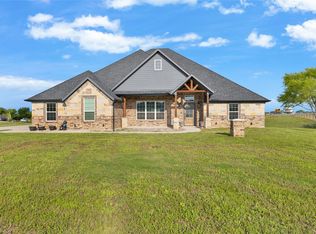 MLS ID #21321425, Keaton Vaughn. NTREIS
 - $625,0004 bd3 ba2.7k sqft1021 Boulder Rd, Weatherford, TX 76085For Sale
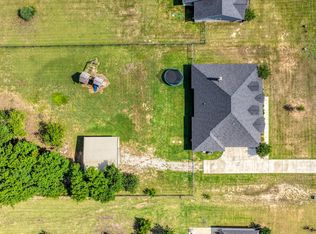 MLS ID #21294274, Danielle March. NTREIS
 - $499,0004 bd3 ba2.3k sqft6929 Veal Station Rd, Weatherford, TX 76085For Sale
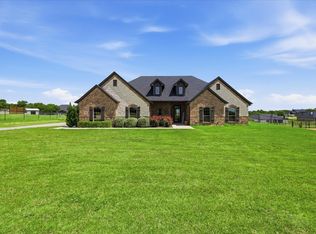 MLS ID #21318410, Clayton Patterson. NTREIS
 - $625,0004 bd3 ba2.6k sqft200 Finney Dr, Weatherford, TX 76085For SaleMLS ID #21248029, Holly Haven. NTREIS
- $595,0004 bd3 ba2.8k sqft197 Ellis Creek Dr, Weatherford, TX 76085For SaleMLS ID #21314548, Mandy Nichols. NTREIS
- $669,0003 bd2 ba2.5k sqft128 Horizon Cir, Azle, TX 76020For SaleMLS ID #21340498, Katy Reeves. NTREIS
- $650,0004 bd3 ba2.6k sqft104 Rattling Antler Ct, Azle, TX 76020For SaleMLS ID #21297112, Erin Warner. NTREIS
- $625,0004 bd3 ba3k sqft150 Blacktail Ln, Azle, TX 76020For SaleMLS ID #21252475, Kevin Rutherford. NTREIS
- $509,0004 bd3 ba2.3k sqft404 Oak Meadow Ln, Weatherford, TX 76085For SaleMLS ID #21262580, Michelle Knight. NTREIS
- $475,0004 bd2 ba2.1k sqft230 Newsom Mound Rd, Weatherford, TX 76085For SaleMLS ID #21348408, Nikole Davis. NTREIS
- $519,0004 bd2 ba2.2k sqft349 Oak Meadow Ln, Weatherford, TX 76085For SaleMLS ID #21191905, Brady Bridges. NTREIS
- $585,0003 bd2 ba2.2k sqft3517 Ethan Ct, Weatherford, TX 76088For SaleMLS ID #21262672, Chelsey Pulcheon. NTREIS
- $545,0004 bd3 ba2.9k sqft1032 Justin Dr, Springtown, TX 76082For SaleMLS ID #21304444, Kari Newton. NTREIS
- $519,9904 bd3 ba2.1k sqft312 Ellis Ridge Dr, Weatherford, TX 76085For SaleMLS ID #21275468, Ryan Rite. NTREIS
- $549,0004 bd3 ba2.7k sqft3020 Jolene Ct, Springtown, TX 76082For SaleMLS ID #21291417, Tara Stark. NTREIS
- $559,0004 bd2 ba2.5k sqft135 Stanford Ln, Springtown, TX 76082For SaleMLS ID #21338105, Robin Glaysher. NTREIS
- $575,0004 bd2 ba2.4k sqft140 Clayton Xing, Springtown, TX 76082For SaleMLS ID #21333247, Angela Carney. NTREIS
- $560,0004 bd3 ba2.4k sqft129 Southern Ct, Springtown, TX 76082For SaleMLS ID #21287090, Ginger Trimble Knox. NTREIS
- $439,9004 bd2 ba2.2k sqft1009 Northern Oaks Ct, Springtown, TX 76082For SaleMLS ID #21357231, Julie Wells. NTREIS
