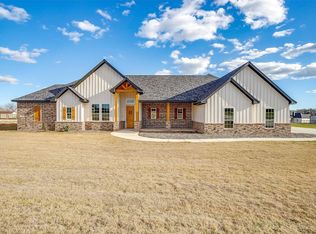
Welcome to this beautiful modern farmhouse offering the perfect blend of country charm and everyday convenience. Located in the desirable Bittersweet Springs community with Springtown ISD schools, this home provides peaceful small town living with an easy commute to Fort Worth, Weatherford, and surrounding areas.
The property is designed for both comfort and functionality, featuring an impressive 30' x 40' metal workshop with two rollups and one walk-thru door, electricity, including both 110V and 220V service, making it ideal for hobbies, projects, storage, or a home business. Attached is a 15' x 40' covered RV parking area with a concrete driveway and parking pad, plus RV hookups, providing a turnkey setup for your recreational vehicle or guests.
Inside, you'll find the timeless appeal of modern farmhouse design with inviting living spaces perfect for everyday living and entertaining. Outside, enjoy room to spread out while taking advantage of the peaceful setting and wide-open Texas skies. This home also features a modern farmhouse kitchen features an open concept layout with a large granite island, custom wood vent hood, shaker-style cabinetry, stainless steel appliances, and a striking herringbone tile backsplash. Pendant lighting, abundant natural light, and a spacious dining area create the perfect setting for everyday living and entertaining while blending timeless style with modern functionality.
If you've been searching for a property that offers the convenience of a modern home, exceptional workshop and RV amenities, and the relaxed lifestyle of a small-town community, this one is ready to welcome you home.
For sale
Price cut: $15K (9/23)
$550,000
140 Clayton Xing, Springtown, TX 76082
4beds
2,404sqft
Single Family Residence
Built in 2022
1.25 Acres Lot
$-- Zestimate®
$229/sqft
$-- HOA
What's special
Modern farmhouse designModern farmhouse kitchenRv hookupsInviting living spacesAbundant natural lightStainless steel appliancesLarge granite island
- 75 days
- 754
- 81
Zillow last checked:
Listing updated:
Listed by:
Angela Carney 0425124 817-379-3111,
Berkshire HathawayHS Worldwide 817-379-3111
Source: NTREIS,MLS#: 21333247
Facts & features
Interior
Bedrooms & bathrooms
- Bedrooms: 4
- Bathrooms: 2
- Full bathrooms: 2
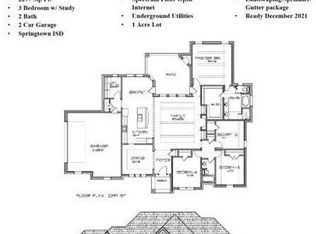
Primary bedroom
- Features: Ceiling Fan(s), Dual Sinks, Garden Tub/Roman Tub, Separate Shower, Walk-In Closet(s)
- Level: First
- Dimensions: 15 x 14
Bedroom
- Features: Ceiling Fan(s), Split Bedrooms
- Level: First
- Dimensions: 13 x 13
Bedroom
- Features: Ceiling Fan(s)
- Level: First
- Dimensions: 12 x 13
Bedroom
- Features: Ceiling Fan(s)
- Level: First
- Dimensions: 14 x 13
Primary bathroom
- Level: First
- Dimensions: 9 x 15
Breakfast room nook
- Level: First
- Dimensions: 7 x 10
Kitchen
- Features: Ceiling Fan(s), Granite Counters, Kitchen Island, Pantry
- Level: First
- Dimensions: 10 x 16
Living room
- Features: Ceiling Fan(s), Fireplace
- Level: First
- Dimensions: 18 x 20
Heating
- Electric
Cooling
- Central Air, Ceiling Fan(s), Electric, Heat Pump
Appliances
- Included: Some Gas Appliances, Convection Oven, Dishwasher, Electric Oven, Electric Water Heater, Gas Cooktop, Disposal, Microwave, Plumbed For Gas, Range, Some Commercial Grade
- Laundry: Washer Hookup, Electric Dryer Hookup, Laundry in Utility Room
Features
- Decorative/Designer Lighting Fixtures, Double Vanity, Granite Counters, High Speed Internet, Kitchen Island, Open Floorplan, Pantry, Walk-In Closet(s), Wired for Sound
- Flooring: Carpet, Ceramic Tile
- Windows: Window Coverings
- Has basement: No
- Number of fireplaces: 1
- Fireplace features: Wood Burning
Interior area
- Total interior livable area: 2,404 sqft
Video & virtual tour
Property
Parking
- Total spaces: 3
- Parking features: Concrete, Carport, Door-Multi, Driveway, Electric Gate, Garage, Garage Door Opener, Oversized, RV Carport, Garage Faces Side, Boat, RV Access/Parking
- Attached garage spaces: 2
- Carport spaces: 1
- Covered spaces: 3
Features
- Levels: One
- Stories: 1
- Patio & porch: Covered
- Exterior features: Lighting, Rain Gutters, RV Hookup
- Pool features: None
- Fencing: Pipe,Wire
Lot
- Size: 1.25 Acres
- Features: Back Yard, Cleared, Interior Lot, Lawn, Landscaped, Subdivision, Sprinkler System, Few Trees
Details
- Additional structures: RV/Boat Storage, Workshop
- Parcel number: R000116609
- Other equipment: Fuel Tank(s)
Construction
Type & style
- Home type: SingleFamily
- Architectural style: Farmhouse,Modern,Detached
- Property subtype: Single Family Residence
Materials
- Brick, Fiber Cement, Rock, Stone
- Foundation: Slab
- Roof: Composition
Condition
- Resale
- Year built: 2022
Utilities & green energy
- Sewer: Aerobic Septic, Septic Tank
- Utilities for property: Electricity Available, Propane, Septic Available, Separate Meters, Water Available
Community & HOA
Community
- Security: Security System
- Subdivision: Bittersweet Spgs Pc
HOA
- Has HOA: No
Location
- Region: Springtown
Financial & listing details
- Price per square foot: $229/sqft
- Tax assessed value: $550,000
- Annual tax amount: $8,838
- Date on market: 7/16/2026
- Cumulative days on market: 76 days
- Listing terms: Cash,Conventional,FHA,Relocation Property,VA Loan
- Exclusions: Portable Hot tub.
- Road surface type: Asphalt
Estimated market value
Not available
Estimated sales range
Not available
Not available
Price history
| Date | Event | Price |
|---|---|---|
| 9/23/2026 | Price change | $550,000-2.7%$229/sqft |
Source: NTREIS #21333247 Report a problem | ||
| 8/28/2026 | Price change | $565,000-1.7%$235/sqft |
Source: NTREIS #21333247 Report a problem | ||
| 8/8/2026 | Price change | $575,000-2.5%$239/sqft |
Source: NTREIS #21333247 Report a problem | ||
| 7/28/2026 | Price change | $590,000-1.5%$245/sqft |
Source: NTREIS #21333247 Report a problem | ||
| 7/16/2026 | Listed for sale | $599,000+16.3%$249/sqft |
Source: NTREIS #21333247 Report a problem | ||
| 6/7/2024 | Sold | -- |
Source: NTREIS #20546727 Report a problem | ||
| 5/15/2024 | Pending sale | $515,000$214/sqft |
Source: NTREIS #20546727 Report a problem | ||
| 5/3/2024 | Contingent | $515,000$214/sqft |
Source: NTREIS #20546727 Report a problem | ||
| 4/3/2024 | Price change | $515,000-2.8%$214/sqft |
Source: NTREIS #20546727 Report a problem | ||
| 3/21/2024 | Listed for sale | $530,000$220/sqft |
Source: NTREIS #20546727 Report a problem | ||
Public tax history
| Year | Property taxes | Tax assessment |
|---|---|---|
| 2025 | $7,392 -2.6% | $550,000 -0.2% |
| 2024 | $7,588 +0.7% | $551,160 |
| 2023 | $7,535 +94.5% | $551,160 +153.7% |
| 2022 | $3,874 +1204.5% | $217,270 +1216.8% |
| 2021 | $297 | $16,500 |
Find assessor info on the county website
Monthly payment
Est. payment
Payment breakdown
Explore the cost of this home by adjusting the details. Changes won't be saved.Climate risks
Neighborhood: 76082
Nearby schools
Schools provided by the listing agent
- Elementary: Goshen Creek
- Middle: Springtown
- High: Springtown
- District: Springtown ISD
Source: NTREIS. This data may not be complete. We recommend contacting the local school district to confirm school assignments for this home.
Similar homes
- $535,0003 bd2 ba2.1k sqft149 Clayton Xing, Springtown, TX 76082For Sale
 MLS ID #21378557, April Hess. NTREIS
 - $569,0004 bd3 ba2.7k sqft105 Clayton Xing, Springtown, TX 76082For Sale
 MLS ID #21250872, April Hess. NTREIS
 - $555,0004 bd3 ba2.4k sqft129 Southern Ct, Springtown, TX 76082For Sale
 MLS ID #21287090, Ginger Trimble Knox. NTREIS
 - $499,9994 bd2 ba2.1k sqft205 Lavender Ct, Springtown, TX 76082For Sale
 MLS ID #21338760, Beverly Johnson. NTREIS
